
758 Alberta Avenue, Oswego, IL 60543
Local realty services provided by:CENTURY 21 Circle
758 Alberta Avenue,Oswego, IL 60543
$364,860
- 3 Beds
- 2 Baths
- 1,573 sq. ft.
- Single family
- Active
Listed by: linda little, cheryl bonk
Office: little realty
MLS#:12804912
Source:MLSNI
Price summary
- Price:$364,860
- Price per sq. ft.:$231.95
- Monthly HOA dues:$176
About this home
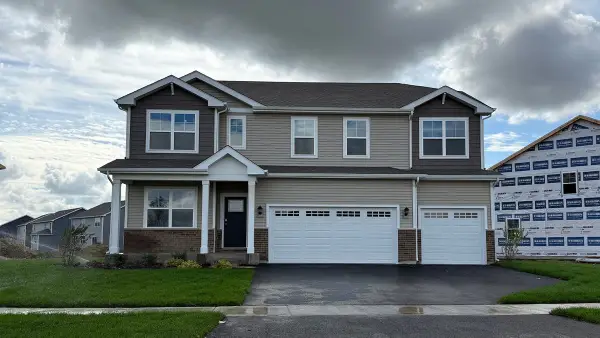
*Below Market Financing Available for Qualified Buyers* If you're in the market for a brand new, single-story home, look no further than the Braxton plan at Piper Glen! With 1,573 square feet of living space, 3 bedrooms and a spacious, open-concept kitchen, this floorplan is a perfect blend of modern design and functionality. Enter through the front door, where you'll first come across the secondary bedrooms and a full hallway bathroom for them to share. The family room, dining room, and kitchen come together in the heart of the Braxton plan with a spacious kitchen island as the focal point. The owner's suite sits privately in its own corner, complete with an en-suite bathroom and a walk-in closet. With a 2-car garage, roomy closets in each bedroom, and additional closet space throughout, storage won't ever be an issue here. Broker must be present at clients first visit to any M/I Homes community. *Photos are of a similar home, not subject home* Lot 287
Contact an agent
Home facts
- Year built:2026
- Subdivision & Development:Piper Glen
- Listing ID #:12804912
- Updated:November 10, 2026 at 12:25 PM
Rooms and interior
- Bedrooms:3
- Total bathrooms:2
- Full bathrooms:2
- Rooms Total:6
- Bathrooms Description:Double Sinks, Separate Shower
- Kitchen Description:Dishwasher, Microwave, Range
- Living area:1,573 sq. ft.
Heating and cooling
- Cooling:Central Air
- Heating:Forced Air, Gas
- Central air:Yes
Structure and exterior
- Roof:Asphalt
- Year built:2026
- Building area:1,573 sq. ft.
- Architectural Style:Traditional
- Foundation Description:Concrete Perimeter
- Levels:1 Story
Schools
- High school:Oswego High School
- Middle school:Traughber Junior High School
- Elementary school:Southbury Elementary School
Utilities
- Sewer:Public Sewer
Finances and disclosures
- Price:$364,860
- Price per sq. ft.:$231.95
Features and amenities
- Amenities:CO Detectors, Sump Pump
Parking
- Total parking spaces:2
- Parking description:Asphalt, Attached Garage, Garage
- Garage:Yes
- Garage spaces:2
 Copyright 2026 Midwest Real Estate Data LLC. All rights reserved. The data relating to real estate for sale on this web site comes in part from the Broker Reciprocity Program of the Midwest Real Estate Data LLC. Listing information is deemed reliable but not guaranteed.
New listings near 758 Alberta Avenue
- New
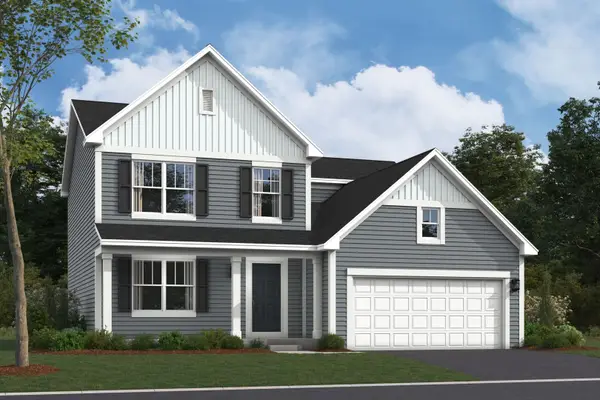 $491,990Active4 beds 3 baths2,157 sq. ft.
214 Piper Glen Avenue, Oswego, IL 60543
MLS# 12804928Listed by: LITTLE REALTY - New
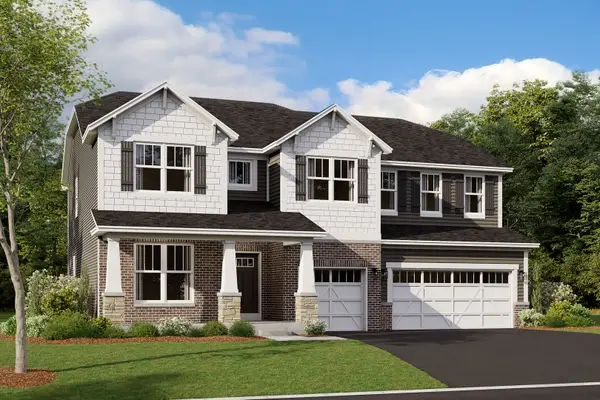 $722,280Active4 beds 3 baths3,145 sq. ft.
414 Tanya Lane, Oswego, IL 60543
MLS# 12804958Listed by: LITTLE REALTY - New
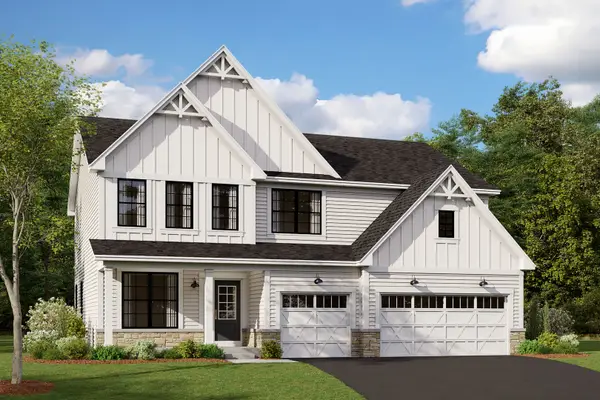 $668,920Active4 beds 3 baths2,872 sq. ft.
416 Tanya Lane, Oswego, IL 60543
MLS# 12804978Listed by: LITTLE REALTY 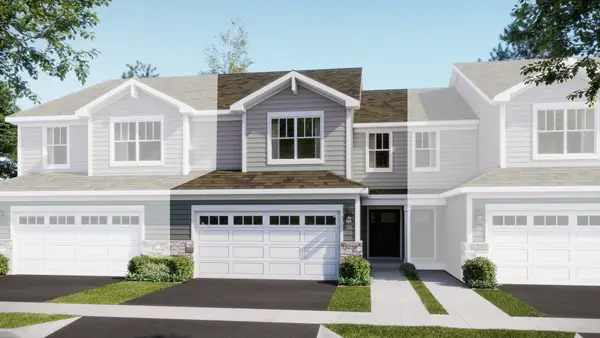 $375,000Pending3 beds 3 baths1,840 sq. ft.
114 Henderson Street, Oswego, IL 60543
MLS# 12803579Listed by: HOMESMART CONNECT LLC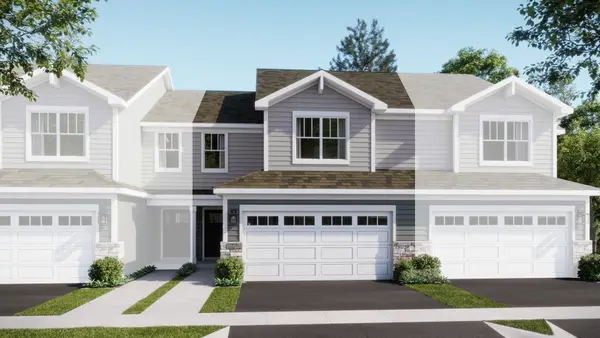 $365,000Pending3 beds 3 baths1,767 sq. ft.
112 Henderson Street, Oswego, IL 60543
MLS# 12803585Listed by: HOMESMART CONNECT LLC- New
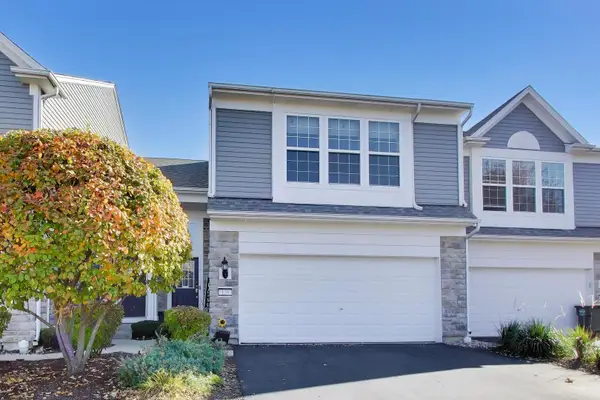 $315,000Active2 beds 3 baths1,297 sq. ft.
126 Devoe Drive, Oswego, IL 60543
MLS# 12795117Listed by: COMPASS - New
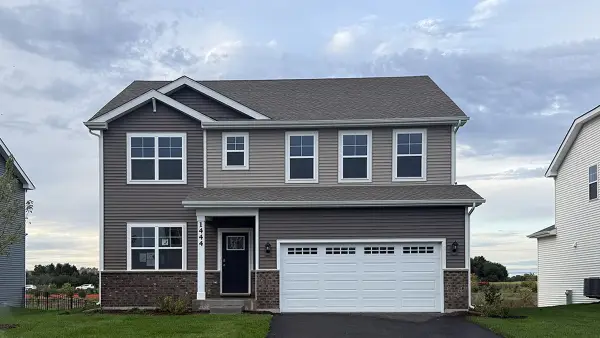 $539,990Active4 beds 3 baths2,836 sq. ft.
1444 Vintage Drive, Oswego, IL 60543
MLS# 12803591Listed by: DAYNAE GAUDIO - New
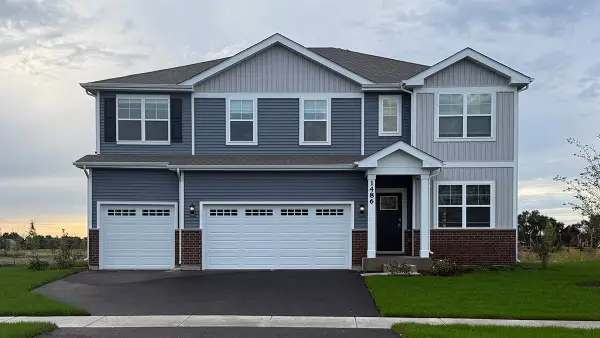 $614,990Active5 beds 3 baths3,044 sq. ft.
1486 Vintage Drive, Oswego, IL 60543
MLS# 12803596Listed by: DAYNAE GAUDIO - New
 $599,990Active5 beds 3 baths3,044 sq. ft.
1498 Vintage Drive, Oswego, IL 60543
MLS# 12803602Listed by: DAYNAE GAUDIO


Protect your home and budget from life's surprises with an Assurant Home Warranty, backed by a partner that supports you through every step of homeownership. Explore Plans.
©2026 Century 21 Real Estate LLC. All rights reserved. CENTURY 21®, the CENTURY 21 Logo and C21® are service marks owned by Century 21 Real Estate LLC. Century 21 Real Estate LLC fully supports the principles of the Fair Housing Act and the Equal Opportunity Act. Each office is independently owned and operated. Listing information is deemed reliable but not guaranteed accurate.