
818 Bellevue Circle, Oswego, IL 60543
Local realty services provided by:CENTURY 21 New Heritage
818 Bellevue Circle,Oswego, IL 60543
$349,900
- 2 Beds
- 2 Baths
- 1,528 sq. ft.
- Single family
- Active
Listed by: michael christoffel
Office: mbc realty & insurance group i
MLS#:12802172
Source:MLSNI
Price summary
- Price:$349,900
- Price per sq. ft.:$228.99
- Monthly HOA dues:$105
About this home
Welcome home! Enjoy the comfort and convenience of low-maintenance living in this beautifully updated 2-bedroom, 2-bath ranch duplex with a 2-car garage, located in the sought-after 55 and over Steeplechase community of Oswego. Offering over 1,500 square feet of living space, this inviting home features a spacious and functional layout with plenty of room to relax and entertain. The kitchen boasts maple cabinetry, stainless steel appliances, and a stylish new backsplash installed in 2024, along with a large breakfast table area perfect for casual dining. New luxury vinyl plank flooring installed in 2024 flows throughout the main living areas, while new light fixtures and ceiling fans throughout add a fresh, modern touch. High-end top-down, bottom-up blinds throughout the home provide both style and versatility, allowing you to customize your natural light and privacy. Step outside to enjoy the expanded stamped concrete patio, completed in 2024, offering the perfect space for morning coffee, outdoor dining, or entertaining family and friends. Neutral white tones throughout create a bright, clean canvas ready for your personal touch. Enjoy the wonderful lifestyle and amenities Steeplechase has to offer, including a community clubhouse with a pool, yoga, fitness classes, and a book club, providing plenty of opportunities to stay active, socialize, and connect with neighbors. With its thoughtful updates, spacious layout, and desirable 55+ community setting, this home offers an exceptional opportunity to enjoy comfortable living in a wonderful Oswego location. Please check out the video for a full walk through and come and see it in person today....
Contact an agent
Home facts
- Year built:2006
- Subdivision & Development:Steeplechase
- Listing ID #:12802172
- Updated:November 07, 2026 at 12:19 PM
Rooms and interior
- Bedrooms:2
- Total bathrooms:2
- Full bathrooms:2
- Rooms Total:5
- Dining Description:Combined With Living Room
- Bathrooms Description:Double Sinks, Separate Shower
- Kitchen Description:Dishwasher, Disposal, Range, Refrigerator, Stainless Steel Appliance(s)
- Living area:1,528 sq. ft.
Heating and cooling
- Cooling:Central Air
- Heating:Gas
- Central air:Yes
Structure and exterior
- Roof:Asphalt
- Year built:2006
- Building area:1,528 sq. ft.
- Lot Features:Cul-De-Sac
- Foundation Description:Concrete Perimeter
Utilities
- Water:Public
Finances and disclosures
- Price:$349,900
- Price per sq. ft.:$228.99
- Tax amount:$4,797 (2025)
Features and amenities
- Laundry features:Dryer, Washer
- Amenities:TV-Cable
- Pool features:Pool
Parking
- Total parking spaces:2
- Parking description:Asphalt, Attached Garage, Garage
- Garage:Yes
- Garage spaces:2
 Copyright 2026 Midwest Real Estate Data LLC. All rights reserved. The data relating to real estate for sale on this web site comes in part from the Broker Reciprocity Program of the Midwest Real Estate Data LLC. Listing information is deemed reliable but not guaranteed. MLSNI Member Broker: Lisa Rossow
New listings near 818 Bellevue Circle
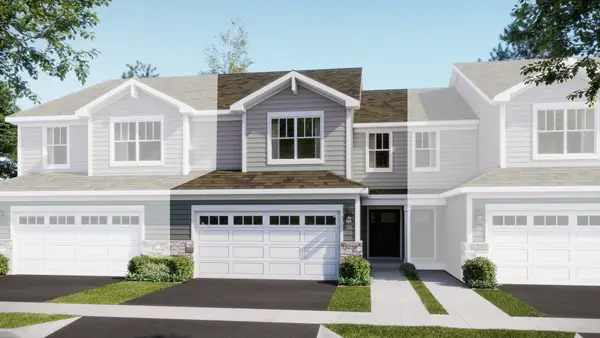 $375,000Pending3 beds 3 baths1,840 sq. ft.
114 Henderson Street, Oswego, IL 60543
MLS# 12803579Listed by: HOMESMART CONNECT LLC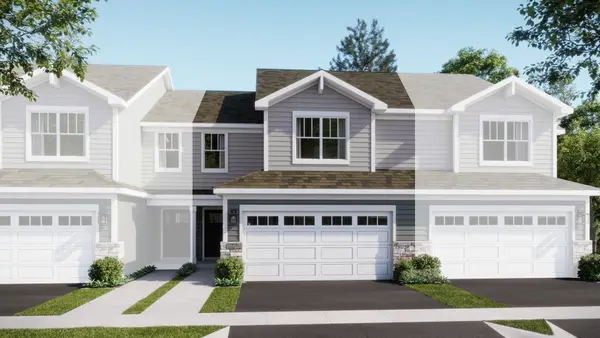 $365,000Pending3 beds 3 baths1,767 sq. ft.
112 Henderson Street, Oswego, IL 60543
MLS# 12803585Listed by: HOMESMART CONNECT LLC- New
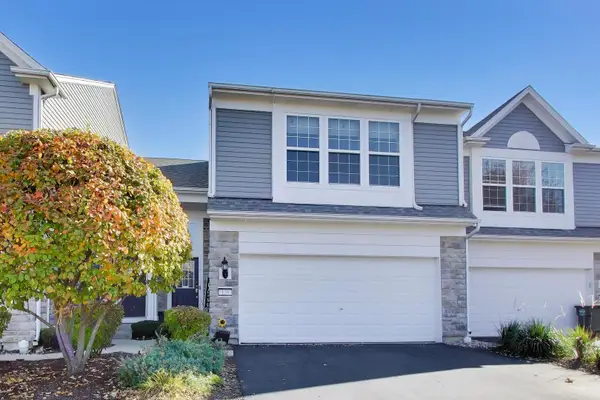 $315,000Active2 beds 3 baths1,297 sq. ft.
126 Devoe Drive, Oswego, IL 60543
MLS# 12795117Listed by: COMPASS - New
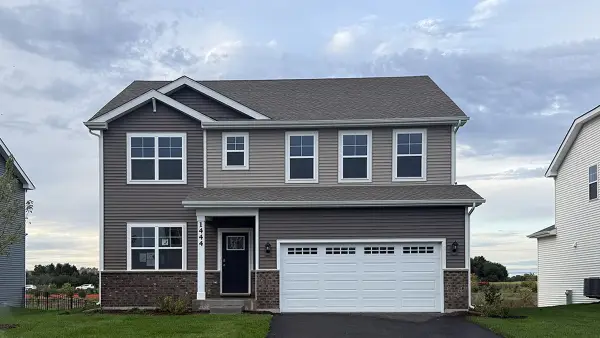 $539,990Active4 beds 3 baths2,836 sq. ft.
1444 Vintage Drive, Oswego, IL 60543
MLS# 12803591Listed by: DAYNAE GAUDIO - New
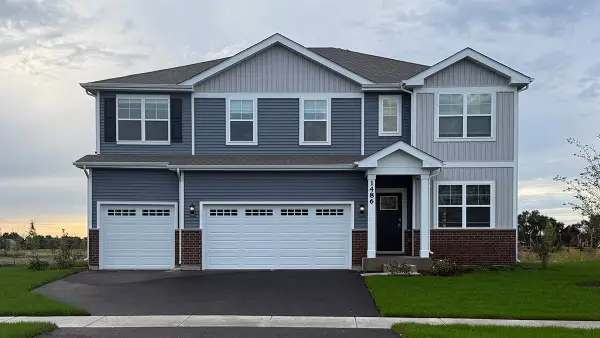 $614,990Active5 beds 3 baths3,044 sq. ft.
1486 Vintage Drive, Oswego, IL 60543
MLS# 12803596Listed by: DAYNAE GAUDIO - New
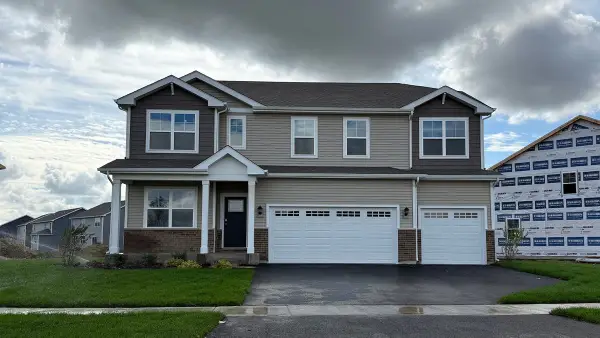 $599,990Active5 beds 3 baths3,044 sq. ft.
1498 Vintage Drive, Oswego, IL 60543
MLS# 12803602Listed by: DAYNAE GAUDIO - New
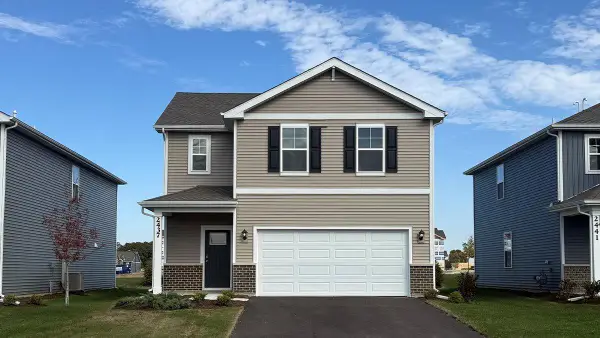 $409,990Active3 beds 3 baths1,663 sq. ft.
2437 Semillon Street, Oswego, IL 60543
MLS# 12803611Listed by: DAYNAE GAUDIO - New
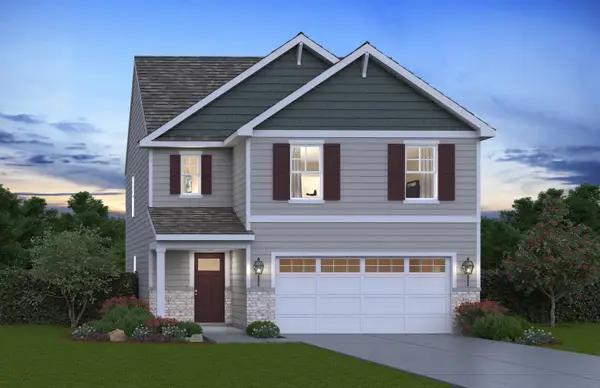 $439,990Active4 beds 3 baths1,953 sq. ft.
2404 Semillon Street, Oswego, IL 60543
MLS# 12803615Listed by: DAYNAE GAUDIO - New
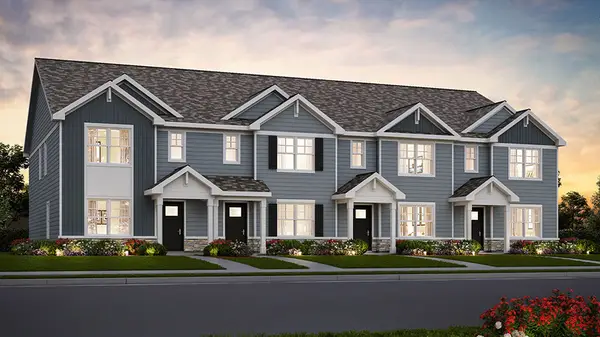 $347,990Active3 beds 3 baths1,543 sq. ft.
2250 Bodega Road, Oswego, IL 60543
MLS# 12803632Listed by: DAYNAE GAUDIO - Open Sat, 11am to 5pmNew
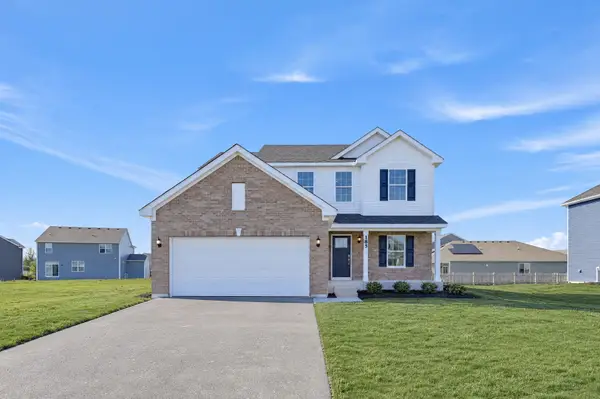 $444,035Active3 beds 3 baths2,163 sq. ft.
185 Blazing Star Trail, Oswego, IL 60543
MLS# 12802467Listed by: HOMESMART CONNECT LLC


Protect your home and budget from life's surprises with an Assurant Home Warranty, backed by a partner that supports you through every step of homeownership. Explore Plans.
©2026 Century 21 Real Estate LLC. All rights reserved. CENTURY 21®, the CENTURY 21 Logo and C21® are service marks owned by Century 21 Real Estate LLC. Century 21 Real Estate LLC fully supports the principles of the Fair Housing Act and the Equal Opportunity Act. Each office is independently owned and operated. Listing information is deemed reliable but not guaranteed accurate.