
100 Great Loop Drive #80, Ottawa, IL 61350
Local realty services provided by:CENTURY 21 New Beginnings
100 Great Loop Drive #80,Ottawa, IL 61350
$359,000
- 2 Beds
- 3 Baths
- 1,100 sq. ft.
- Single family
- Active
Listed by: jacob valle, pierre alexander
Office: heritage select realty
MLS#:12707562
Source:MLSNI
Price summary
- Price:$359,000
- Price per sq. ft.:$326.36
- Monthly HOA dues:$205
About this home
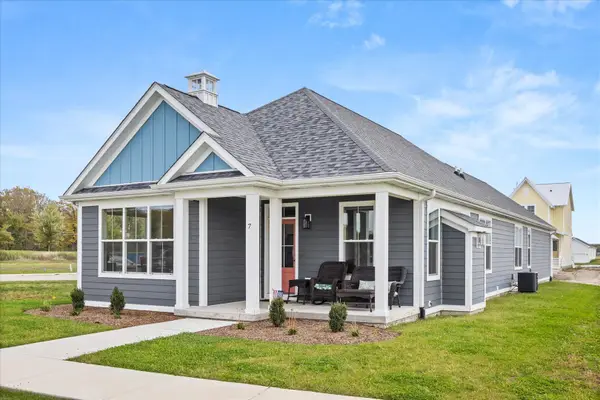
Introducing the The Bend, Towpath Cottages, a limited collection of five homes in Heritage Harbor's Navvy Town neighborhood, where canal-era charm meets modern resort living. Featuring two distinctive elevations on the same floor plan, the cottages showcase either shake accents or decorative gable brackets, along with metal eyebrow awnings, dark green siding, sand colored trim, and wood-tone doors. Designed for easy resort living, each home includes a dedicated golf cart garage and is ideal for vacation getaways, second homes, or full-time living. Residents enjoy access to neighborhood amenities including bonfire pits, activity cabins, and a private pool. A unique opportunity to own a historically inspired cottage in one of Heritage Harbor's most charming neighborhoods.
Contact an agent
Home facts
- Year built:2027
- Subdivision & Development:Heritage Harbor
- Listing ID #:12707562
- Updated:October 25, 2026 at 10:54 AM
Rooms and interior
- Bedrooms:2
- Total bathrooms:3
- Full bathrooms:2
- Half bathrooms:1
- Rooms Total:5
- Living area:1,100 sq. ft.
Heating and cooling
- Cooling:Central Air
- Heating:Electric
- Central air:Yes
Structure and exterior
- Year built:2027
- Building area:1,100 sq. ft.
- Architectural Style:Cottage
- Foundation Description:Concrete Perimeter
- Levels:2 Story
Schools
- High school:Ottawa Township High School
- Middle school:Rutland Elementary School
- Elementary school:Rutland Elementary School
Utilities
- Water:Public
- Sewer:Public Sewer
Finances and disclosures
- Price:$359,000
- Price per sq. ft.:$326.36
- Tax amount:$1,226 (2025)
Parking
- Total parking spaces:2
- Parking description:Assigned
 Copyright 2026 Midwest Real Estate Data LLC. All rights reserved. The data relating to real estate for sale on this web site comes in part from the Broker Reciprocity Program of the Midwest Real Estate Data LLC. Listing information is deemed reliable but not guaranteed. MLSNI Member Broker: Vivian Galarza
New listings near 100 Great Loop Drive #80
- New
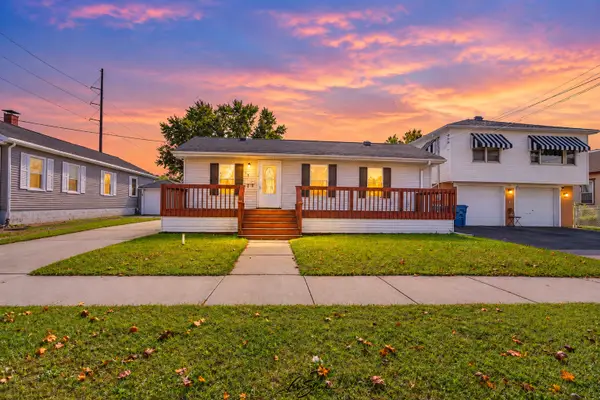 $139,900Active2 beds 1 baths862 sq. ft.
513 W Superior Street, Ottawa, IL 61350
MLS# 12790885Listed by: KELLER WILLIAMS EXPERIENCE - New
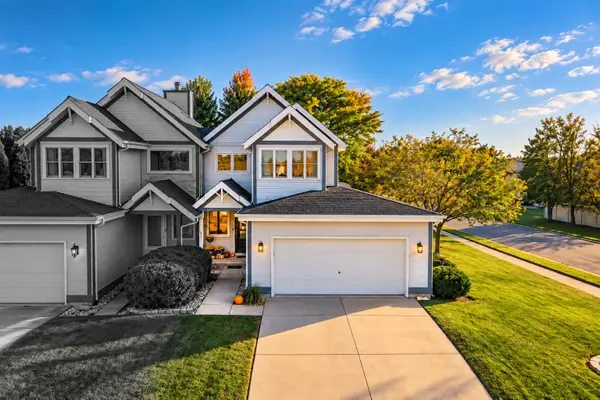 $235,000Active2 beds 2 baths1,100 sq. ft.
853 W Mckinley Road, Ottawa, IL 61350
MLS# 12792127Listed by: ROW HOUSE REALTY GROUP LLC - New
 $650,000Active3 beds 3 baths1,708 sq. ft.
4 Juniper Lane, Ottawa, IL 61350
MLS# 12791078Listed by: HERITAGE SELECT REALTY - New
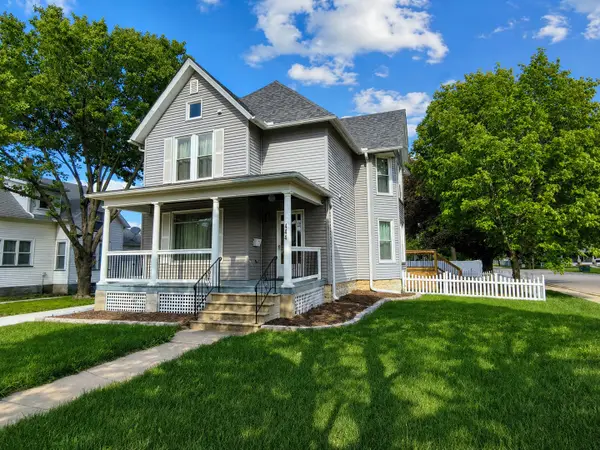 $369,500Active4 beds 4 baths1,988 sq. ft.
444 1st Avenue, Ottawa, IL 61350
MLS# 12788085Listed by: COLDWELL BANKER REAL ESTATE GROUP - New
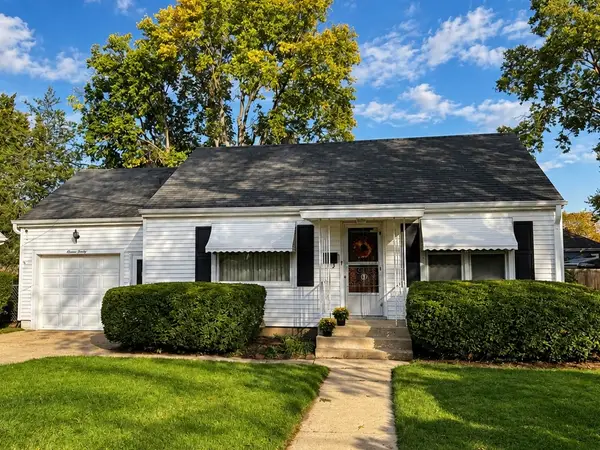 $166,900Active2 beds 1 baths780 sq. ft.
1120 Charles Street, Ottawa, IL 61350
MLS# 12789924Listed by: COLDWELL BANKER REAL ESTATE GROUP - New
 $175,000Active4 beds 2 baths1,988 sq. ft.
424 State Street, Ottawa, IL 61350
MLS# 12790287Listed by: CROSSTOWN REALTORS INC  $210,000Pending3 beds 1 baths1,200 sq. ft.
836 Thornberry Drive, Ottawa, IL 61350
MLS# 12789996Listed by: WINDSOR REALTY- New
 $335,000Active2 beds 2 baths966 sq. ft.
100 Great Loop Drive #8, Ottawa, IL 61350
MLS# 12789630Listed by: HERITAGE SELECT REALTY - New
 $139,000Active2 beds 1 baths1,156 sq. ft.
510 Adams Street, Ottawa, IL 61350
MLS# 12788476Listed by: ROW HOUSE REALTY GROUP LLC - New
 $649,000Active4 beds 3 baths3,095 sq. ft.
7 Juniper Lane, Ottawa, IL 61350
MLS# 12788032Listed by: HOMESMART REALTY GROUP IL


Protect your home and budget from life's surprises with an Assurant Home Warranty, backed by a partner that supports you through every step of homeownership. Explore Plans.
©2026 Century 21 Real Estate LLC. All rights reserved. CENTURY 21®, the CENTURY 21 Logo and C21® are service marks owned by Century 21 Real Estate LLC. Century 21 Real Estate LLC fully supports the principles of the Fair Housing Act and the Equal Opportunity Act. Each office is independently owned and operated. Listing information is deemed reliable but not guaranteed accurate.