
1010 W McKinley Road, Ottawa, IL 61350
Local realty services provided by:CENTURY 21 Affiliated
1010 W McKinley Road,Ottawa, IL 61350
$216,000
- 2 Beds
- 2 Baths
- 1,112 sq. ft.
- Single family
- Active
Listed by: barbara bryant, martha moscosa sanchez
Office: dickerson & nieman
MLS#:202605164
Source:IL_RAAR
Price summary
- Price:$216,000
- Price per sq. ft.:$194.24
About this home
2 bedroom, 1.5 bath townhouse in great south Ottawa location. Main level laundry. Office. Deck in back, above ground pool. All appliances included. Bamboo flooring throughout. 1 car attached garage. Enclosed back porch. Fenced back yard.
Contact an agent
Home facts
- Listing ID #:202605164
- Added:66 day(s) ago
- Updated:October 25, 2026 at 12:44 AM
Rooms and interior
- Bedrooms:2
- Total bathrooms:2
- Full bathrooms:1
- Half bathrooms:1
- Dining Description:On Main Level
- Kitchen Description:Gas Range, Microwave, Refrigerator, Stove/Cooktop
- Bedroom Description:Master Bedroom On Upper Level
- Living area:1,112 sq. ft.
Heating and cooling
- Cooling:Central Air
- Heating:Forced Air
- Central air:Yes
Structure and exterior
- Roof:Shingle
- Building area:1,112 sq. ft.
- Lot area:0.18 Acres
- Construction Materials:Vinyl
- Exterior Features:Deck, Fenced Yard, Porch Enclosed
- Levels:2 Story
Schools
- High school:Ottawa Twp HSD 140
- Middle school:141 Ottawa
- Elementary school:141 Ottawa
Utilities
- Water:City/Community
- Sewer:City/Community
Finances and disclosures
- Price:$216,000
- Price per sq. ft.:$194.24
Features and amenities
- Appliances:Microwave, Refrigerator, Stove/Cooktop, Washer
- Laundry features:Dryer, Washer
- Amenities:Deck, Fenced Yard, Gas Water Heater
- Pool features:Above Ground Pool
Parking
- Garage spaces:1
New listings near 1010 W McKinley Road
- New
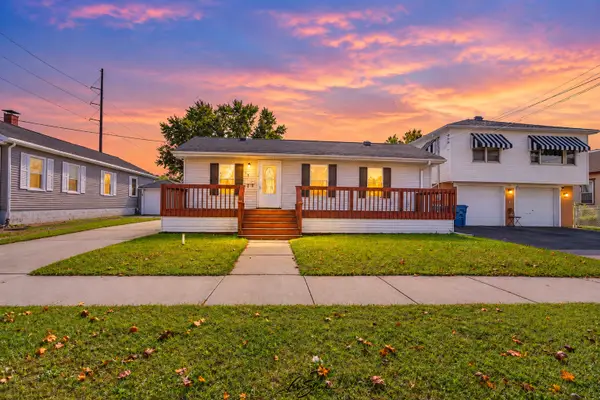 $139,900Active2 beds 1 baths862 sq. ft.
513 W Superior Street, Ottawa, IL 61350
MLS# 12790885Listed by: KELLER WILLIAMS EXPERIENCE
- New
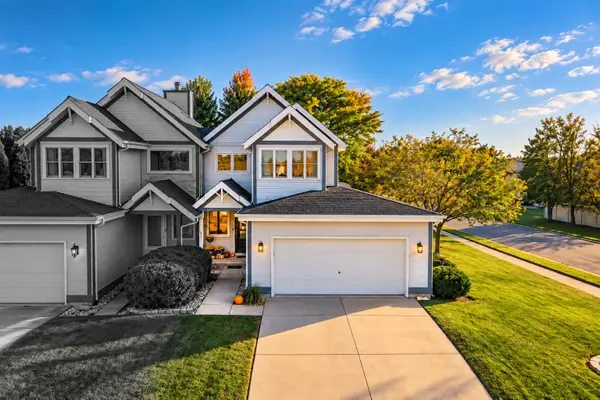 $235,000Active2 beds 2 baths1,100 sq. ft.
853 W Mckinley Road, Ottawa, IL 61350
MLS# 12792127Listed by: ROW HOUSE REALTY GROUP LLC - New
 $650,000Active3 beds 3 baths1,708 sq. ft.
4 Juniper Lane, Ottawa, IL 61350
MLS# 12791078Listed by: HERITAGE SELECT REALTY - New
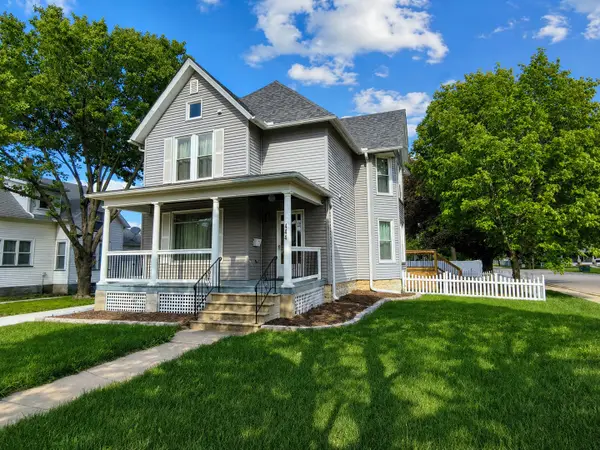 $369,500Active4 beds 4 baths1,988 sq. ft.
444 1st Avenue, Ottawa, IL 61350
MLS# 12788085Listed by: COLDWELL BANKER REAL ESTATE GROUP - New
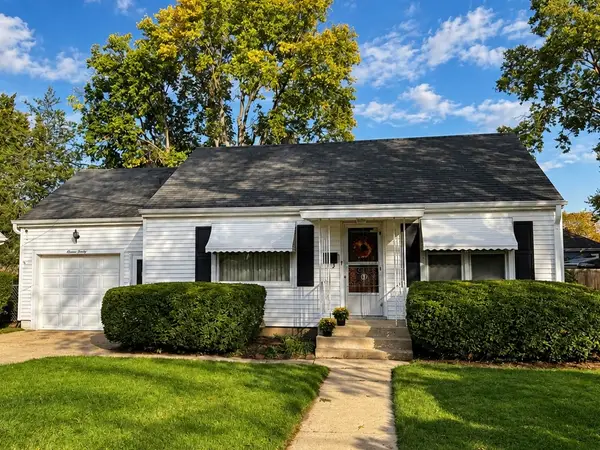 $166,900Active2 beds 1 baths780 sq. ft.
1120 Charles Street, Ottawa, IL 61350
MLS# 12789924Listed by: COLDWELL BANKER REAL ESTATE GROUP - New
 $175,000Active4 beds 2 baths1,988 sq. ft.
424 State Street, Ottawa, IL 61350
MLS# 12790287Listed by: CROSSTOWN REALTORS INC  $210,000Pending3 beds 1 baths1,200 sq. ft.
836 Thornberry Drive, Ottawa, IL 61350
MLS# 12789996Listed by: WINDSOR REALTY- New
 $335,000Active2 beds 2 baths966 sq. ft.
100 Great Loop Drive #8, Ottawa, IL 61350
MLS# 12789630Listed by: HERITAGE SELECT REALTY - New
 $139,000Active2 beds 1 baths1,156 sq. ft.
510 Adams Street, Ottawa, IL 61350
MLS# 12788476Listed by: ROW HOUSE REALTY GROUP LLC - New
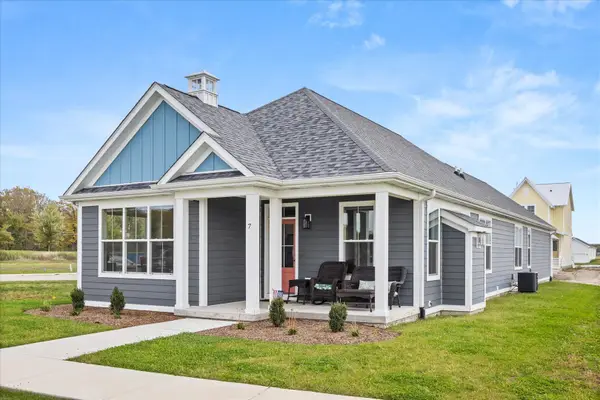 $649,000Active4 beds 3 baths3,095 sq. ft.
7 Juniper Lane, Ottawa, IL 61350
MLS# 12788032Listed by: HOMESMART REALTY GROUP IL


Protect your home and budget from life's surprises with an Assurant Home Warranty, backed by a partner that supports you through every step of homeownership. Explore Plans.
©2026 Century 21 Real Estate LLC. All rights reserved. CENTURY 21®, the CENTURY 21 Logo and C21® are service marks owned by Century 21 Real Estate LLC. Century 21 Real Estate LLC fully supports the principles of the Fair Housing Act and the Equal Opportunity Act. Each office is independently owned and operated. Listing information is deemed reliable but not guaranteed accurate.