
110 Swanson Street, Ottawa, IL 61350
Local realty services provided by:CENTURY 21 Circle
Listed by: deanna carlson
Office: re/max 1st choice
MLS#:12737323
Source:MLSNI
Price summary
- Price:$339,000
- Price per sq. ft.:$273.17
About this home
A beautifully maintained home where thoughtful design, architectural character, and exceptional care come together. This distinctive four-bedroom, two-bath residence offers an inviting blend of timeless detail and thoughtfully curated style. Inside, warm wood flooring, exposed wood beams, whitewashed brick walls, decorative millwork and corbels, and striking architectural accents create a sense of character rarely found in today's homes. The open floor plan living and kitchen areas flow naturally together, anchored by a granite counter top island, custom-inspired cabinetry, statement lighting, and a beautifully appointed backsplash. The living room centers around a gas fireplace with a custom limestone mantle.The lower-level bathroom has a step-in shower and leathered granite counter top with the vanity. The attention to detail continues outdoors, where a meticulously designed garden retreat offers a peaceful escape beneath a mature tree canopy. Outdoor living is equally impressive, beginning with a 12' x 12' upper deck that complements the 16' x 27' patio. A distinctive checkerboard-style patio, layered landscaping, decorative stonework, and a relaxing patio area with a wood burning fireplace create an intimate setting for morning coffee, entertaining, or simply unwinding at the end of the day. The heated and air-conditioned garage offers radiant heat, epoxy floors, and a Lifestyle Garage Door Screen - making it perfect for year-round entertaining. Minutes from Starved Rock, Matthiessen, and Buffalo Rock State Parks - enjoy waterfalls, canyons, hiking, and biking throughout the region. Boating is available on the Illinois and Fox Rivers, with several marinas nearby, plus canoeing and kayaking on the Vermillion and Fox Rivers. The historic Illinois & Michigan Canal Towpath offers year-round biking and walking. Nearby downtowns - Ottawa, Utica, LaSalle, and Streator - offer a picturesque blend of historic charm, fine dining, boutique shopping, and lively seasonal events. Conveniently located 1.5 hours from Chicago and the suburbs, less than an hour from Bloomington/Normal and Peoria, and only 5 minutes from Interstate 80 (Exit 90)...
Contact an agent
Home facts
- Year built:2008
- Listing ID #:12737323
- Updated:October 25, 2026 at 11:22 AM
Rooms and interior
- Bedrooms:4
- Total bathrooms:2
- Full bathrooms:2
- Rooms Total:8
- Dining Description:Combined With Living Room
- Kitchen Description:Dishwasher, Range, Refrigerator, Stainless Steel Appliance(s)
- Basement Description:Finished, Partial
- Living area:1,241 sq. ft.
Heating and cooling
- Cooling:Central Air
- Heating:Forced Air, Natural Gas
- Central air:Yes
Structure and exterior
- Roof:Asphalt
- Year built:2008
- Building area:1,241 sq. ft.
- Lot Features:Landscaped
- Foundation Description:Concrete Perimeter
- Levels:Split Level
Schools
- High school:Ottawa Township High School
- Middle school:Shepherd Middle School
Utilities
- Water:Public
- Sewer:Public Sewer
Finances and disclosures
- Price:$339,000
- Price per sq. ft.:$273.17
- Tax amount:$6,678 (2025)
Parking
- Total parking spaces:2
- Parking description:Attached Garage, Garage
- Garage:Yes
- Garage spaces:2
 Copyright 2026 Midwest Real Estate Data LLC. All rights reserved. The data relating to real estate for sale on this web site comes in part from the Broker Reciprocity Program of the Midwest Real Estate Data LLC. Listing information is deemed reliable but not guaranteed.
New listings near 110 Swanson Street
- New
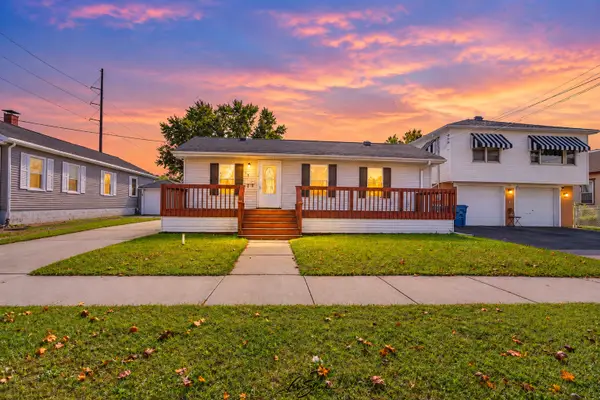 $139,900Active2 beds 1 baths862 sq. ft.
513 W Superior Street, Ottawa, IL 61350
MLS# 12790885Listed by: KELLER WILLIAMS EXPERIENCE - New
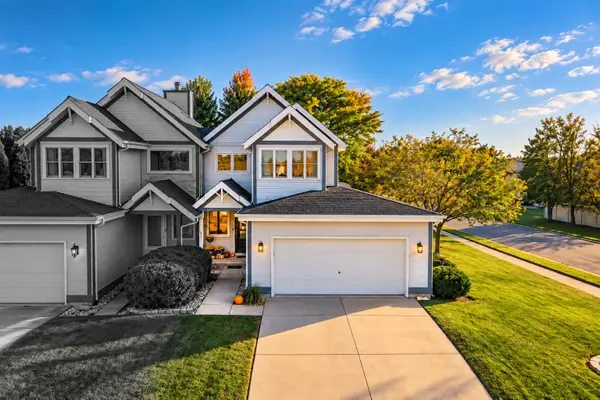 $235,000Active2 beds 2 baths1,100 sq. ft.
853 W Mckinley Road, Ottawa, IL 61350
MLS# 12792127Listed by: ROW HOUSE REALTY GROUP LLC - New
 $650,000Active3 beds 3 baths1,708 sq. ft.
4 Juniper Lane, Ottawa, IL 61350
MLS# 12791078Listed by: HERITAGE SELECT REALTY - New
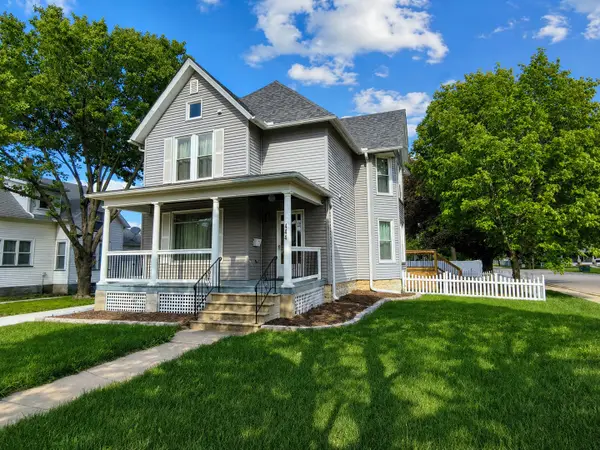 $369,500Active4 beds 4 baths1,988 sq. ft.
444 1st Avenue, Ottawa, IL 61350
MLS# 12788085Listed by: COLDWELL BANKER REAL ESTATE GROUP - New
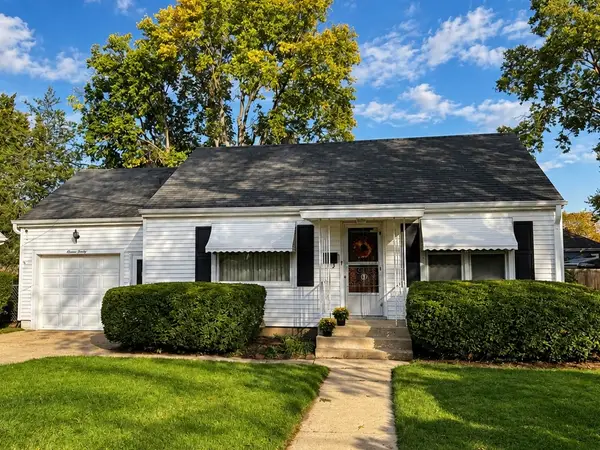 $166,900Active2 beds 1 baths780 sq. ft.
1120 Charles Street, Ottawa, IL 61350
MLS# 12789924Listed by: COLDWELL BANKER REAL ESTATE GROUP - New
 $175,000Active4 beds 2 baths1,988 sq. ft.
424 State Street, Ottawa, IL 61350
MLS# 12790287Listed by: CROSSTOWN REALTORS INC  $210,000Pending3 beds 1 baths1,200 sq. ft.
836 Thornberry Drive, Ottawa, IL 61350
MLS# 12789996Listed by: WINDSOR REALTY- New
 $335,000Active2 beds 2 baths966 sq. ft.
100 Great Loop Drive #8, Ottawa, IL 61350
MLS# 12789630Listed by: HERITAGE SELECT REALTY - New
 $139,000Active2 beds 1 baths1,156 sq. ft.
510 Adams Street, Ottawa, IL 61350
MLS# 12788476Listed by: ROW HOUSE REALTY GROUP LLC - New
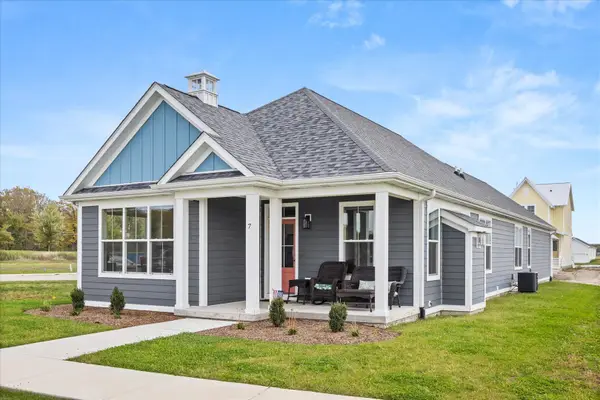 $649,000Active4 beds 3 baths3,095 sq. ft.
7 Juniper Lane, Ottawa, IL 61350
MLS# 12788032Listed by: HOMESMART REALTY GROUP IL


Protect your home and budget from life's surprises with an Assurant Home Warranty, backed by a partner that supports you through every step of homeownership. Explore Plans.
©2026 Century 21 Real Estate LLC. All rights reserved. CENTURY 21®, the CENTURY 21 Logo and C21® are service marks owned by Century 21 Real Estate LLC. Century 21 Real Estate LLC fully supports the principles of the Fair Housing Act and the Equal Opportunity Act. Each office is independently owned and operated. Listing information is deemed reliable but not guaranteed accurate.