
4 Pelican Landing, Ottawa, IL 61350
Local realty services provided by:CENTURY 21 Affiliated
4 Pelican Landing,Ottawa, IL 61350
$320,000
- 2 Beds
- 2 Baths
- 1,033 sq. ft.
- Single family
- Active
Listed by: jacob valle, pierre alexander
Office: heritage select realty
MLS#:12751303
Source:MLSNI
Price summary
- Price:$320,000
- Price per sq. ft.:$309.78
- Monthly HOA dues:$205
About this home
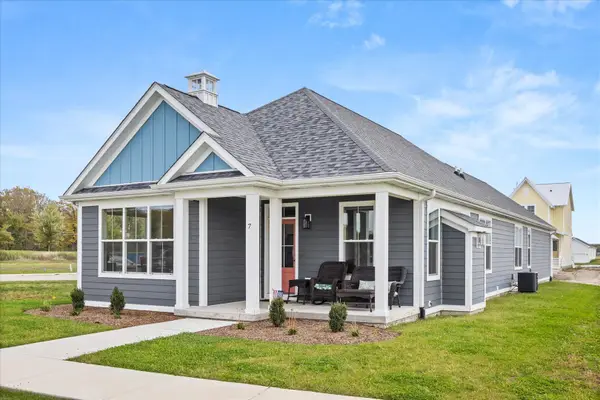
Welcome to easy, low-maintenance living at Heritage Harbor! This charming 2-bedroom cottage in Pelican Landing puts you just steps from the neighborhood pool and within easy reach of everything that makes the Harbor Life special. Whether you're looking for a weekend getaway, year-round home, or investment property, this cottage offers a comfortable home base for enjoying life along the Illinois River. Inside, the open main level brings the kitchen, dining and living spaces together beneath 9-foot ceilings, creating an inviting space for relaxing and entertaining. The kitchen features granite countertops, abundant cabinetry and pantry storage, stainless steel appliances and hardwood flooring. Upstairs, both bedrooms feature vaulted ceilings, ceiling fans and generous closet space, along with a full bath and convenient in-unit laundry. Freshly painted walls and ceilings in 2026 make the home ready for its next owner. Outdoor living is a highlight here. Enjoy morning coffee or an evening with friends on the covered front porch, fire up the grill on the rear porch, or head just a few steps from your back door to the Pelican Landing pool. Beyond the cottage, Heritage Harbor offers a waterfront resort lifestyle with community pools, walking paths, pickleball, playgrounds, community docks and easy access to boating and recreation along the Illinois River. Downtown Ottawa and Starved Rock Country are just minutes away, making this an easy escape from everyday life without giving up nearby dining, shopping and conveniences. The home is currently furnished and equipped for participation in the Harbor Inn vacation rental program, offering the next owner the flexibility to continue using it as an investment property if desired. Furnishings and rental-related items may be negotiated separately by bill of sale. An existing lease runs through September 30, 2026. Come for the cottage. Stay for the Harbor Life....
Contact an agent
Home facts
- Year built:2015
- Subdivision & Development:Heritage Harbor
- Listing ID #:12751303
- Updated:October 25, 2026 at 10:55 AM
Rooms and interior
- Bedrooms:2
- Total bathrooms:2
- Full bathrooms:1
- Half bathrooms:1
- Rooms Total:5
- Kitchen Description:Dishwasher, Microwave, Range, Refrigerator, Stainless Steel Appliance(s)
- Living area:1,033 sq. ft.
Heating and cooling
- Cooling:Central Air, Electric
- Heating:Forced Air, Natural Gas
- Central air:Yes
Structure and exterior
- Roof:Asphalt
- Year built:2015
- Building area:1,033 sq. ft.
- Lot Features:Landscaped
- Architectural Style:Cottage
- Foundation Description:Concrete Perimeter
- Levels:2 Story
Schools
- High school:Ottawa Township High School
- Middle school:Rutland Elementary School
- Elementary school:Rutland Elementary School
Utilities
- Water:Public
- Sewer:Public Sewer
Finances and disclosures
- Price:$320,000
- Price per sq. ft.:$309.78
- Tax amount:$10,346 (2025)
Features and amenities
- Amenities:Ceiling Fan(s), Sump Pump
Parking
- Total parking spaces:1
- Parking description:Assigned, Off Street
 Copyright 2026 Midwest Real Estate Data LLC. All rights reserved. The data relating to real estate for sale on this web site comes in part from the Broker Reciprocity Program of the Midwest Real Estate Data LLC. Listing information is deemed reliable but not guaranteed. MLSNI Member Broker: David Try
New listings near 4 Pelican Landing
- New
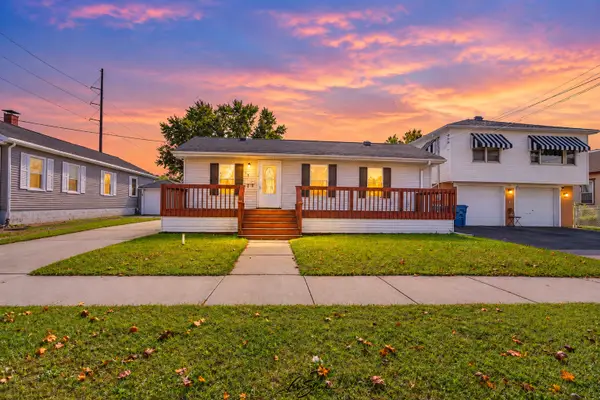 $139,900Active2 beds 1 baths862 sq. ft.
513 W Superior Street, Ottawa, IL 61350
MLS# 12790885Listed by: KELLER WILLIAMS EXPERIENCE - New
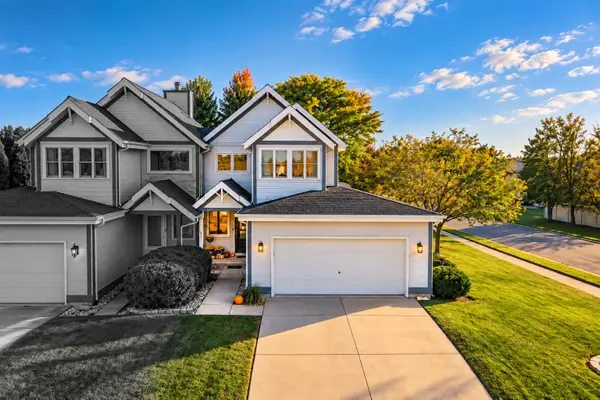 $235,000Active2 beds 2 baths1,100 sq. ft.
853 W Mckinley Road, Ottawa, IL 61350
MLS# 12792127Listed by: ROW HOUSE REALTY GROUP LLC - New
 $650,000Active3 beds 3 baths1,708 sq. ft.
4 Juniper Lane, Ottawa, IL 61350
MLS# 12791078Listed by: HERITAGE SELECT REALTY - New
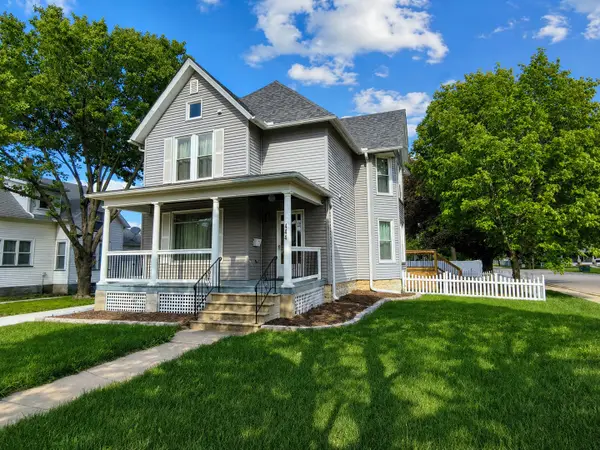 $369,500Active4 beds 4 baths1,988 sq. ft.
444 1st Avenue, Ottawa, IL 61350
MLS# 12788085Listed by: COLDWELL BANKER REAL ESTATE GROUP - New
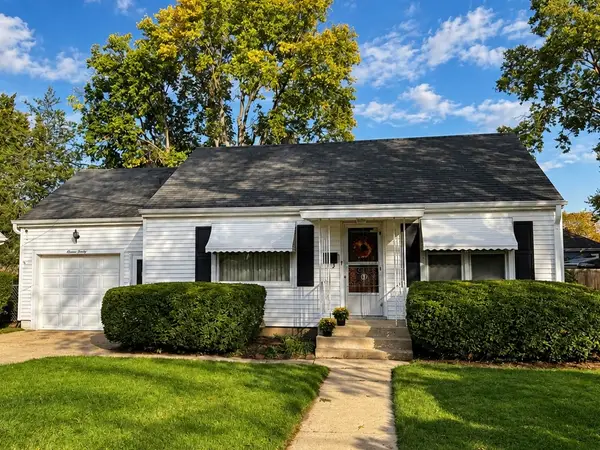 $166,900Active2 beds 1 baths780 sq. ft.
1120 Charles Street, Ottawa, IL 61350
MLS# 12789924Listed by: COLDWELL BANKER REAL ESTATE GROUP - New
 $175,000Active4 beds 2 baths1,988 sq. ft.
424 State Street, Ottawa, IL 61350
MLS# 12790287Listed by: CROSSTOWN REALTORS INC  $210,000Pending3 beds 1 baths1,200 sq. ft.
836 Thornberry Drive, Ottawa, IL 61350
MLS# 12789996Listed by: WINDSOR REALTY- New
 $335,000Active2 beds 2 baths966 sq. ft.
100 Great Loop Drive #8, Ottawa, IL 61350
MLS# 12789630Listed by: HERITAGE SELECT REALTY - New
 $139,000Active2 beds 1 baths1,156 sq. ft.
510 Adams Street, Ottawa, IL 61350
MLS# 12788476Listed by: ROW HOUSE REALTY GROUP LLC - New
 $649,000Active4 beds 3 baths3,095 sq. ft.
7 Juniper Lane, Ottawa, IL 61350
MLS# 12788032Listed by: HOMESMART REALTY GROUP IL


Protect your home and budget from life's surprises with an Assurant Home Warranty, backed by a partner that supports you through every step of homeownership. Explore Plans.
©2026 Century 21 Real Estate LLC. All rights reserved. CENTURY 21®, the CENTURY 21 Logo and C21® are service marks owned by Century 21 Real Estate LLC. Century 21 Real Estate LLC fully supports the principles of the Fair Housing Act and the Equal Opportunity Act. Each office is independently owned and operated. Listing information is deemed reliable but not guaranteed accurate.