
719 Griffith Court, Ottawa, IL 61350
Local realty services provided by:CENTURY 21 All Pro Real Estate
719 Griffith Court,Ottawa, IL 61350
$250,000
- 4 Beds
- 3 Baths
- 1,920 sq. ft.
- Single family
- Active
Listed by: sara young, mckenna young
Office: legacy realty latta young
MLS#:12796443
Source:MLSNI
Price summary
- Price:$250,000
- Price per sq. ft.:$130.21
About this home
Enjoy the perfect blend of space, character, and location in this charming Cape Cod-style home with 4 bedrooms on Ottawa's historic east side, on a quiet street with convenient access to all that Downtown has to offer. Set on 3 lots with mature trees, this property offers plenty of room to relax and entertain outdoors. Enjoy your coffee on the charming front porch! Inside, you'll find a spacious living room with a brick fireplace, a formal dining room, and a bedroom featuring hardwood flooring and built-in cabinetry. The large eat-in kitchen offers abundant cabinet space, new quartz countertops, a wet bar/prep sink area, built-ins, and all appliances included, plus a sliding glass door leading to the deck and private backyard. The main-floor primary bedroom features its own private fireplace, additional built-ins, two cedar closets, and an adjoining space ideal for a nursery, home office, or future main-floor laundry. Two additional bedrooms and a half bath are located upstairs. A generous 10' x 19' three-season sun porch is the perfect spot to unwind and enjoy the surrounding scenery, while the basement offers a full bathroom and plenty of storage. Updates include: front porch (including canopy roof) - 2019, 1st-floor bath - 2020, water softener, 2nd-floor bathroom - 2022, Deck, garage door opener - 2023, all appliances (excluding refrigerator), quartz countertop, Sun porch- 2025, sliding glass door, gutters, and leaf guards. Full of timeless charm, the home showcases original details such as some classic doors and hardware, beautiful woodwork, and elegant arched doorways. With its spacious setting, thoughtful updates, and historic character, this Cape Cod gem is a wonderful opportunity to enjoy the best of Ottawa living....
Contact an agent
Home facts
- Year built:1929
- Listing ID #:12796443
- Updated:October 30, 2026 at 11:41 AM
Rooms and interior
- Bedrooms:4
- Total bathrooms:3
- Full bathrooms:2
- Half bathrooms:1
- Rooms Total:8
- Dining Description:Separate Dining Room
- Kitchen Description:Dishwasher, Disposal, Microwave, Range, Refrigerator
- Basement Description:Partial, Partially Finished
- Living area:1,920 sq. ft.
Heating and cooling
- Cooling:Central Air
- Heating:Forced Air, Gas
- Central air:Yes
Structure and exterior
- Roof:Asphalt
- Year built:1929
- Building area:1,920 sq. ft.
- Lot Features:Corner Lot, Wooded
- Architectural Style:Cape Cod
- Levels:1.5 Story
Schools
- High school:Ottawa Township High School
- Middle school:Shepherd Middle School
- Elementary school:Jefferson Elementary: K-4th Grad
Utilities
- Water:Public
- Sewer:Public Sewer
Finances and disclosures
- Price:$250,000
- Price per sq. ft.:$130.21
- Tax amount:$6,050 (2025)
Features and amenities
- Laundry features:Dryer, Washer
- Amenities:CO Detectors, Ceiling Fan(s), Water-Softener Owned
Parking
- Total parking spaces:2
- Parking description:Concrete, Detached Garage, Garage
- Garage:Yes
- Garage spaces:2
 Copyright 2026 Midwest Real Estate Data LLC. All rights reserved. The data relating to real estate for sale on this web site comes in part from the Broker Reciprocity Program of the Midwest Real Estate Data LLC. Listing information is deemed reliable but not guaranteed. MLSNI Member Broker: Lisa McKinney
New listings near 719 Griffith Court
- New
 $229,000Active3 beds 2 baths1,809 sq. ft.
803 Ashbury Way, Ottawa, IL 61350
MLS# 12796854Listed by: KELLER WILLIAMS INFINITY - New
 $349,500Active4 beds 3 baths2,224 sq. ft.
608 Pearl Street, Ottawa, IL 61350
MLS# 12796639Listed by: COLDWELL BANKER REAL ESTATE GROUP - New
 $225,000Active3 beds 2 baths1,590 sq. ft.
670 Ottawa Avenue, Ottawa, IL 61350
MLS# 12795447Listed by: COLDWELL BANKER REAL ESTATE GROUP - New
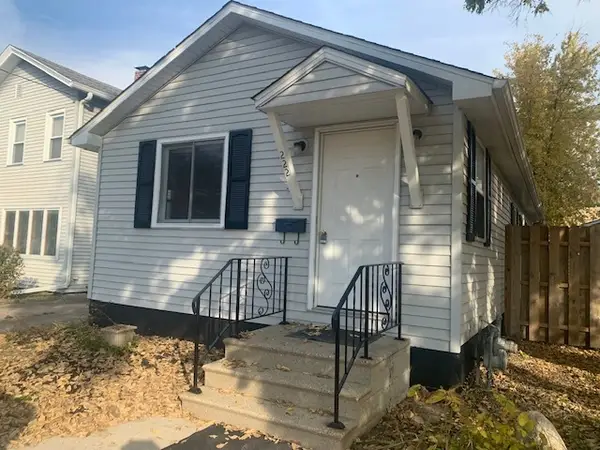 $132,000Active2 beds 1 baths846 sq. ft.
222 W Superior Street, Ottawa, IL 61350
MLS# 12795878Listed by: WASHINGTON SQUARE, REALTORS - Open Sun, 1 to 3pmNew
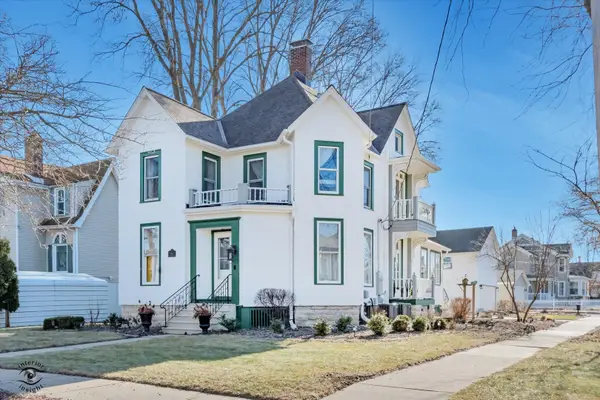 $365,000Active4 beds 3 baths2,398 sq. ft.
303 E Prospect Avenue, Ottawa, IL 61350
MLS# 12794951Listed by: FATHOM REALTY IL LLC - New
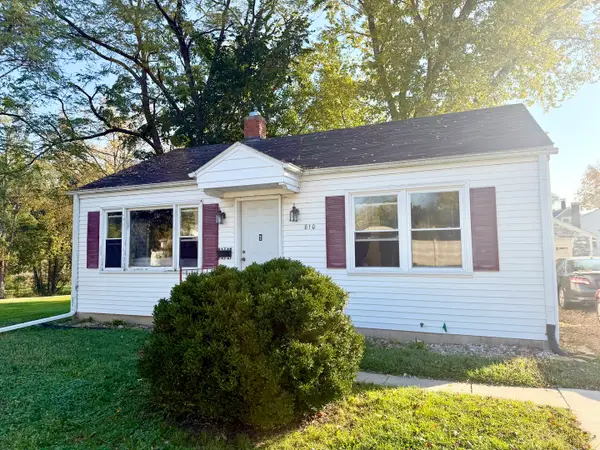 $99,500Active2 beds 1 baths768 sq. ft.
810 Green Street, Ottawa, IL 61350
MLS# 12793986Listed by: COLDWELL BANKER REAL ESTATE GROUP - New
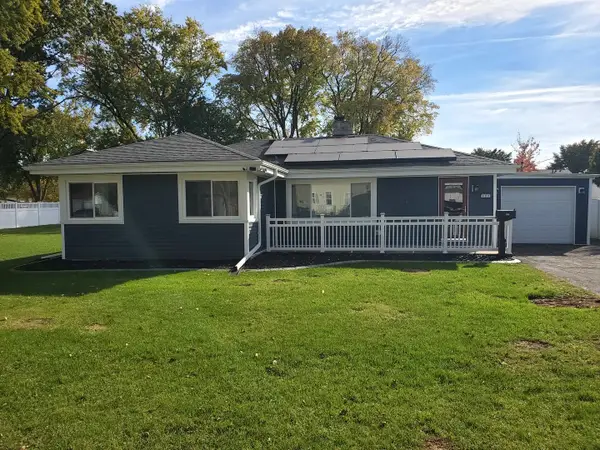 $264,000Active3 beds 2 baths1,800 sq. ft.
421 View Street, Ottawa, IL 61350
MLS# 12794070Listed by: COLDWELL BANKER REAL ESTATE GROUP - New
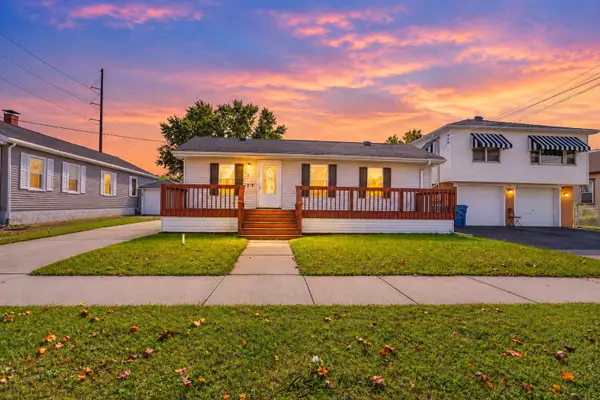 $139,900Active2 beds 1 baths862 sq. ft.
513 W Superior Street, Ottawa, IL 61350
MLS# 12790885Listed by: KELLER WILLIAMS EXPERIENCE 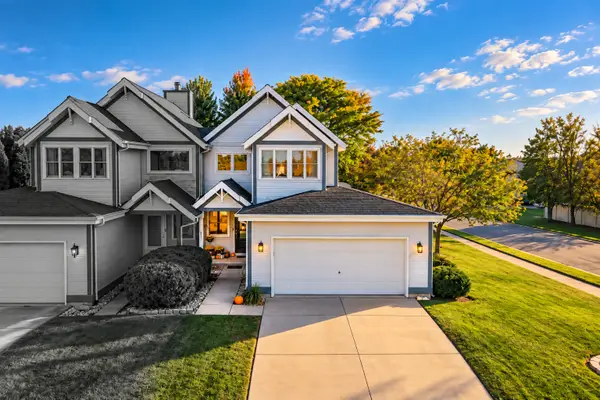 $235,000Pending2 beds 2 baths1,100 sq. ft.
853 W Mckinley Road, Ottawa, IL 61350
MLS# 12792127Listed by: ROW HOUSE REALTY GROUP LLC


Protect your home and budget from life's surprises with an Assurant Home Warranty, backed by a partner that supports you through every step of homeownership. Explore Plans.
©2026 Century 21 Real Estate LLC. All rights reserved. CENTURY 21®, the CENTURY 21 Logo and C21® are service marks owned by Century 21 Real Estate LLC. Century 21 Real Estate LLC fully supports the principles of the Fair Housing Act and the Equal Opportunity Act. Each office is independently owned and operated. Listing information is deemed reliable but not guaranteed accurate.