
801 W Mckinley Road, Ottawa, IL 61350
Local realty services provided by:CENTURY 21 Circle
801 W Mckinley Road,Ottawa, IL 61350
$250,000
- 2 Beds
- 2 Baths
- 1,327 sq. ft.
- Single family
- Active
Listed by: hailey willis
Office: arrow realty group llc.
MLS#:12753526
Source:MLSNI
Price summary
- Price:$250,000
- Price per sq. ft.:$188.39
About this home
This 2 bedroom, 2 bathroom attached single offers 1,327 sq ft of comfortable main-floor living. Built in 1990, the home welcomes you into a spacious living room with vaulted ceilings. The kitchen offers an abundance of cabinetry & comes complete with all stainless steel appliances, while the adjoining dining area provides a great space to gather. The spacious primary bedroom features its own private bath & walk-in closet, while convenient main-floor laundry keeps everyday living simple. Downstairs, the expansive unfinished basement is a blank canvas just waiting for your ideas - whether you envision additional living space, a rec room, or workshop, the possibilities are endless! Step outside & you'll find a backyard made to enjoy, featuring a back deck, brand-new patio added in 2026 & new privacy fence installed in 2025 - creating a great space for grilling, entertaining or simply relaxing outdoors. Several big-ticket updates have already been taken care of, including new central air in 2026 & new windows throughout most of the home in 2025, with the bedroom windows having been previously replaced. You'll also find an attached 2-car heated garage. With great space upstairs, even more waiting downstairs & a backyard ready to enjoy, this home truly has a lot to offer!...
Contact an agent
Home facts
- Year built:1990
- Listing ID #:12753526
- Updated:October 25, 2026 at 10:55 AM
Rooms and interior
- Bedrooms:2
- Total bathrooms:2
- Full bathrooms:2
- Rooms Total:5
- Kitchen Description:Dishwasher, Disposal, Microwave, Range, Refrigerator, Stainless Steel Appliance(s)
- Basement Description:Full, Unfinished
- Living area:1,327 sq. ft.
Heating and cooling
- Cooling:Central Air
- Heating:Forced Air, Natural Gas
- Central air:Yes
Structure and exterior
- Year built:1990
- Building area:1,327 sq. ft.
- Foundation Description:Concrete Perimeter
Schools
- High school:Ottawa Township High School
Utilities
- Water:Public
- Sewer:Public Sewer
Finances and disclosures
- Price:$250,000
- Price per sq. ft.:$188.39
- Tax amount:$6,467 (2025)
Features and amenities
- Laundry features:Dryer, Washer
Parking
- Total parking spaces:6
- Parking description:Attached Garage, Concrete, Driveway, Garage
- Garage:Yes
- Garage spaces:2
 Copyright 2026 Midwest Real Estate Data LLC. All rights reserved. The data relating to real estate for sale on this web site comes in part from the Broker Reciprocity Program of the Midwest Real Estate Data LLC. Listing information is deemed reliable but not guaranteed.
New listings near 801 W Mckinley Road
- New
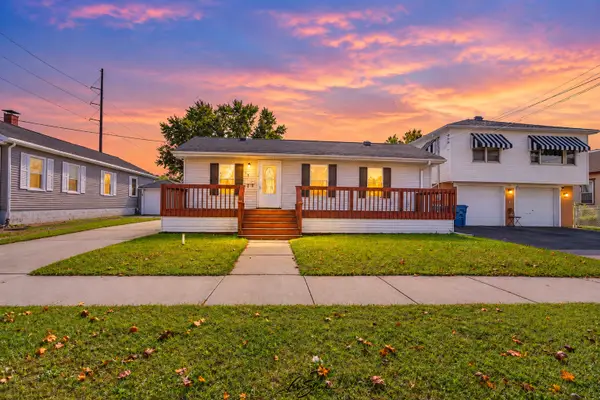 $139,900Active2 beds 1 baths862 sq. ft.
513 W Superior Street, Ottawa, IL 61350
MLS# 12790885Listed by: KELLER WILLIAMS EXPERIENCE - New
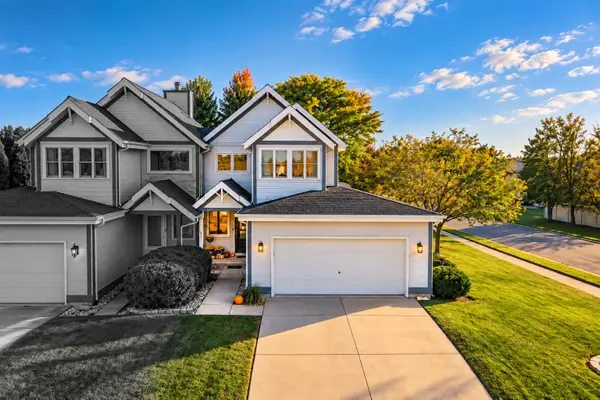 $235,000Active2 beds 2 baths1,100 sq. ft.
853 W Mckinley Road, Ottawa, IL 61350
MLS# 12792127Listed by: ROW HOUSE REALTY GROUP LLC - New
 $650,000Active3 beds 3 baths1,708 sq. ft.
4 Juniper Lane, Ottawa, IL 61350
MLS# 12791078Listed by: HERITAGE SELECT REALTY - New
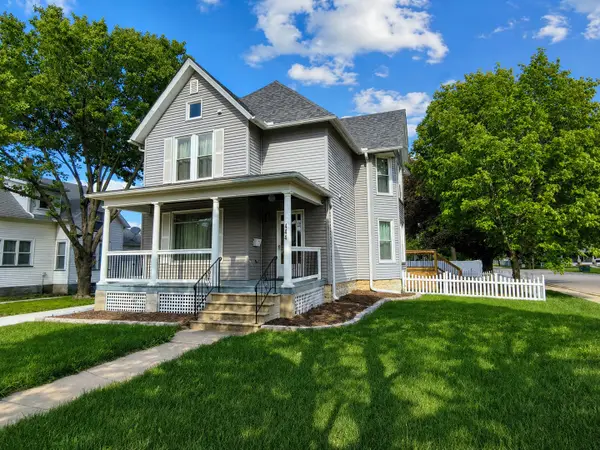 $369,500Active4 beds 4 baths1,988 sq. ft.
444 1st Avenue, Ottawa, IL 61350
MLS# 12788085Listed by: COLDWELL BANKER REAL ESTATE GROUP - New
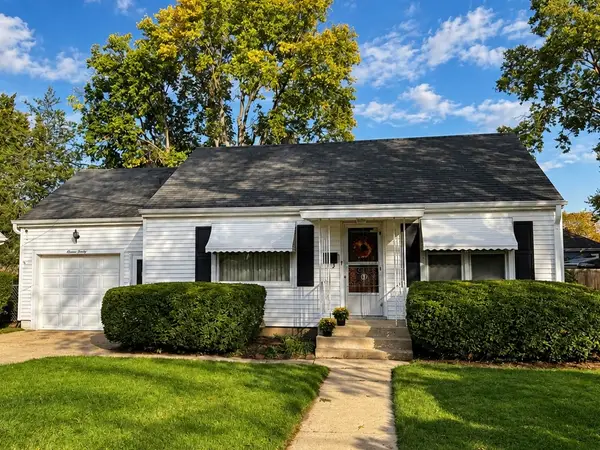 $166,900Active2 beds 1 baths780 sq. ft.
1120 Charles Street, Ottawa, IL 61350
MLS# 12789924Listed by: COLDWELL BANKER REAL ESTATE GROUP - New
 $175,000Active4 beds 2 baths1,988 sq. ft.
424 State Street, Ottawa, IL 61350
MLS# 12790287Listed by: CROSSTOWN REALTORS INC  $210,000Pending3 beds 1 baths1,200 sq. ft.
836 Thornberry Drive, Ottawa, IL 61350
MLS# 12789996Listed by: WINDSOR REALTY- New
 $335,000Active2 beds 2 baths966 sq. ft.
100 Great Loop Drive #8, Ottawa, IL 61350
MLS# 12789630Listed by: HERITAGE SELECT REALTY - New
 $139,000Active2 beds 1 baths1,156 sq. ft.
510 Adams Street, Ottawa, IL 61350
MLS# 12788476Listed by: ROW HOUSE REALTY GROUP LLC - New
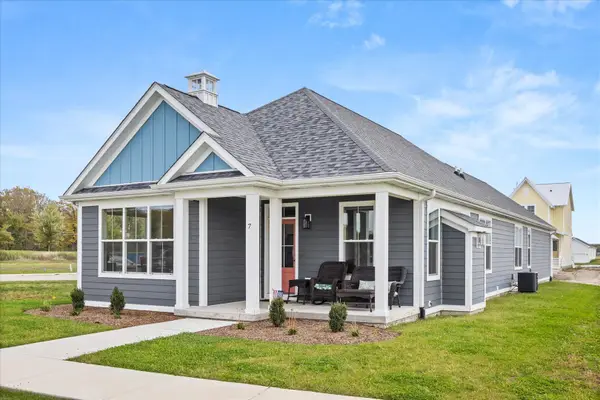 $649,000Active4 beds 3 baths3,095 sq. ft.
7 Juniper Lane, Ottawa, IL 61350
MLS# 12788032Listed by: HOMESMART REALTY GROUP IL


Protect your home and budget from life's surprises with an Assurant Home Warranty, backed by a partner that supports you through every step of homeownership. Explore Plans.
©2026 Century 21 Real Estate LLC. All rights reserved. CENTURY 21®, the CENTURY 21 Logo and C21® are service marks owned by Century 21 Real Estate LLC. Century 21 Real Estate LLC fully supports the principles of the Fair Housing Act and the Equal Opportunity Act. Each office is independently owned and operated. Listing information is deemed reliable but not guaranteed accurate.