
808 Tomahawk Drive, Ottawa, IL 61350
Local realty services provided by:CENTURY 21 Affiliated
808 Tomahawk Drive,Ottawa, IL 61350
$176,000
- 3 Beds
- 1 Baths
- 1,612 sq. ft.
- Single family
- Pending
Listed by: alice green, christopher miller
Office: starved rock realty
MLS#:202605492
Source:IL_RAAR
Price summary
- Price:$176,000
- Price per sq. ft.:$109.18
About this home
Wide open floorplan! Spacious living with comfort! Walk into this nice 3 bedroom, 1 bath home with central air, also 2 mini splits in the added rooms in back that open this home up with lots more square footage! This home is what we call a sleeper! The space inside doesn't match what it looks like on the outside! There is your main floor laundry off the hallway area, near to the bedrooms and the spacious bathroom. Bathroom size is 6x10. Then the kitchen opens up to a family room in back and another room that this family uses as a game room, but it could be a dining room also, or make it what you'd like! This room has sliding glass doors that lead out to the back yard where you will find the above ground swimming pool in the fenced in yard. The swimming pool and supplies will stay with the home. The appliances, including the stove, dishwasher, refrigerator, washer, and dryer will also stay with the home. The home comes with everything you need to start up! Roof and Siding were new in 2017. Electric is 100 amp circuit breakers. Nice home to start out in, double wide driveway with plenty of room to park and a small shed for extra storage, also an attached one car garage. Schedule your showing today! The lean-to is approx 7x20, and metal shed is 8x10. Agent Related to seller....
Contact an agent
Home facts
- Listing ID #:202605492
- Added:54 day(s) ago
- Updated:October 22, 2026 at 04:47 AM
Rooms and interior
- Bedrooms:3
- Total bathrooms:1
- Full bathrooms:1
- Kitchen Description:Dishwasher, Gas Range, Refrigerator, Stove/Cooktop, Wall Oven
- Bedroom Description:Master Bedroom On Main Level
- Basement Description:Slab
- Living area:1,612 sq. ft.
Heating and cooling
- Cooling:Central Air, Zoned
- Heating:Forced Air, Natural Gas
- Central air:Yes
Structure and exterior
- Roof:Shingle
- Building area:1,612 sq. ft.
- Lot area:0.18 Acres
- Architectural Style:Ranch
- Construction Materials:Vinyl
- Exterior Features:Patio
Schools
- High school:Ottawa Twp HSD 140
- Middle school:141 Ottawa
- Elementary school:141 Ottawa
Utilities
- Water:City/Community
- Sewer:City/Community
Finances and disclosures
- Price:$176,000
- Price per sq. ft.:$109.18
Features and amenities
- Appliances:Dishwasher, Refrigerator, Stove/Cooktop, Wall Oven, Washer
- Laundry features:Dryer, Washer
- Amenities:Gas Water Heater
- Pool features:Above Ground Pool
Parking
- Garage spaces:1
New listings near 808 Tomahawk Drive
- New
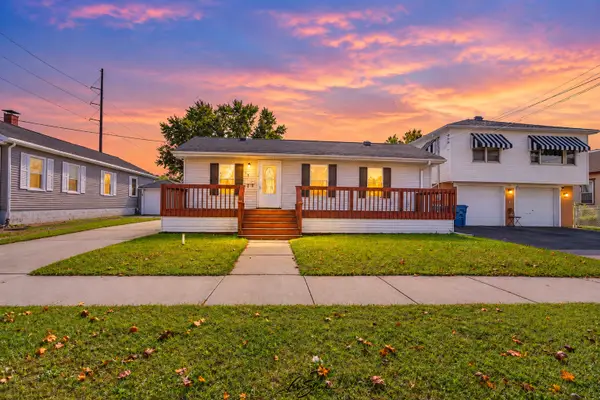 $139,900Active2 beds 1 baths862 sq. ft.
513 W Superior Street, Ottawa, IL 61350
MLS# 12790885Listed by: KELLER WILLIAMS EXPERIENCE
- New
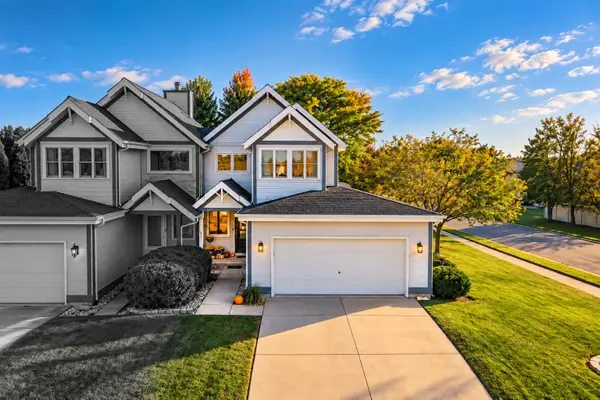 $235,000Active2 beds 2 baths1,100 sq. ft.
853 W Mckinley Road, Ottawa, IL 61350
MLS# 12792127Listed by: ROW HOUSE REALTY GROUP LLC - New
 $650,000Active3 beds 3 baths1,708 sq. ft.
4 Juniper Lane, Ottawa, IL 61350
MLS# 12791078Listed by: HERITAGE SELECT REALTY - New
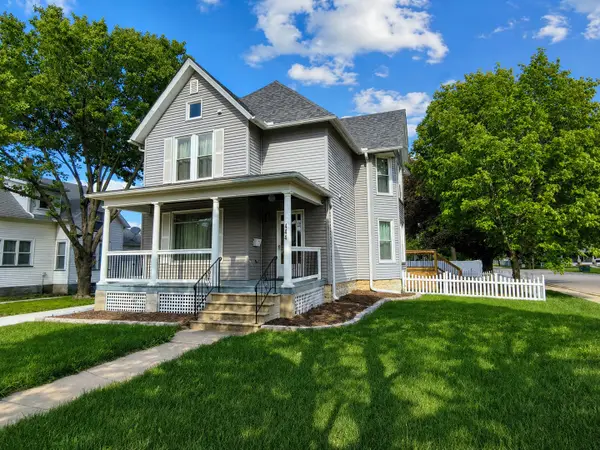 $369,500Active4 beds 4 baths1,988 sq. ft.
444 1st Avenue, Ottawa, IL 61350
MLS# 12788085Listed by: COLDWELL BANKER REAL ESTATE GROUP - New
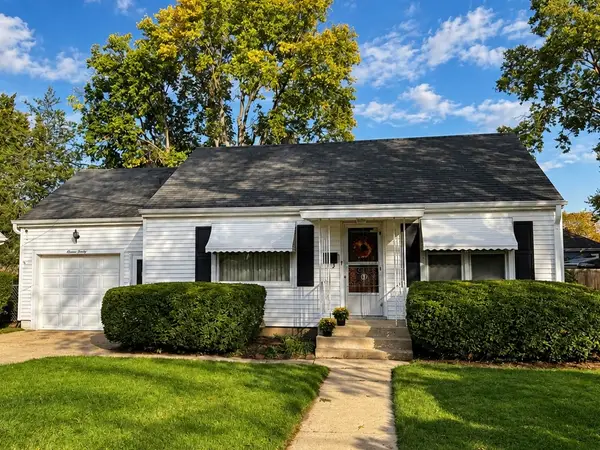 $166,900Active2 beds 1 baths780 sq. ft.
1120 Charles Street, Ottawa, IL 61350
MLS# 12789924Listed by: COLDWELL BANKER REAL ESTATE GROUP - New
 $175,000Active4 beds 2 baths1,988 sq. ft.
424 State Street, Ottawa, IL 61350
MLS# 12790287Listed by: CROSSTOWN REALTORS INC  $210,000Pending3 beds 1 baths1,200 sq. ft.
836 Thornberry Drive, Ottawa, IL 61350
MLS# 12789996Listed by: WINDSOR REALTY- New
 $335,000Active2 beds 2 baths966 sq. ft.
100 Great Loop Drive #8, Ottawa, IL 61350
MLS# 12789630Listed by: HERITAGE SELECT REALTY - New
 $139,000Active2 beds 1 baths1,156 sq. ft.
510 Adams Street, Ottawa, IL 61350
MLS# 12788476Listed by: ROW HOUSE REALTY GROUP LLC - New
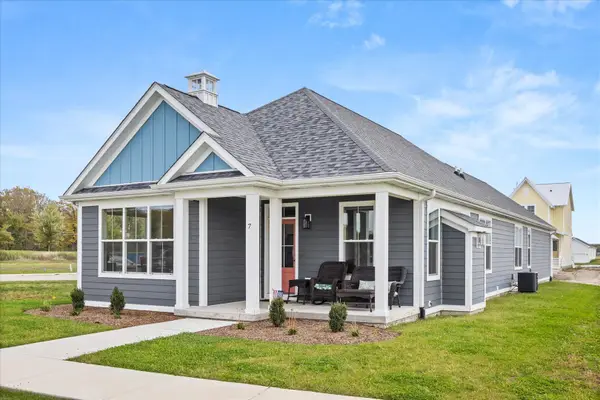 $649,000Active4 beds 3 baths3,095 sq. ft.
7 Juniper Lane, Ottawa, IL 61350
MLS# 12788032Listed by: HOMESMART REALTY GROUP IL


Protect your home and budget from life's surprises with an Assurant Home Warranty, backed by a partner that supports you through every step of homeownership. Explore Plans.
©2026 Century 21 Real Estate LLC. All rights reserved. CENTURY 21®, the CENTURY 21 Logo and C21® are service marks owned by Century 21 Real Estate LLC. Century 21 Real Estate LLC fully supports the principles of the Fair Housing Act and the Equal Opportunity Act. Each office is independently owned and operated. Listing information is deemed reliable but not guaranteed accurate.