
812 Kimberly Lane, Ottawa, IL 61350
Local realty services provided by:CENTURY 21 New Heritage
812 Kimberly Lane,Ottawa, IL 61350
$489,000
- 4 Beds
- 3 Baths
- 2,372 sq. ft.
- Single family
- Active
Listed by: gentry nordstrom, kimberly hanouw
Office: the chrysalis group
MLS#:12757084
Source:MLSNI
Price summary
- Price:$489,000
- Price per sq. ft.:$206.16
About this home
The details. The upgrades. The spaces designed for comfort, entertaining and enjoyment. It's all done. This is not your average move-in-ready home. Located in the desirable Countryside Subdivision on Ottawa's south side, this 4-bedroom, 2.1-bath home has been thoughtfully remodeled from top to bottom and is ready to simply move in and enjoy. At the heart of the home is a beautifully redesigned kitchen featuring quartz countertops, an oversized island, high-end appliances, modern finishes and an adjoining pantry with abundant storage and a beverage refrigerator. Warm, durable laminate flooring creates a cohesive flow throughout the main living areas, while the family room makes a striking impression with its vaulted ceiling and floor-to-ceiling fireplace. The spacious primary suite features another vaulted ceiling and a fully remodeled bath with a custom tile shower and soaker tub. All bathrooms throughout the home have been completely remodeled. The improvements continue outside with new black vinyl windows, a new front door and an inviting front porch with swings. Out back, the fenced yard has been transformed into a private retreat with a newly installed heated, saltwater in-ground pool, expansive concrete patio and professional landscaping. Nearly 2,400 square feet of living space is complemented by an attached two-car garage and a dry full basement with a roughed-in bathroom, offering excellent potential for additional finished space. Additional upgrades include a whole-home humidifier, water treatment system and reverse osmosis. Every detail has been considered, from the major improvements to the finishing touches, creating a polished, comfortable home where the projects are finished and all that's left to do is enjoy it....
Contact an agent
Home facts
- Year built:1998
- Subdivision & Development:Countryside
- Listing ID #:12757084
- Updated:September 13, 2026 at 11:49 AM
Rooms and interior
- Bedrooms:4
- Total bathrooms:3
- Full bathrooms:2
- Half bathrooms:1
- Rooms Total:7
- Dining Description:Combined With Living Room
- Kitchen Description:Bar Fridge, Dishwasher, Disposal, High End Refrigerator, Microwave, Range, Range Hood, Refrigerator, Stainless Steel Appliance(s), Wine Refrigerator
- Basement Description:Full, Unfinished
- Living area:2,372 sq. ft.
Heating and cooling
- Cooling:Central Air
- Heating:Natural Gas
- Central air:Yes
Structure and exterior
- Roof:Asphalt
- Year built:1998
- Building area:2,372 sq. ft.
- Lot area:0.29 Acres
- Foundation Description:Concrete Perimeter
- Levels:2 Story
Utilities
- Water:Public
- Sewer:Public Sewer
Finances and disclosures
- Price:$489,000
- Price per sq. ft.:$206.16
- Tax amount:$11,373 (2025)
Features and amenities
- Laundry features:Dryer, Washer
- Amenities:Sump Pump, Water-Softener Owned
Parking
- Total parking spaces:2
- Parking description:Attached Garage, Concrete, Garage
- Garage:Yes
- Garage spaces:2
 Copyright 2026 Midwest Real Estate Data LLC. All rights reserved. The data relating to real estate for sale on this web site comes in part from the Broker Reciprocity Program of the Midwest Real Estate Data LLC. Listing information is deemed reliable but not guaranteed. MLSNI Member Broker: Lisa Rossow
New listings near 812 Kimberly Lane
- New
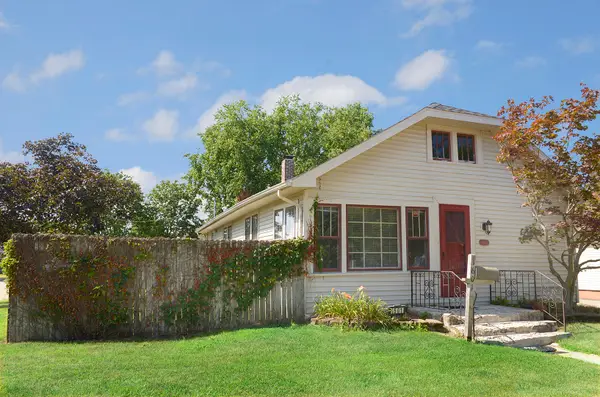 $169,900Active2 beds 1 baths1,056 sq. ft.
1601 W Main Street, Ottawa, IL 61350
MLS# 12751686Listed by: COLDWELL BANKER REAL ESTATE GROUP - New
 $394,900Active2 beds 3 baths1,024 sq. ft.
179 Leeward Way #18, Ottawa, IL 61350
MLS# 12754355Listed by: HOMESMART REALTY GROUP IL - New
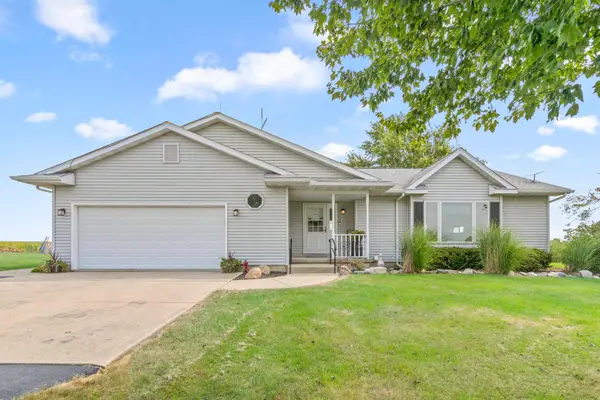 $419,900Active3 beds 2 baths1,698 sq. ft.
3472 N Il St Rt 23 Highway, Ottawa, IL 61350
MLS# 12755873Listed by: SWANSON REAL ESTATE - New
 $420,000Active4 beds 4 baths2,567 sq. ft.
1120 Country Oak Drive, Ottawa, IL 61350
MLS# 12743078Listed by: COLDWELL BANKER REAL ESTATE GROUP - New
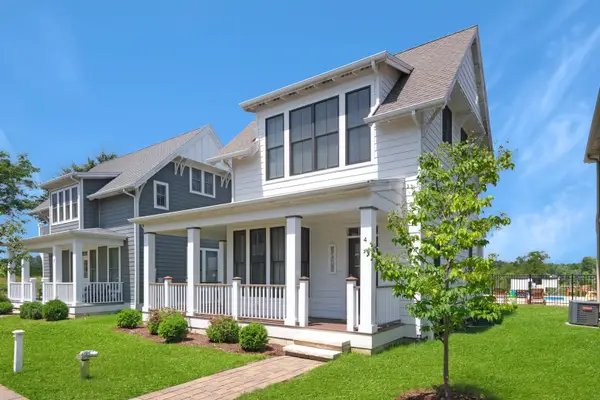 $320,000Active2 beds 2 baths1,033 sq. ft.
4 Pelican Landing, Ottawa, IL 61350
MLS# 12751303Listed by: HERITAGE SELECT REALTY - New
 $250,000Active2 beds 2 baths1,327 sq. ft.
801 W Mckinley Road, Ottawa, IL 61350
MLS# 12753526Listed by: ARROW REALTY GROUP LLC 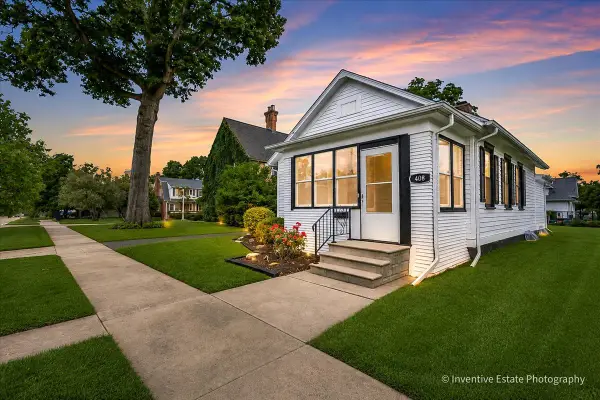 $224,900Pending3 beds 1 baths1,100 sq. ft.
Address Withheld By Seller, Ottawa, IL 61350
MLS# 12754352Listed by: @PROPERTIES CHRISTIE'S INTERNATIONAL REAL ESTATE- New
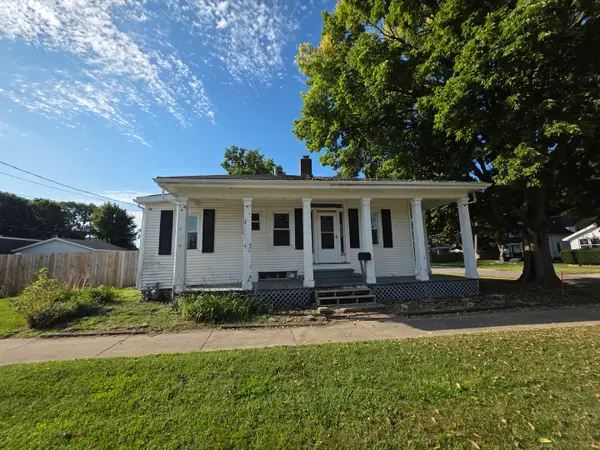 $129,900Active3 beds 1 baths1,176 sq. ft.
627 W Jefferson Street, Ottawa, IL 61350
MLS# 12751760Listed by: LEGACY REALTY LATTA YOUNG - New
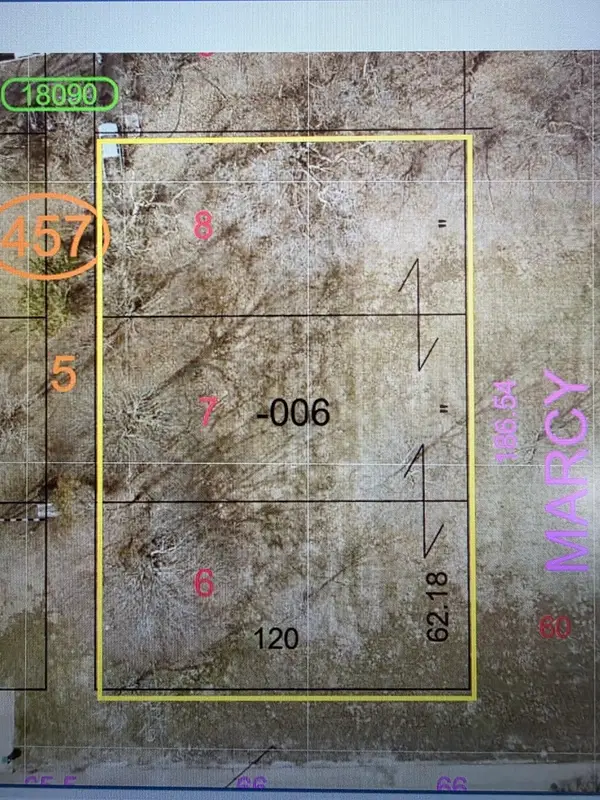 $28,000Active0.51 Acres
Lots 6,7,8 View Street, Ottawa, IL 61350
MLS# 12751921Listed by: LEGACY REALTY LATTA YOUNG


Protect your home and budget from life's surprises with an Assurant Home Warranty, backed by a partner that supports you through every step of homeownership. Explore Plans.
©2026 Century 21 Real Estate LLC. All rights reserved. CENTURY 21®, the CENTURY 21 Logo and C21® are service marks owned by Century 21 Real Estate LLC. Century 21 Real Estate LLC fully supports the principles of the Fair Housing Act and the Equal Opportunity Act. Each office is independently owned and operated. Listing information is deemed reliable but not guaranteed accurate.