
907 Retz Drive, Ottawa, IL 61350
Local realty services provided by:CENTURY 21 Affiliated
907 Retz Drive,Ottawa, IL 61350
$134,626
- 2 Beds
- 1 Baths
- 901 sq. ft.
- Single family
- Pending
Listed by: alice green
Office: starved rock realty
MLS#:202605157
Source:IL_RAAR
Price summary
- Price:$134,626
- Price per sq. ft.:$149.42
About this home
Adorable home located on a nice sized corner lot with a large 2 car detached garage off the partially fenced in yard. The garage is insulated and has a new heater installed in 2026. Inside the home you will find the home has been completely updated. The bathroom is 6x5, updated with tub/shower. There are 2 bedrooms, one on the main level and one upstairs. Upstairs you will also find an area that could be used for a 3rd bedroom, a game room, or guest area, or even an office. Definitely a nice space with options. The furnace was installed in 3/2013, water heater new 7/2026. New Lifeproof LVP flooring throughout the home and new carpet in bedrooms, 2026. The home has central air, but also a new window a/c was installed in the upstairs. There was foundation waterproofing system professionally installed. New stainless refrigerator 2026- stainless gas oven - washer and dryer included. Septic inspected and pumped, passed 6/2026. Seller will provide documentation when negotiating, septic passed....
Contact an agent
Home facts
- Listing ID #:202605157
- Added:46 day(s) ago
- Updated:September 16, 2026 at 02:09 PM
Rooms and interior
- Bedrooms:2
- Total bathrooms:1
- Full bathrooms:1
- Kitchen Description:Gas Range, Refrigerator, Stove/Cooktop
- Bedroom Description:Master Bedroom On Upper Level
- Basement Description:Full
- Living area:901 sq. ft.
Heating and cooling
- Cooling:Central Air
- Heating:Natural Gas
- Central air:Yes
Structure and exterior
- Roof:Shingle
- Building area:901 sq. ft.
- Lot area:0.13 Acres
- Construction Materials:Siding
- Exterior Features:Patio
- Levels:1.5 Story
Schools
- High school:Ottawa Twp HSD 140
- Middle school:141 Ottawa
- Elementary school:141 Ottawa
Utilities
- Water:City/Community
- Sewer:Septic
Finances and disclosures
- Price:$134,626
- Price per sq. ft.:$149.42
Features and amenities
- Appliances:Refrigerator, Stove/Cooktop, Washer
- Laundry features:Dryer, Washer
- Amenities:Gas Water Heater
Parking
- Garage spaces:2
New listings near 907 Retz Drive
- New
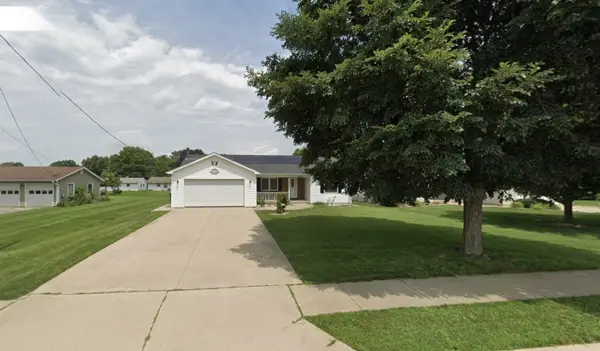 $324,900Active3 beds 2 baths1,530 sq. ft.
406 W Mckinley Road, Ottawa, IL 61350
MLS# 12776290Listed by: THE AGENCY X
- New
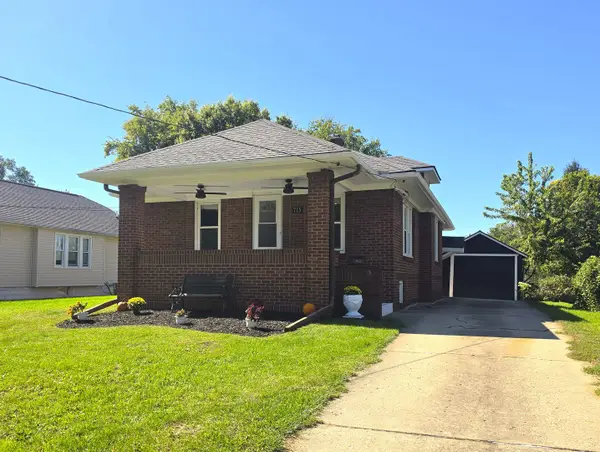 $179,808Active3 beds 1 baths1,032 sq. ft.
715 Catherine Street, Ottawa, IL 61350
MLS# 12775862Listed by: STARVED ROCK REALTY - New
 $359,900Active3 beds 2 baths2,123 sq. ft.
1926 N 31st Road, Ottawa, IL 61350
MLS# 12773460Listed by: EXP REALTY  $170,000Pending2 beds 1 baths1,088 sq. ft.
1101 4h Road, Ottawa, IL 61350
MLS# 12775980Listed by: COLDWELL BANKER REAL ESTATE GROUP- New
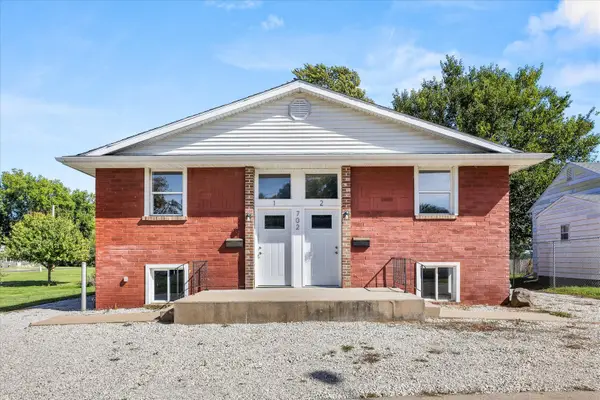 $255,000Active4 beds 4 baths
702 4th Avenue, Ottawa, IL 61350
MLS# 12773310Listed by: KELLER WILLIAMS INFINITY - New
 $130,000Active2 beds 1 baths1,013 sq. ft.
2006 Elm Lane, Ottawa, IL 61350
MLS# 12774940Listed by: REALTY EXECUTIVES PREMIER - New
 $236,900Active3 beds 1 baths1,024 sq. ft.
413 Hillside Avenue, Ottawa, IL 61350
MLS# 12774743Listed by: COLDWELL BANKER REAL ESTATE GROUP - New
 $469,000Active3 beds 4 baths1,870 sq. ft.
6 Port Place, Ottawa, IL 61350
MLS# 12767285Listed by: HOMESMART REALTY GROUP IL - New
 $80,000Active3 beds 2 baths1,412 sq. ft.
1702 Guion Street, Ottawa, IL 61350
MLS# 12772747Listed by: CHISMARICK REALTY, LLC - New
 $127,000Active3 beds 1 baths1,100 sq. ft.
1425 Phelps Street, OTTAWA, IL 61350
MLS# 202606138Listed by: DICKERSON & NIEMAN


Protect your home and budget from life's surprises with an Assurant Home Warranty, backed by a partner that supports you through every step of homeownership. Explore Plans.
©2026 Century 21 Real Estate LLC. All rights reserved. CENTURY 21®, the CENTURY 21 Logo and C21® are service marks owned by Century 21 Real Estate LLC. Century 21 Real Estate LLC fully supports the principles of the Fair Housing Act and the Equal Opportunity Act. Each office is independently owned and operated. Listing information is deemed reliable but not guaranteed accurate.