3100 Ozark Road, Ozark, IL 62972
Local realty services provided by:CENTURY 21 Signature Real Estate
3100 Ozark Road,Ozark, IL 62972
$315,000
- 4 Beds
- 4 Baths
- 3,516 sq. ft.
- Single family
- Active
Listed by: rhiannon sandefur
Office: selling si realty
MLS#:PA1268630
Source:IL_CAAR
Price summary
- Price:$315,000
- Price per sq. ft.:$139.63
About this home
Coming Soon! Nestled on approximately 2.2 acres in the scenic Ozark countryside, this spacious 4-bedroom, 3.5-bath home offers the perfect blend of privacy, comfort, and country living. Relax on the inviting wraparound front porch while taking in the peaceful views of the surrounding landscape. The beautifully maintained yard provides ample space for outdoor activities, gardening, or simply enjoying the quiet setting. More details and professional photos coming soon, don't miss your opportunity to own this beautiful Southern Illinois property!
Contact an agent
Home facts
- Year built:1997
- Listing ID #:PA1268630
- Added:3 day(s) ago
- Updated:July 27, 2026 at 09:17 PM
Rooms and interior
- Bedrooms:4
- Total bathrooms:4
- Full bathrooms:3
- Half bathrooms:1
- Kitchen Description:Dishwasher, Disposal, Microwave, Refrigerator
- Basement:Yes
- Basement Description:Finished
- Living area:3,516 sq. ft.
Heating and cooling
- Heating:Electric, Forced Air, Propane
Structure and exterior
- Roof:Shingle
- Year built:1997
- Building area:3,516 sq. ft.
- Lot area:2.2 Acres
- Construction Materials:Frame, Wood Siding
- Exterior Features:Shed(s)
- Foundation Description:Poured Concrete
Schools
- High school:Vienna
- Elementary school:New Simpson Hill
Utilities
- Water:Public
Finances and disclosures
- Price:$315,000
- Price per sq. ft.:$139.63
- Tax amount:$3,525 (2023)
Features and amenities
- Appliances:Dishwasher, Disposal, Microwave, Refrigerator
- Amenities:Ceiling Fan(s)
Parking
- Parking description:Attached
- Garage:Yes
- Garage spaces:2
New listings near 3100 Ozark Road
 $85,000Active2 beds 1 baths1,144 sq. ft.
1045 Ozark Road, Ozark, IL 62972
MLS# 12642731Listed by: MIDWEST REAL ESTATE
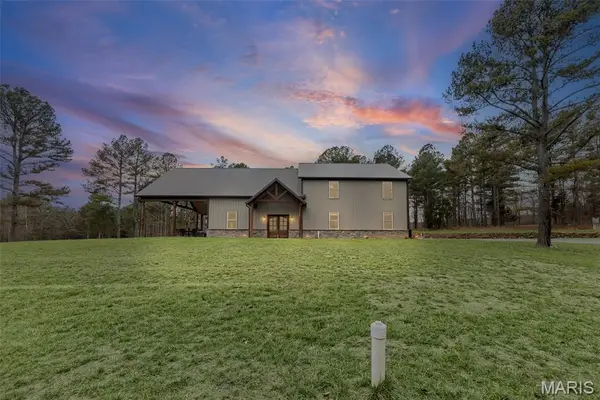 $4,299,000Active8 beds 3 baths4,542 sq. ft.
13285 Us Hwy 45, Ozark, IL 62972
MLS# 26014443Listed by: REAL BROKER LLC $65,000Pending3 beds 2 baths1,759 sq. ft.
515 Thunderhawk Road, Ozark, IL 62972
MLS# 12587165Listed by: MIDWEST REAL ESTATE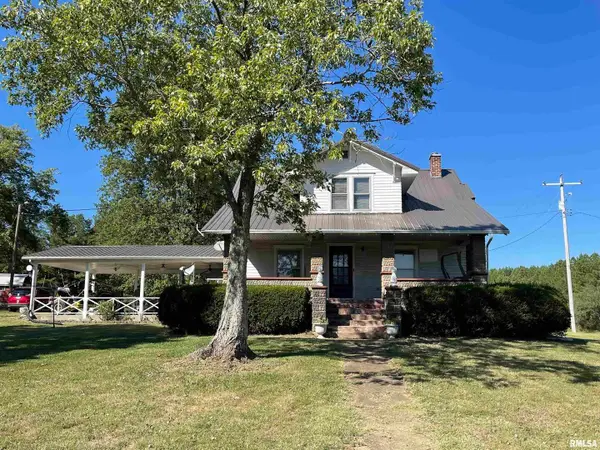
 $239,000Active4 beds 1 baths2,000 sq. ft.
13675 Highway 45, Ozark, IL 62972
MLS# EB459942Listed by: C21 HOUSE OF REALTY, INC.


Protect your home and budget from life's surprises with an Assurant Home Warranty, backed by a partner that supports you through every step of homeownership. Explore Plans.
©2026 Century 21 Real Estate LLC. All rights reserved. CENTURY 21®, the CENTURY 21 Logo and C21® are service marks owned by Century 21 Real Estate LLC. Century 21 Real Estate LLC fully supports the principles of the Fair Housing Act and the Equal Opportunity Act. Each office is independently owned and operated. Listing information is deemed reliable but not guaranteed accurate.