
1039 N Auburn Woods Drive #1039, Palatine, IL 60067
Local realty services provided by:CENTURY 21 All Pro Real Estate
1039 N Auburn Woods Drive #1039,Palatine, IL 60067
$375,000
- 2 Beds
- 3 Baths
- 1,444 sq. ft.
- Townhouse
- Active
Listed by: vanessa carlson
Office: elite value real estate
MLS#:12785589
Source:MLSNI
Price summary
- Price:$375,000
- Price per sq. ft.:$259.7
- Monthly HOA dues:$437
About this home
Sun-Drenched End-Unit Townhome with Golf Course Views! Welcome to this bright and beautifully maintained end-unit townhome in the sought-after Auburn Woods community, ideally situated along the 18th hole of Palatine Hills Golf Course. Offering a wonderful combination of comfort, updates, and an unbeatable location, this move-in-ready home is sure to impress! The main level features a bright, welcoming kitchen with vaulted ceilings, recessed lighting, tile flooring, and a dedicated dining area-perfect for everyday living and entertaining. Recent laminate flooring adds a fresh, modern feel throughout the main living spaces. Upstairs, the spacious primary suite offers a private retreat complete with a generous walk-in closet. Numerous major updates provide peace of mind, including a new roof, skylights, furnace, and water heater, plus a newer air conditioner. New appliances are also included and stay with the home. Enjoy peaceful golf course surroundings while being just minutes from Palatine's popular dining, shopping, parks, and transportation. Move right in and enjoy all that Auburn Woods has to offer! The home is sold "As Is" Master bath whirlpool is not functioning....
Contact an agent
Home facts
- Year built:1988
- Subdivision & Development:Auburn Woods
- Listing ID #:12785589
- Updated:October 16, 2026 at 10:45 PM
Rooms and interior
- Bedrooms:2
- Total bathrooms:3
- Full bathrooms:2
- Half bathrooms:1
- Rooms Total:6
- Dining Description:Combined With Living Room
- Bathrooms Description:Soaking Tub
- Kitchen Description:Dishwasher, Disposal, Gas Cooktop, Gas Oven, Microwave, Range, Refrigerator
- Living area:1,444 sq. ft.
Heating and cooling
- Cooling:Central Air
- Heating:Natural Gas
- Central air:Yes
Structure and exterior
- Roof:Asphalt
- Year built:1988
- Building area:1,444 sq. ft.
- Foundation Description:Concrete Perimeter
Utilities
- Water:Public
- Sewer:Public Sewer
Finances and disclosures
- Price:$375,000
- Price per sq. ft.:$259.7
- Tax amount:$6,174 (2025)
Features and amenities
- Laundry features:Dryer, Washer
- Amenities:TV-Cable
Parking
- Total parking spaces:1
- Parking description:Attached Garage, Garage
- Garage:Yes
- Garage spaces:1
 Copyright 2026 Midwest Real Estate Data LLC. All rights reserved. The data relating to real estate for sale on this web site comes in part from the Broker Reciprocity Program of the Midwest Real Estate Data LLC. Listing information is deemed reliable but not guaranteed. MLSNI Member Broker: Lisa McKinney
New listings near 1039 N Auburn Woods Drive #1039
- Open Sat, 12 to 2pmNew
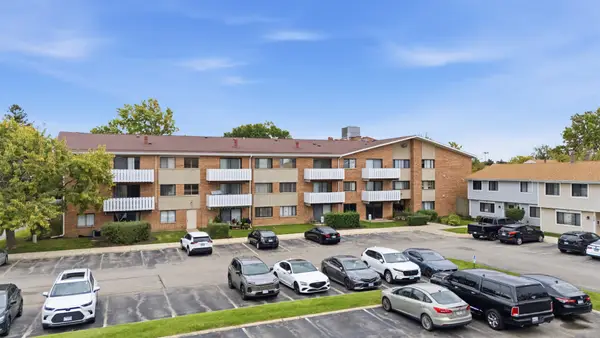 $169,900Active1 beds 1 baths950 sq. ft.
2000 Bayside Drive #114, Palatine, IL 60074
MLS# 12787559Listed by: REALTY OF AMERICA, LLC - New
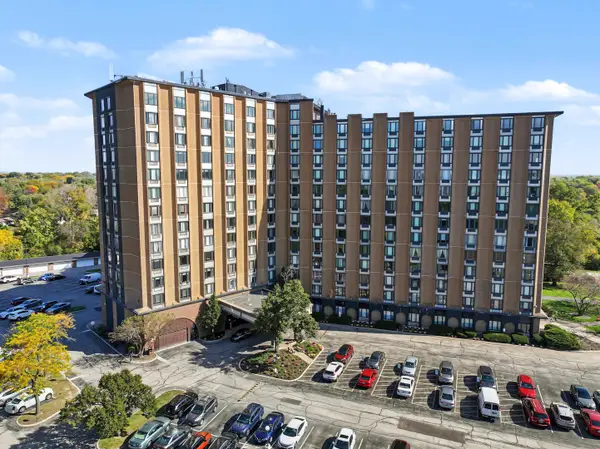 $199,900Active1 beds 1 baths800 sq. ft.
1 Renaissance Place #205, Palatine, IL 60067
MLS# 12785734Listed by: RE/MAX SUBURBAN - Open Sat, 11am to 1pmNew
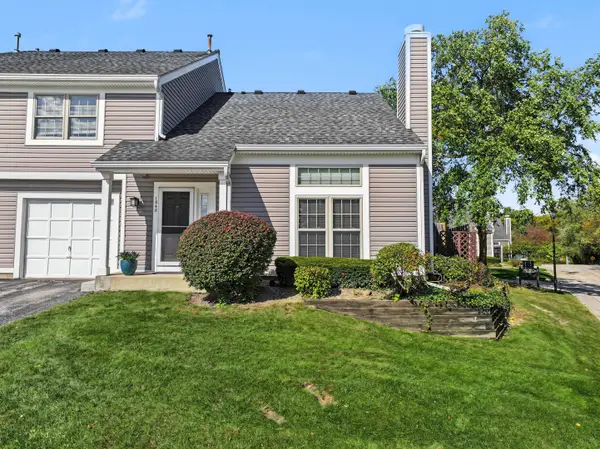 $300,000Active2 beds 2 baths1,155 sq. ft.
1348 N Knollwood Drive, Palatine, IL 60067
MLS# 12785742Listed by: RE/MAX SUBURBAN - New
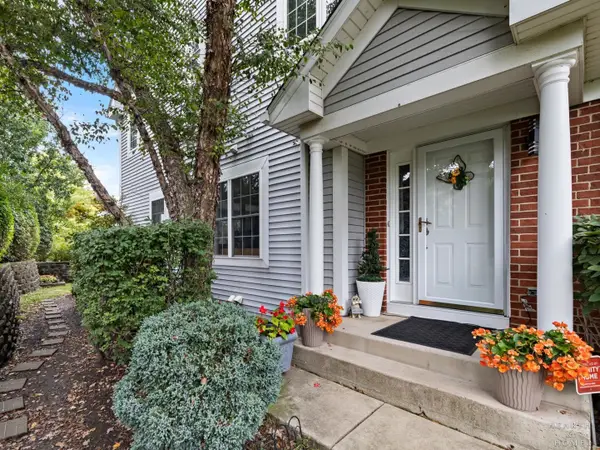 $451,900Active3 beds 4 baths1,909 sq. ft.
1024 N Earls Court, Palatine, IL 60067
MLS# 12786984Listed by: KELLER WILLIAMS SUCCESS REALTY - New
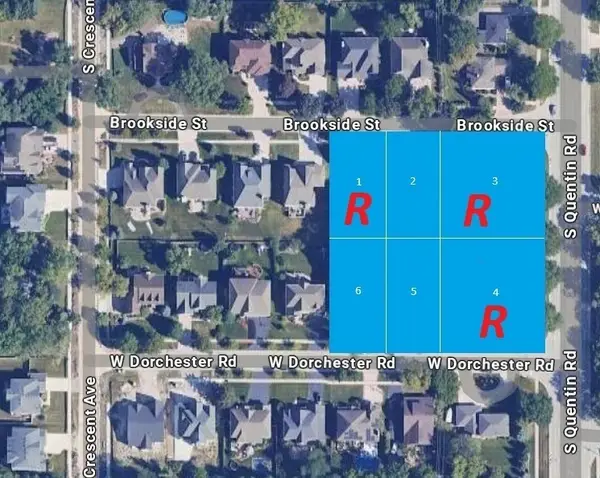 $324,900Active0 Acres
842 W Dorchester Street, Palatine, IL 60067
MLS# 12786889Listed by: ARNI REALTY INCORPORATED - New
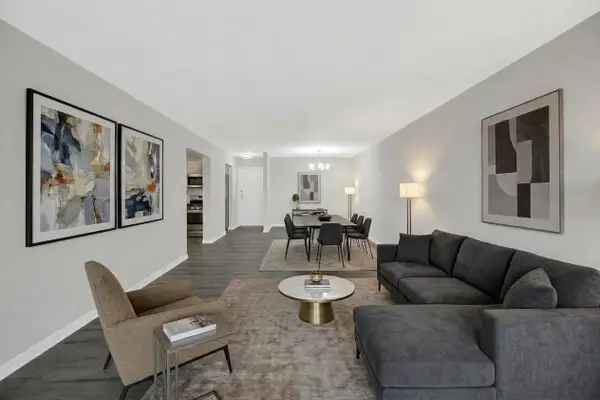 $284,000Active2 beds 2 baths1,300 sq. ft.
245 S Park Lane #419, Palatine, IL 60074
MLS# 12786397Listed by: BAIRD & WARNER - New
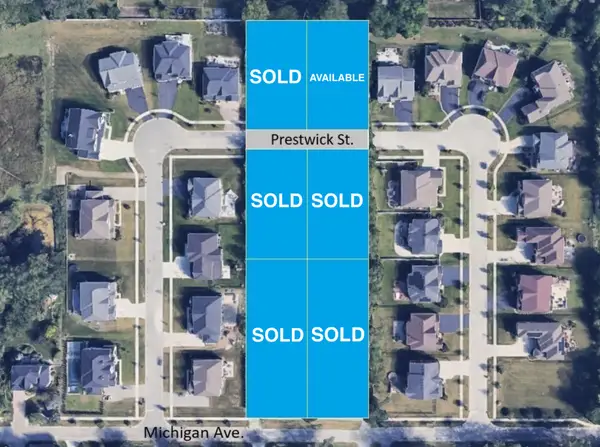 $399,900Active0 Acres
278 W Prestwick Street, Palatine, IL 60067
MLS# 12786885Listed by: ARNI REALTY INCORPORATED - New
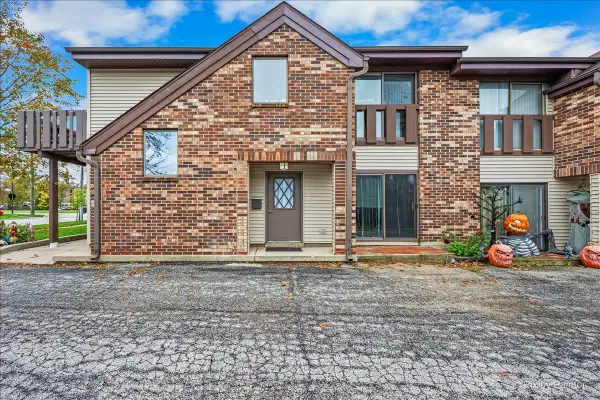 $300,000Active2 beds 2 baths
108 W Wood Street #C, Palatine, IL 60067
MLS# 12786028Listed by: @PROPERTIES CHRISTIE'S INTERNATIONAL REAL ESTATE - Open Sun, 1 to 3pmNew
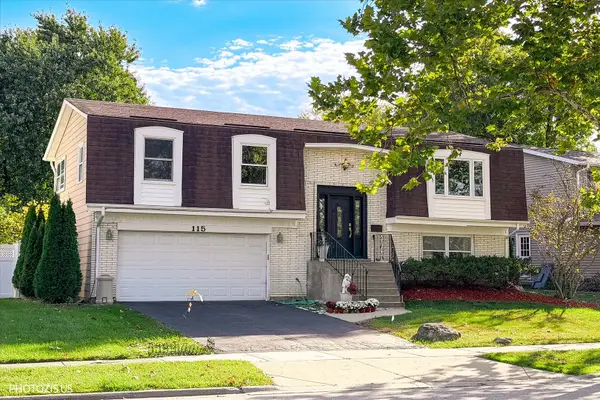 $535,000Active4 beds 3 baths2,072 sq. ft.
115 W King George Court, Palatine, IL 60067
MLS# 12784895Listed by: CORE REALTY & INVESTMENTS, INC


Protect your home and budget from life's surprises with an Assurant Home Warranty, backed by a partner that supports you through every step of homeownership. Explore Plans.
©2026 Century 21 Real Estate LLC. All rights reserved. CENTURY 21®, the CENTURY 21 Logo and C21® are service marks owned by Century 21 Real Estate LLC. Century 21 Real Estate LLC fully supports the principles of the Fair Housing Act and the Equal Opportunity Act. Each office is independently owned and operated. Listing information is deemed reliable but not guaranteed accurate.