
1132 W Mallard Drive, Palatine, IL 60067
Local realty services provided by:CENTURY 21 All Pro Real Estate
Listed by: michelle mackey, adam antonucci
Office: baird & warner
MLS#:12753451
Source:MLSNI
Price summary
- Price:$625,000
- Price per sq. ft.:$208.33
- Monthly HOA dues:$1.25
About this home
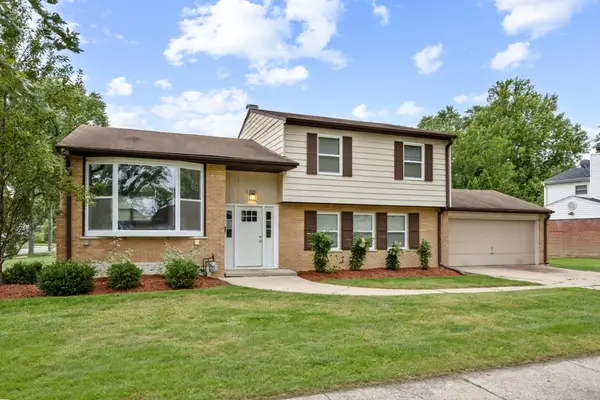
This home has some key updates: New Roof 2023, New Siding 2023, New Windows 2023, New Furnace 2019. Close proximity to award winning schools: Hunting Ridge Elementary, Plum Grove Jr. High, and Fremd High School. Inside, beautiful hardwood floors flow through the family room, living room, and dining room, creating a warm and cohesive space for everyday living and entertaining. The layout offers generous living areas, a large primary bedroom, and a full basement ready for your finishing touches. This year is over but next year enjoy family time with summer fun in the inground pool! Perfect for entertaining, family afternoons, and long summer weekends. Step inside to the four-season room - a light-filled flex space that lets you enjoy the views year-round. Easy access to I-90 and Metra train. Home is being conveyed As-Is.
Contact an agent
Home facts
- Year built:1969
- Subdivision & Development:Hunting Ridge
- Listing ID #:12753451
- Updated:September 28, 2026 at 07:42 PM
Rooms and interior
- Bedrooms:5
- Total bathrooms:3
- Full bathrooms:2
- Half bathrooms:1
- Rooms Total:10
- Dining Description:Combined With Living Room, Eating Area, Separate Dining Room
- Bathrooms Description:Double Sinks
- Kitchen Description:Dishwasher, Disposal, Freezer, Microwave, Range, Refrigerator
- Basement Description:Full, Partially Finished
- Living area:3,000 sq. ft.
Heating and cooling
- Cooling:Central Air
- Heating:Individual Room Controls, Natural Gas
- Central air:Yes
Structure and exterior
- Roof:Asphalt
- Year built:1969
- Building area:3,000 sq. ft.
- Lot area:0.3 Acres
- Lot Features:Cul-De-Sac
- Architectural Style:Colonial
- Foundation Description:Concrete Perimeter
- Levels:2 Story
Schools
- High school:Wm Fremd High School
- Middle school:Plum Grove Middle School
- Elementary school:Hunting Ridge Elementary School
Utilities
- Water:Lake Michigan
Finances and disclosures
- Price:$625,000
- Price per sq. ft.:$208.33
- Tax amount:$9,423 (2023)
Parking
- Total parking spaces:2
- Parking description:Asphalt, Attached Garage, Garage, Tandem
- Garage:Yes
- Garage spaces:2.5
 Copyright 2026 Midwest Real Estate Data LLC. All rights reserved. The data relating to real estate for sale on this web site comes in part from the Broker Reciprocity Program of the Midwest Real Estate Data LLC. Listing information is deemed reliable but not guaranteed. MLSNI Member Broker: Lisa McKinney
New listings near 1132 W Mallard Drive
- New
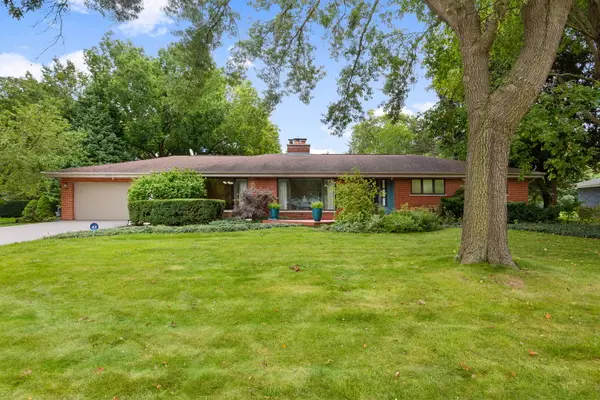 $770,000Active3 beds 3 baths3,100 sq. ft.
2327 S Circle Drive, Palatine, IL 60067
MLS# 12727106Listed by: COLDWELL BANKER REALTY - New
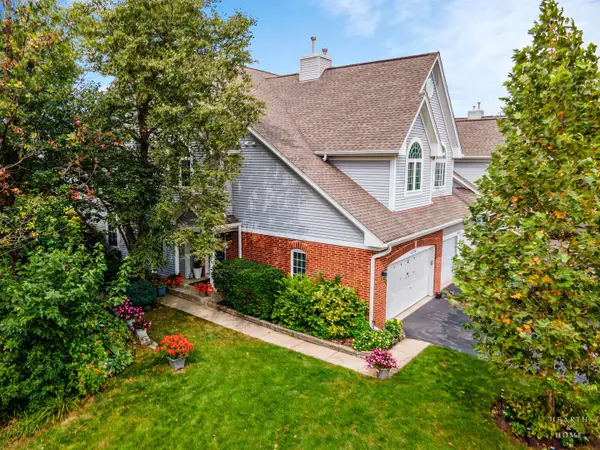 $456,900Active3 beds 4 baths1,909 sq. ft.
1024 N Earls Court, Palatine, IL 60067
MLS# 12764851Listed by: KELLER WILLIAMS SUCCESS REALTY - New
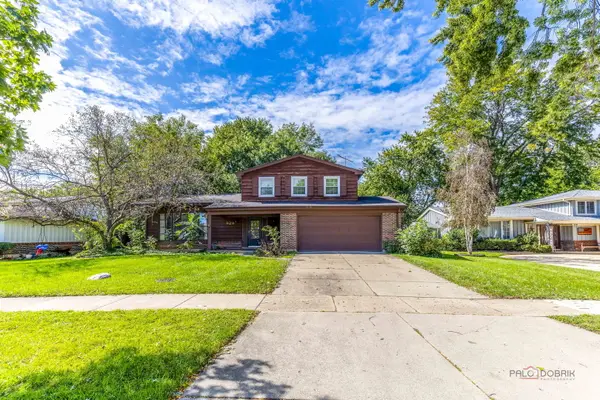 $425,000Active3 beds 3 baths
928 Rohlwing Road, Palatine, IL 60074
MLS# 12769531Listed by: COMPASS - New
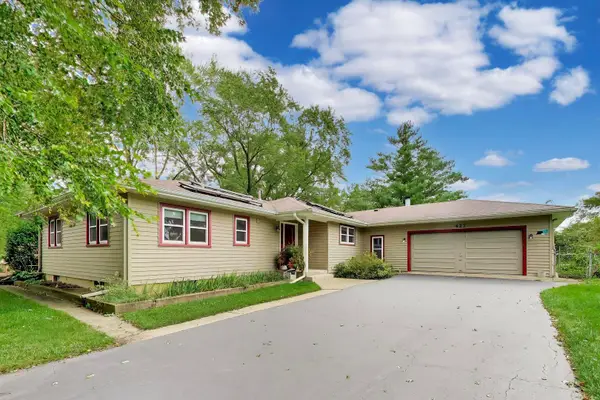 $485,000Active4 beds 3 baths2,140 sq. ft.
427 W Helen Road, Palatine, IL 60067
MLS# 12735758Listed by: HOMESMART CONNECT - New
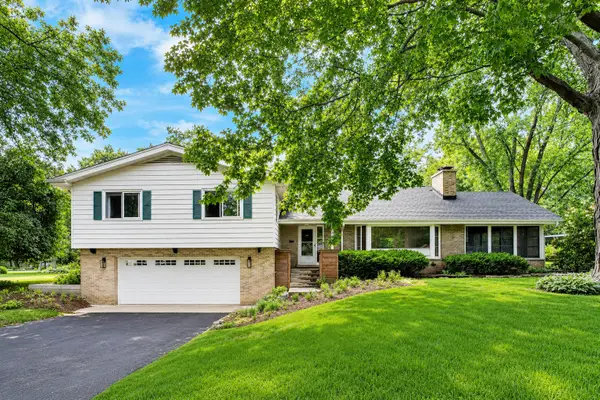 $650,000Active3 beds 3 baths1,957 sq. ft.
2288 S Westwood Lane, Palatine, IL 60067
MLS# 12769864Listed by: @PROPERTIES CHRISTIE'S INTERNATIONAL REAL ESTATE - New
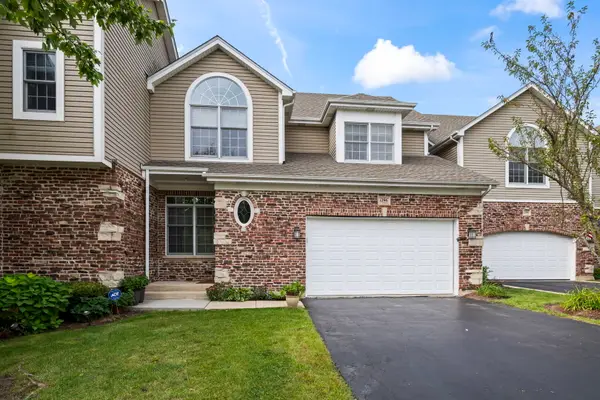 $625,000Active3 beds 4 baths3,568 sq. ft.
1296 S Falcon Drive, Palatine, IL 60067
MLS# 12765637Listed by: BERKSHIRE HATHAWAY HOMESERVICES STARCK REAL ESTATE - New
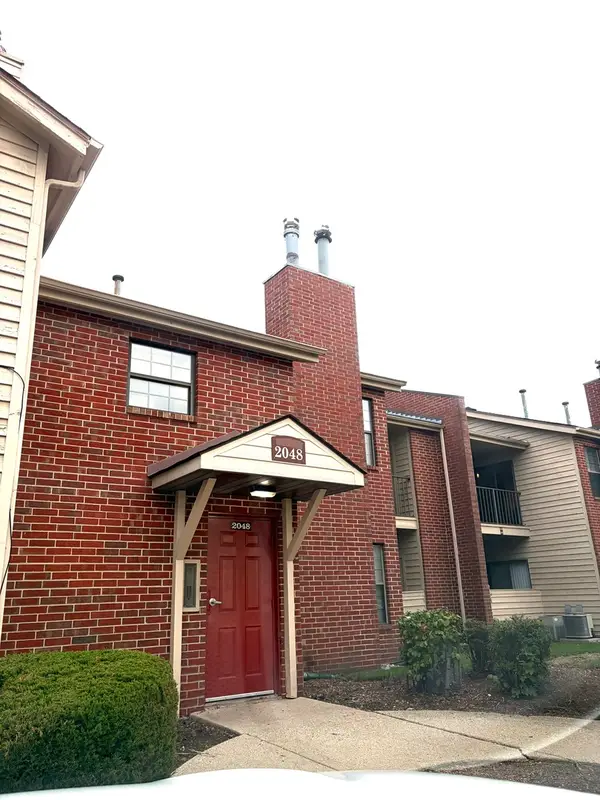 $239,900Active2 beds 2 baths1,000 sq. ft.
2048 N Rand Road #202, Palatine, IL 60074
MLS# 12769601Listed by: UTOPIA REAL ESTATE INC. - New
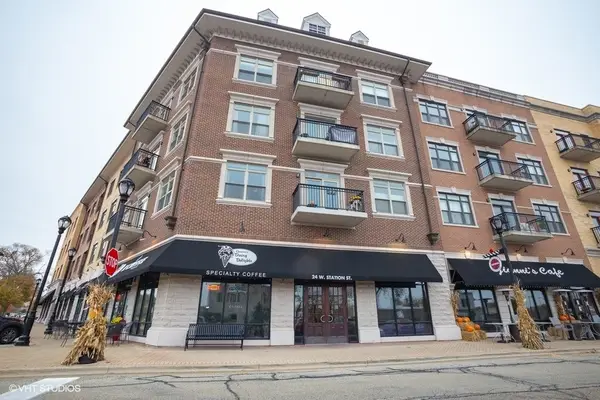 $285,000Active1 beds 1 baths903 sq. ft.
24 W Station Street #413W, Palatine, IL 60067
MLS# 12763280Listed by: HOMESMART CONNECT LLC - New
 $475,000Active4 beds 3 baths1,787 sq. ft.
1505 E Michele Drive, Palatine, IL 60074
MLS# 12769392Listed by: PARKVUE REALTY CORPORATION


Protect your home and budget from life's surprises with an Assurant Home Warranty, backed by a partner that supports you through every step of homeownership. Explore Plans.
©2026 Century 21 Real Estate LLC. All rights reserved. CENTURY 21®, the CENTURY 21 Logo and C21® are service marks owned by Century 21 Real Estate LLC. Century 21 Real Estate LLC fully supports the principles of the Fair Housing Act and the Equal Opportunity Act. Each office is independently owned and operated. Listing information is deemed reliable but not guaranteed accurate.