
1298 S Falcon Drive, Palatine, IL 60067
Local realty services provided by:CENTURY 21 Affiliated
1298 S Falcon Drive,Palatine, IL 60067
$749,999
- 3 Beds
- 4 Baths
- 4,485 sq. ft.
- Townhouse
- Active
Listed by: leeann bluske
Office: exchange brokers
MLS#:12719605
Source:MLSNI
Price summary
- Price:$749,999
- Price per sq. ft.:$167.22
- Monthly HOA dues:$200
About this home
Stunning, wide-open end unit with the exclusive Peregrine Lake Estates lot amidst wooded greenery that backs to the lake. Enjoy low-maintenance living in this sun-filled townhome featuring a heated 3-car garage and many high-end updates throughout and an easy walk to Fremd HS! The main level offers an open-concept layout with refinished American Cherry hardwood floors, custom built-ins and upgrades, a gas fireplace, and a unique and huge heated/cooled 4-season room adjacent to the top deck. The kitchen features 42" maple cabinetry with soft-close drawers, granite countertops, a Sub-Zero HE refrigerator, exterior vented gourmet hood and a quartz-top island. A remodeled 2nd primary suite, updated powder room and laundry add main-floor living convenience. The upstairs primary suite features hardwood floors, two walk-in closets, and a remodeled bath with a double vanity and tiled shower. The grand loft overlooking the great room and its floor to ceiling windows provides flexible space for a home office, hobby area, or additional bedroom. The walkout lower level features a spacious recreation room with a second fireplace, a third bedroom with ensuite bath, a wet bar, and three sliding doors leading to the paver patio and gorgeous backyard. Enjoy updates including a new tankless water heater (2026), a bright sunroom with exterior access and fresh paint, plus a heated garage with a Q garage door system for added comfort and convenience. UPDATES: Navien tankless water heater (2026), Epoxy Garage Floor (2021), LED Lights Throughout (2022), Kitchen Island (2022), Basement & Primary Blinds (2022), New AC/Furnace (2025), Hood Exhaust (2025), Kitchen Backsplash (2025), Kitchen Disposal & Roll-out shelving (2024), Deck Restoration (2024), Bedroom Carpet (2021), New Roof (2020), Rizo Sprinkler Controller and RPZ Valve (2023), SimpliSafe Security System (2023), Level 2 Charger for EV (2023), Water Heater Controller (2022), Storm Sewer Sump Pump (2021), New Garage Door Spring (2026), Sliding Drawer in Pantry (2022), Remodeled Master Bath and Powder Room (2021), Freshly Painted Entire Home (2021)...
Contact an agent
Home facts
- Year built:2000
- Listing ID #:12719605
- Updated:September 10, 2026 at 11:21 AM
Rooms and interior
- Bedrooms:3
- Total bathrooms:4
- Full bathrooms:3
- Half bathrooms:1
- Rooms Total:7
- Bathrooms Description:Full Body Spray Shower, Separate Shower, Whirlpool
- Basement Description:Egress Window, Finished, Full
- Living area:4,485 sq. ft.
Heating and cooling
- Cooling:Central Air
- Heating:Natural Gas
- Central air:Yes
Structure and exterior
- Year built:2000
- Building area:4,485 sq. ft.
- Lot Features:Corner Lot, Irregular Lot, Landscaped, Mature Trees, Wooded
Schools
- High school:Wm Fremd High School
- Middle school:Plum Grove Middle School
- Elementary school:Hunting Ridge Elementary School
Utilities
- Water:Public
- Sewer:Public Sewer
Finances and disclosures
- Price:$749,999
- Price per sq. ft.:$167.22
- Tax amount:$13,425 (2024)
Parking
- Total parking spaces:3
- Parking description:Attached Garage, Concrete, Garage
- Garage:Yes
- Garage spaces:3
 Copyright 2026 Midwest Real Estate Data LLC. All rights reserved. The data relating to real estate for sale on this web site comes in part from the Broker Reciprocity Program of the Midwest Real Estate Data LLC. Listing information is deemed reliable but not guaranteed. MLSNI Member Broker: David Try
New listings near 1298 S Falcon Drive
- New
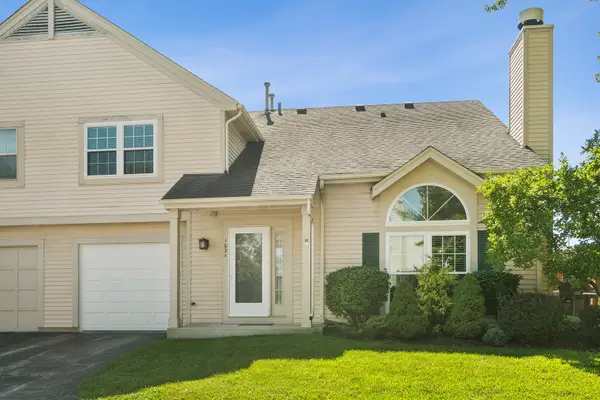 $314,900Active2 beds 2 baths1,155 sq. ft.
1024 N Knollwood Drive, Palatine, IL 60067
MLS# 12750722Listed by: @PROPERTIES CHRISTIE'S INTERNATIONAL REAL ESTATE - New
 $215,000Active2 beds 2 baths1,200 sq. ft.
871 E Coach Road #5, Palatine, IL 60074
MLS# 12755661Listed by: REAL BROKER LLC - Open Sat, 11am to 1pmNew
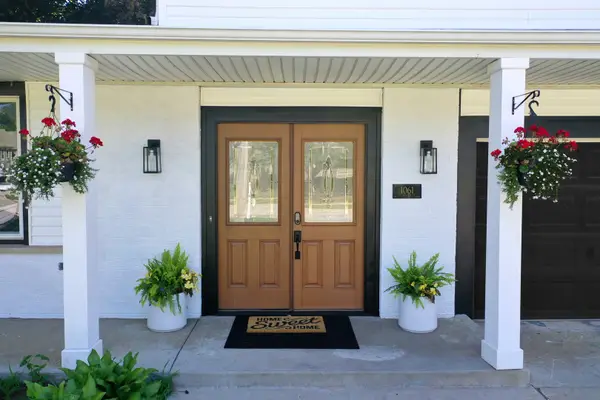 $499,900Active4 beds 3 baths2,888 sq. ft.
1061 N Smith Street, Palatine, IL 60067
MLS# 12723140Listed by: BERKSHIRE HATHAWAY HOMESERVICES STARCK REAL ESTATE - New
 $230,000Active2 beds 2 baths1,000 sq. ft.
500 N Wilke Road #206, Palatine, IL 60074
MLS# 12752896Listed by: GATES AND GABLES REALTY - New
 $425,000Active3 beds 3 baths1,498 sq. ft.
612 N Hidden Prairie Court, Palatine, IL 60067
MLS# 12754947Listed by: @PROPERTIES CHRISTIE'S INTERNATIONAL REAL ESTATE - New
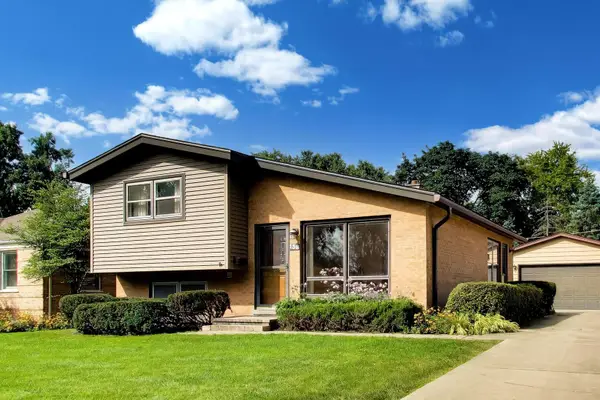 $365,000Active3 beds 2 baths1,500 sq. ft.
138 N Elmwood Avenue, Palatine, IL 60074
MLS# 12733095Listed by: @PROPERTIES CHRISTIE'S INTERNATIONAL REAL ESTATE - Open Sat, 10:30am to 12pmNew
 $390,000Active3 beds 2 baths
24 N Benton Street, Palatine, IL 60067
MLS# 12754293Listed by: KELLER WILLIAMS ONECHICAGO - Open Sat, 12 to 2pmNew
 $549,900Active4 beds 3 baths2,794 sq. ft.
1134 E Paddock Drive, Palatine, IL 60074
MLS# 12748303Listed by: KOMAR - New
 $699,000Active2 beds 4 baths2,076 sq. ft.
225 N Brockway Street, Palatine, IL 60067
MLS# 12718040Listed by: @PROPERTIES CHRISTIE'S INTERNATIONAL REAL ESTATE - New
 $315,000Active2 beds 3 baths1,215 sq. ft.
432 N Lake Shore Drive, Palatine, IL 60067
MLS# 12753131Listed by: BERKSHIRE HATHAWAY HOMESERVICES STARCK REAL ESTATE


Protect your home and budget from life's surprises with an Assurant Home Warranty, backed by a partner that supports you through every step of homeownership. Explore Plans.
©2026 Century 21 Real Estate LLC. All rights reserved. CENTURY 21®, the CENTURY 21 Logo and C21® are service marks owned by Century 21 Real Estate LLC. Century 21 Real Estate LLC fully supports the principles of the Fair Housing Act and the Equal Opportunity Act. Each office is independently owned and operated. Listing information is deemed reliable but not guaranteed accurate.