
142 N Cady Drive, Palatine, IL 60074
Local realty services provided by:CENTURY 21 Circle
142 N Cady Drive,Palatine, IL 60074
$479,000
- 3 Beds
- 2 Baths
- - sq. ft.
- Single family
- Sold
Listed by: holly connors
Office: @properties christie's international real estate
MLS#:12698861
Source:MLSNI
Sorry, we are unable to map this address
Price summary
- Price:$479,000
About this home
Situated on a serene street just steps to schools, parks, and minutes to vibrant downtown Palatine, this beautifully updated home has everything buyers are searching for. Step inside to open, light, and airy spaces where gleaming hardwood floors set the tone throughout the main level. The living room anchors the space with a gorgeous bow window flooding the room with natural light, and flows seamlessly into the dining room and then into the stunning kitchen. Here you will find crisp cabinetry, a large pantry, and tons of storage and prep space, along with Whirlpool appliances, including a refrigerator, dishwasher, and oven (2019). A brand new sliding door (2026) off the dining room leads directly to the back deck and patio for easy indoor and outdoor entertaining. Upstairs, three generous bedrooms include a primary bedroom featuring a custom closet system. The beautifully appointed hall bath impresses with modern finishes and a tiled walk-in shower. The lower level is the ultimate hangout destination. A spacious and flexible great room features a gas fireplace and luxury vinyl flooring. The oversized laundry room offers custom cabinetry and ample storage options, and an additional full bathroom rounds out the space. Out back, the expansive deck is a great spot for al fresco dining, with a patio below and plenty of green space to enjoy. Detached 2-car garage adds even more storage solutions. Major updates give you peace of mind, including a new AC and furnace (2024), Reliance water heater (2022), new roof (2021), and garage siding replaced in 2021. This home truly has it all, and the location makes it even better! Zoned for top-rated Jane Addams Elementary, Winston Campus Junior High, and Palatine High School. Welcome home!...
Contact an agent
Home facts
- Year built:1964
- Subdivision & Development:Winston Park
- Listing ID #:12698861
- Updated:August 26, 2026 at 10:28 AM
Rooms and interior
- Bedrooms:3
- Total bathrooms:2
- Full bathrooms:2
- Rooms Total:7
- Dining Description:Separate Dining Room
- Kitchen Description:Dishwasher, Disposal, Electric Oven, Microwave, Range, Refrigerator
Heating and cooling
- Cooling:Central Air
- Heating:Forced Air, Natural Gas
- Central air:Yes
Structure and exterior
- Roof:Asphalt
- Year built:1964
- Lot Features:Mature Trees
- Architectural Style:Bi-level
- Foundation Description:Concrete Perimeter
- Levels:Split Level with Sub
Schools
- High school:Palatine High School
- Middle school:Winston Campus Middle School
- Elementary school:Jane Addams Elementary School
Utilities
- Water:Lake Michigan
- Sewer:Public Sewer
Finances and disclosures
- Price:$479,000
- Tax amount:$8,812 (2024)
Features and amenities
- Laundry features:Dryer, Washer
- Amenities:CO Detectors, Ceiling Fan(s), TV-Cable
Parking
- Total parking spaces:2
- Parking description:Concrete, Detached Garage, Garage
- Garage:Yes
- Garage spaces:2
 Copyright 2026 Midwest Real Estate Data LLC. All rights reserved. The data relating to real estate for sale on this web site comes in part from the Broker Reciprocity Program of the Midwest Real Estate Data LLC. Listing information is deemed reliable but not guaranteed.
New listings near 142 N Cady Drive
- New
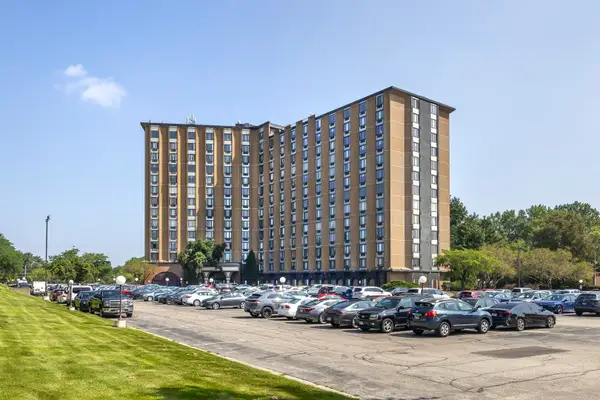 $149,900Active1 beds 1 baths850 sq. ft.
1 Renaissance Place #302, Palatine, IL 60067
MLS# 12741717Listed by: ENTERPRISE REALTY BROKERS INC - New
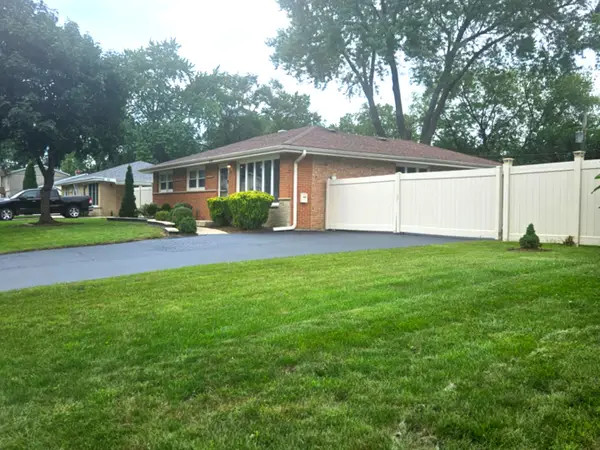 $419,900Active3 beds 1 baths1,293 sq. ft.
978 E Capri Drive, Palatine, IL 60074
MLS# 12737735Listed by: KELLER WILLIAMS THRIVE - New
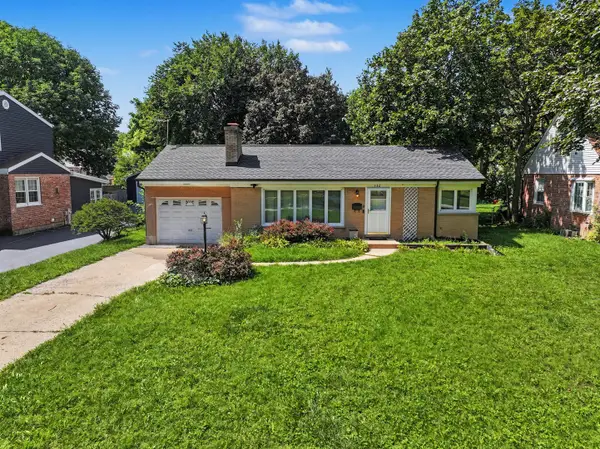 $250,000Active2 beds 1 baths1,029 sq. ft.
132 S Greenwood Avenue, Palatine, IL 60074
MLS# 12737078Listed by: KELLER WILLIAMS THRIVE 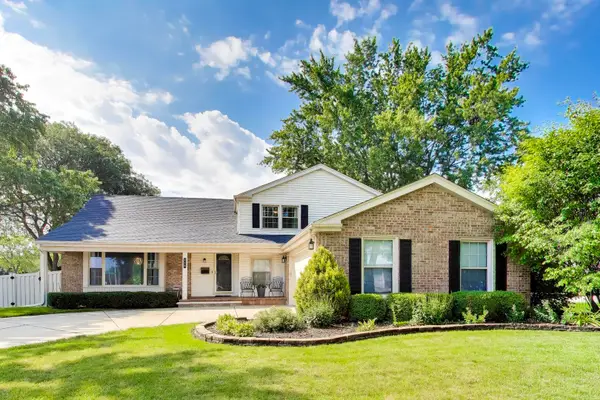 $575,000Pending4 beds 3 baths2,673 sq. ft.
759 E Mill Valley Road, Palatine, IL 60074
MLS# 12734807Listed by: @PROPERTIES CHRISTIE'S INTERNATIONAL REAL ESTATE- New
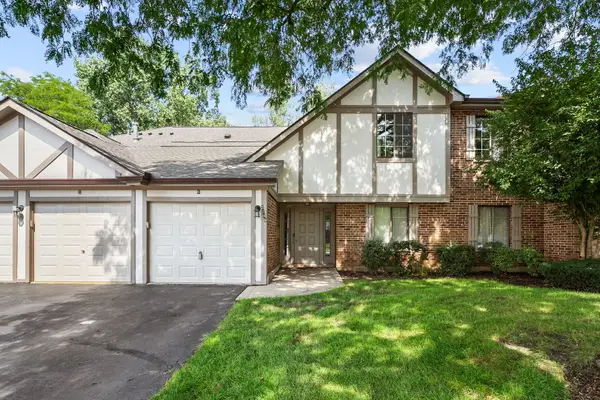 $260,000Active2 beds 1 baths1,002 sq. ft.
2249 N Enlund Drive #4, Palatine, IL 60074
MLS# 12736557Listed by: REDFIN CORPORATION - New
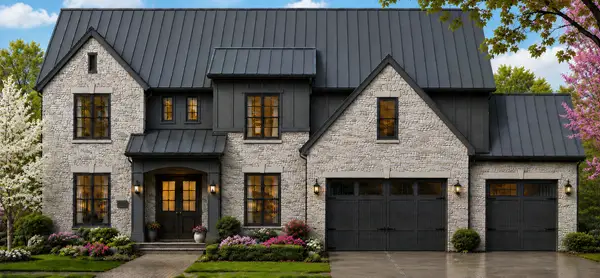 $1,990,000Active4 beds 5 baths4,400 sq. ft.
276 W Prestwick Street, Palatine, IL 60067
MLS# 12737768Listed by: ARNI REALTY INCORPORATED 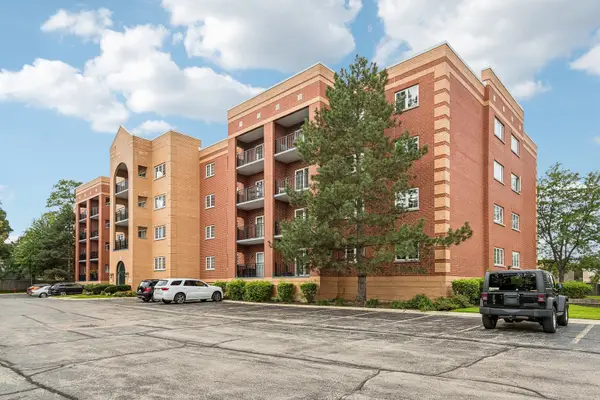 $299,000Pending2 beds 2 baths1,600 sq. ft.
55 S Hale Street #108, Palatine, IL 60067
MLS# 12737413Listed by: COMPASS- New
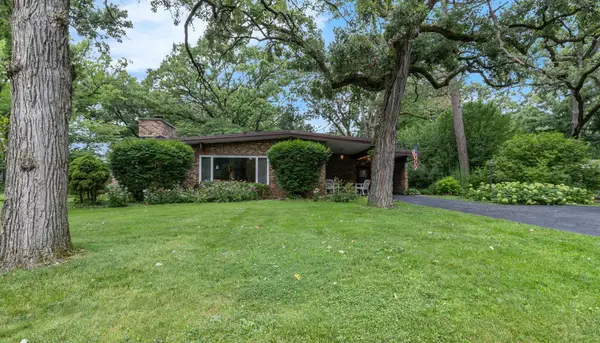 $375,000Active3 beds 2 baths1,892 sq. ft.
2308 N Sunset Road, Palatine, IL 60074
MLS# 12738108Listed by: HOMESMART CONNECT LLC - New
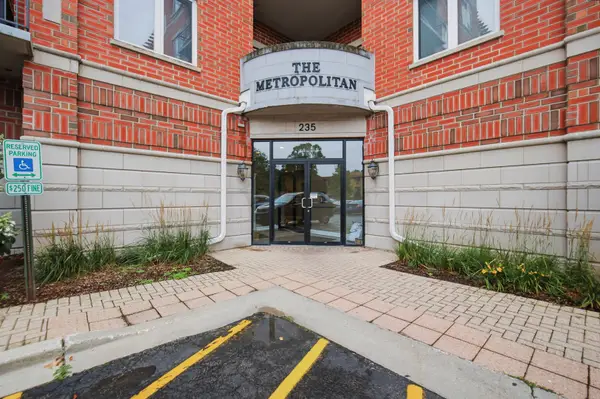 $275,000Active1 beds 1 baths
235 N Smith Street #301, Palatine, IL 60067
MLS# 12727369Listed by: KELLER WILLIAMS THRIVE - New
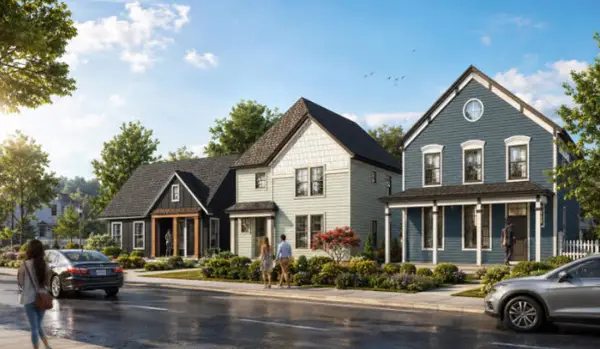 $899,900Active3 beds 3 baths2,600 sq. ft.
4 E Slade Street, Palatine, IL 60067
MLS# 12737783Listed by: ARNI REALTY INCORPORATED


Protect your home and budget from life's surprises with an Assurant Home Warranty, backed by a partner that supports you through every step of homeownership. Explore Plans.
©2026 Century 21 Real Estate LLC. All rights reserved. CENTURY 21®, the CENTURY 21 Logo and C21® are service marks owned by Century 21 Real Estate LLC. Century 21 Real Estate LLC fully supports the principles of the Fair Housing Act and the Equal Opportunity Act. Each office is independently owned and operated. Listing information is deemed reliable but not guaranteed accurate.