
29 S Hickory Street, Palatine, IL 60067
Local realty services provided by:CENTURY 21 Circle
29 S Hickory Street,Palatine, IL 60067
$470,000
- 4 Beds
- 2 Baths
- 1,523 sq. ft.
- Single family
- Active
Listed by: laquan henley
Office: keller williams onechicago
MLS#:12796759
Source:MLSNI
Price summary
- Price:$470,000
- Price per sq. ft.:$308.6
About this home
Welcome to 29 S Hickory Street in Palatine! This beautiful four-bedroom, two-full-bath home offers space, comfort, and a layout designed for privacy. The primary suite is located on the opposite side of the home from the other three bedrooms and features its own full bathroom and a spacious 10-by-10-foot walk-in closet-a private retreat with plenty of room to unwind. Enjoy a generous lot with space for outdoor entertaining, gardening, or relaxing. The furnace and air conditioner are approximately 10 years old, and the water heater was replaced in 2024. Conveniently located near downtown Palatine and the Metra station, this home offers easy access to grocery stores, shopping, restaurants, and everyday essentials. Located within Community Consolidated School District 15 and Township High School District 211, with Fremd High School identified in prior listing records. A wonderful opportunity to make this house your home before the holidays! Schedule your showing today.
Contact an agent
Home facts
- Year built:1957
- Listing ID #:12796759
- Updated:October 29, 2026 at 07:42 PM
Rooms and interior
- Bedrooms:4
- Total bathrooms:2
- Full bathrooms:2
- Rooms Total:8
- Dining Description:Combined With Living Room
- Kitchen Description:Bar Fridge, Dishwasher, Refrigerator
- Basement Description:Partial, Unfinished
- Living area:1,523 sq. ft.
Heating and cooling
- Cooling:Central Air
- Heating:Forced Air, Gas
- Central air:Yes
Structure and exterior
- Year built:1957
- Building area:1,523 sq. ft.
- Lot area:0.28 Acres
- Architectural Style:Ranch
- Levels:1 Story
Schools
- High school:Wm Fremd High School
- Middle school:Plum Grove Middle School
- Elementary school:Stuart R Paddock Elementary Scho
Utilities
- Water:Lake Michigan
- Sewer:Public Sewer
Finances and disclosures
- Price:$470,000
- Price per sq. ft.:$308.6
- Tax amount:$8,585 (2025)
Features and amenities
- Laundry features:Washer
Parking
- Total parking spaces:1
- Parking description:Attached Garage, Garage
- Garage:Yes
- Garage spaces:1
 Copyright 2026 Midwest Real Estate Data LLC. All rights reserved. The data relating to real estate for sale on this web site comes in part from the Broker Reciprocity Program of the Midwest Real Estate Data LLC. Listing information is deemed reliable but not guaranteed.
New listings near 29 S Hickory Street
- New
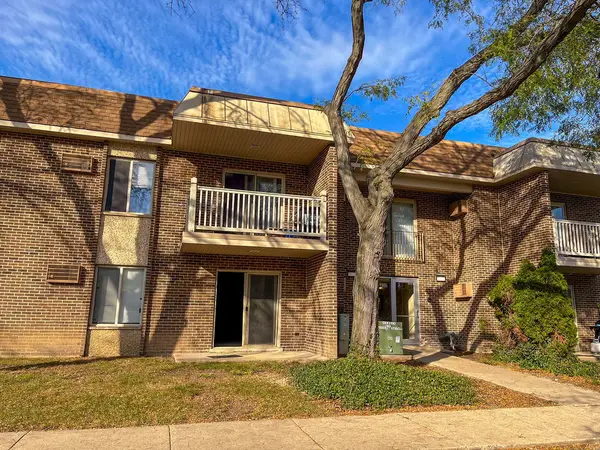 $242,000Active2 beds 2 baths1,200 sq. ft.
432 N Wilke Road #106, Palatine, IL 60074
MLS# 12794687Listed by: INTERSTATE PROPERTIES GROUP, I - Open Sat, 11am to 1pmNew
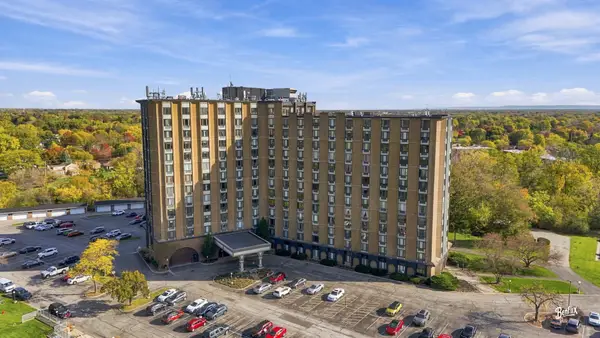 $145,000Active2 beds 2 baths1,200 sq. ft.
1 Renaissance Place #621, Palatine, IL 60067
MLS# 12775903Listed by: BERKSHIRE HATHAWAY HOMESERVICES STARCK REAL ESTATE - New
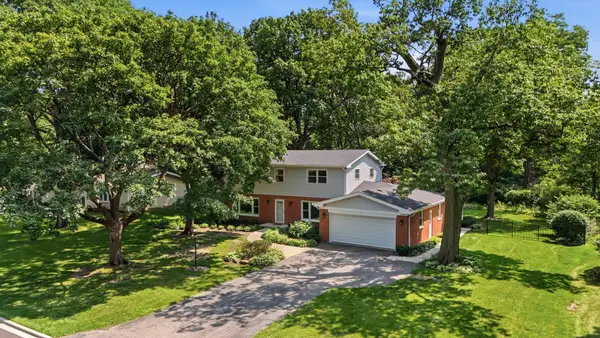 $699,900Active4 beds 3 baths2,486 sq. ft.
317 E Forest Lane, Palatine, IL 60067
MLS# 12796885Listed by: FOUR DAUGHTERS REAL ESTATE - Open Sun, 1:30 to 3:30pmNew
 $331,000Active2 beds 2 baths1,380 sq. ft.
390 W Mahogany Court #406, Palatine, IL 60067
MLS# 12796369Listed by: EXP REALTY - Open Sat, 12 to 2:30pmNew
 $385,000Active3 beds 3 baths1,824 sq. ft.
251 E Forest Knoll Drive #251, Palatine, IL 60074
MLS# 12796207Listed by: REAL BROKER, LLC - New
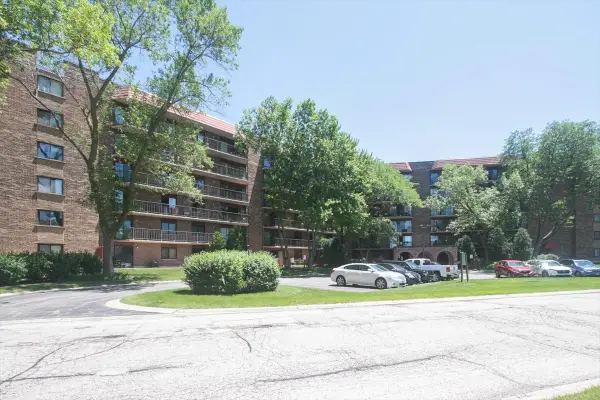 $220,000Active2 beds 2 baths1,200 sq. ft.
111 S Baybrook Drive S #504, Palatine, IL 60074
MLS# 12785610Listed by: WESTPORT ENTERPRISES LLC - Open Sat, 12 to 2pmNew
 $420,000Active3 beds 4 baths1,876 sq. ft.
1737 W Ethans Glen Drive, Palatine, IL 60067
MLS# 12794953Listed by: REAL BROKER, LLC - New
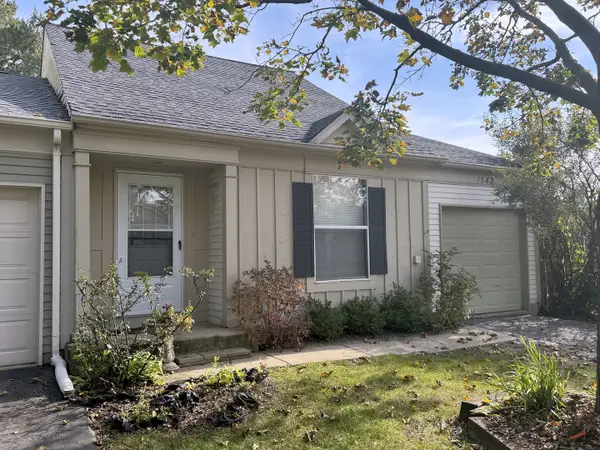 $305,000Active1 beds 2 baths1,075 sq. ft.
1543 N Gatewood Avenue, Palatine, IL 60067
MLS# 12795461Listed by: PREMIER AGENT NETWORK ILLINOIS LLC - Open Sat, 12 to 2pmNew
 $267,500Active1 beds 1 baths952 sq. ft.
104 N Plum Grove Road #402, Palatine, IL 60067
MLS# 12783136Listed by: BERKSHIRE HATHAWAY HOMESERVICES CHICAGO


Protect your home and budget from life's surprises with an Assurant Home Warranty, backed by a partner that supports you through every step of homeownership. Explore Plans.
©2026 Century 21 Real Estate LLC. All rights reserved. CENTURY 21®, the CENTURY 21 Logo and C21® are service marks owned by Century 21 Real Estate LLC. Century 21 Real Estate LLC fully supports the principles of the Fair Housing Act and the Equal Opportunity Act. Each office is independently owned and operated. Listing information is deemed reliable but not guaranteed accurate.