
546 S Stuart Lane, Palatine, IL 60067
Local realty services provided by:CENTURY 21 New Beginnings
546 S Stuart Lane,Palatine, IL 60067
$485,000
- 3 Beds
- 2 Baths
- 1,368 sq. ft.
- Single family
- Active
Listed by: aloha marino
Office: homesmart connect llc.
MLS#:12750096
Source:MLSNI
Price summary
- Price:$485,000
- Price per sq. ft.:$354.53
About this home
Welcome to your new home, located in one of the most sought-after neighborhoods - Pleasant Hill! Beautifully updated and thoughtfully designed, this inviting home blends modern organic style, timeless neutral tones, and comfortable everyday living. The main level offers luxury vinyl flooring, an open-concept living and dining area, and a modern kitchen featuring an island, stainless steel appliances, contemporary cabinetry, and porcelain tile flooring. Conveniently located on the main level are the bedrooms and a full bathroom, offering easy and comfortable one-level living. The finished lower level provides even more room to live, work, and relax. Featuring luxury vinyl and ceramic tile flooring, the spacious family room offers a warm and cozy retreat with flexible additional space ideal for a home office, playroom, workout area, or hobby space. A second full bathroom, laundry room, and storage areas complete this versatile level. An extended attached garage provides additional convenience and storage. Step outside and discover your own private backyard retreat. The large backyard and patio provide plenty of space for outdoor dining, entertaining, gardening, and relaxing. Six raised garden beds offer the perfect opportunity to grow your own flowers, herbs, and vegetables, while the shed provides additional storage and the playground creates a wonderful space for outdoor fun. This home offers the perfect combination of modern updates, flexible living space, indoor-outdoor enjoyment, and an inviting neighborhood lifestyle. Enjoy the best of Palatine living with parks and downtown just a few minutes away, offering an abundance of restaurants, cafes, shopping, entertainment, community events, and the popular farmers market. Whether you're enjoying a morning coffee downtown, exploring local events, or spending a relaxing afternoon at home, this location offers the perfect balance of convenience and community. Come experience the warmth, style, and versatility of this beautiful home in a desired neighborhood - you may have just found the one! Broker Owned....
Contact an agent
Home facts
- Year built:1964
- Listing ID #:12750096
- Updated:September 13, 2026 at 11:49 AM
Rooms and interior
- Bedrooms:3
- Total bathrooms:2
- Full bathrooms:2
- Rooms Total:7
- Dining Description:Combined With Living Room
- Bathrooms Description:Double Sinks, Separate Shower, Soaking Tub
- Kitchen Description:Cooktop, Dishwasher, Disposal, Double Oven, Freezer, Microwave, Refrigerator, Stainless Steel Appliance(s)
- Basement Description:Finished, Full
- Living area:1,368 sq. ft.
Heating and cooling
- Cooling:Central Air
- Heating:Natural Gas
- Central air:Yes
Structure and exterior
- Roof:Asphalt
- Year built:1964
- Building area:1,368 sq. ft.
- Foundation Description:Concrete Perimeter
Schools
- High school:Wm Fremd High School
- Middle school:Plum Grove Middle School
- Elementary school:Pleasant Hill Elementary School
Utilities
- Water:Public
- Sewer:Public Sewer
Finances and disclosures
- Price:$485,000
- Price per sq. ft.:$354.53
- Tax amount:$10,233 (2025)
Parking
- Total parking spaces:6
- Parking description:Asphalt, Attached Garage, Garage
- Garage:Yes
- Garage spaces:2
 Copyright 2026 Midwest Real Estate Data LLC. All rights reserved. The data relating to real estate for sale on this web site comes in part from the Broker Reciprocity Program of the Midwest Real Estate Data LLC. Listing information is deemed reliable but not guaranteed. MLSNI Member Broker: Vivian Galarza
New listings near 546 S Stuart Lane
- New
 $665,000Active4 beds 3 baths2,453 sq. ft.
1303 W Crooked Willow Lane, Palatine, IL 60067
MLS# 12755216Listed by: BERKSHIRE HATHAWAY HOMESERVICES STARCK REAL ESTATE - New
 $160,000Active1 beds 1 baths800 sq. ft.
225 S Rohlwing Road #615, Palatine, IL 60067
MLS# 12757547Listed by: KELLER WILLIAMS INFINITY - Open Sun, 10am to 2pmNew
 $549,000Active4 beds 3 baths1,856 sq. ft.
115 W King George Court, Palatine, IL 60067
MLS# 12757383Listed by: AXEN REALTY - New
 $315,000Active2 beds 2 baths1,200 sq. ft.
496 E Thornhill Lane, Palatine, IL 60074
MLS# 12636887Listed by: RE/MAX SUBURBAN - New
 $715,000Active3 beds 4 baths4,485 sq. ft.
1298 S Falcon Drive, Palatine, IL 60067
MLS# 12756527Listed by: EXCHANGE BROKERS - Open Sun, 1 to 3pmNew
 $303,000Active3 beds 2 baths2,136 sq. ft.
2172 N Queensburg Lane, Palatine, IL 60074
MLS# 12756131Listed by: COMPASS - New
 $799,900Active5 beds 4 baths3,434 sq. ft.
671 W Lake Cook Road, Palatine, IL 60074
MLS# 12756490Listed by: KOMAR - New
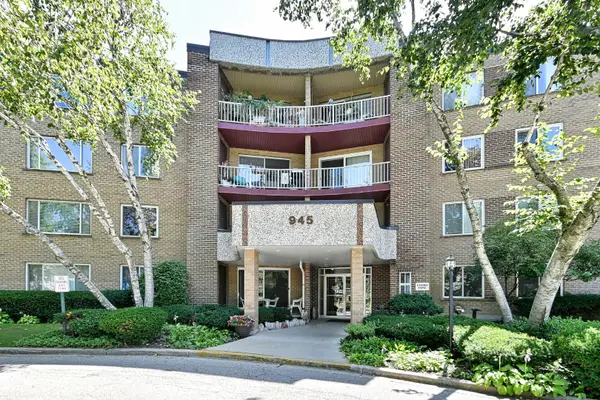 $274,900Active2 beds 2 baths1,173 sq. ft.
945 E Kenilworth Avenue #325, Palatine, IL 60074
MLS# 12734905Listed by: GRAPEVINE REALTY, INC. - New
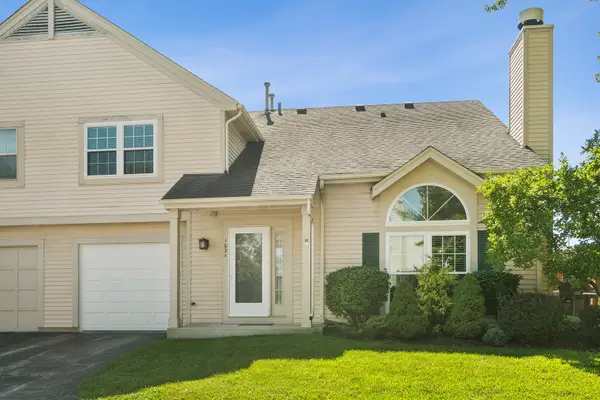 $314,900Active2 beds 2 baths1,155 sq. ft.
1024 N Knollwood Drive, Palatine, IL 60067
MLS# 12750722Listed by: @PROPERTIES CHRISTIE'S INTERNATIONAL REAL ESTATE


Protect your home and budget from life's surprises with an Assurant Home Warranty, backed by a partner that supports you through every step of homeownership. Explore Plans.
©2026 Century 21 Real Estate LLC. All rights reserved. CENTURY 21®, the CENTURY 21 Logo and C21® are service marks owned by Century 21 Real Estate LLC. Century 21 Real Estate LLC fully supports the principles of the Fair Housing Act and the Equal Opportunity Act. Each office is independently owned and operated. Listing information is deemed reliable but not guaranteed accurate.