
742 E Baldwin Road, Palatine, IL 60074
Local realty services provided by:CENTURY 21 New Beginnings
742 E Baldwin Road,Palatine, IL 60074
$399,000
- 3 Beds
- 2 Baths
- - sq. ft.
- Single family
- Sold
Listed by: mari van meter
Office: berkshire hathaway homeservices american heritage
MLS#:12727695
Source:MLSNI
Sorry, we are unable to map this address
Price summary
- Price:$399,000
About this home
Move In Now. Make It Yours Over Time. This 3-bedroom, 2-bath split-level in Palatine's Willow Wood neighborhood offers comfortable living today with opportunities to personalize the finishes over time. Hardwood floors and large windows brighten the living room and separate dining area, where a built-in window seat adds character and hidden storage. The kitchen is clean, functional, and ready to enjoy as-is or update to reflect your style. The third bedroom features a custom built-in office with extensive cabinetry, shelving, drawers, and workspace, creating a flexible space for work, study, hobbies, or storage. An approximately 350 sq. ft. screened porch with ceiling fan, electrical outlets, and window covers provides additional covered living space overlooking the fenced backyard with mature trees and established landscaping. The unfinished lower level provides additional flexible space and already includes insulation, a finished ceiling, recessed lighting, and a completed full bathroom. The listed square footage does not include the unfinished lower level or screened porch. Convenient access to Route 53 and the Palatine and Arlington Park Metra stations. The home has newer and/or well-maintained major systems, including furnace and central air (2016), roof (2018), self-cleaning water heater (2020), humidifier (2023), updated bathrooms, and newer washer and dryer. HVAC and humidifier have been professionally serviced annually. Offered as-is....
Contact an agent
Home facts
- Year built:1961
- Subdivision & Development:Willow Wood
- Listing ID #:12727695
- Updated:October 15, 2026 at 07:59 AM
Rooms and interior
- Bedrooms:3
- Total bathrooms:2
- Full bathrooms:2
- Rooms Total:6
- Dining Description:L-Shaped
- Kitchen Description:Cooktop, Dishwasher, Disposal, Gas Cooktop, Gas Oven, Microwave, Range Hood, Refrigerator
- Basement Description:Partial, Unfinished
Heating and cooling
- Cooling:Central Air
- Heating:Natural Gas
- Central air:Yes
Structure and exterior
- Roof:Asphalt
- Year built:1961
- Lot Features:Mature Trees
- Architectural Style:Ranch
- Levels:Split Level
Schools
- High school:Palatine High School
- Middle school:Winston Campus Middle School
- Elementary school:Virginia Lake Elementary School
Utilities
- Water:Lake Michigan, Public
- Sewer:Public Sewer
Finances and disclosures
- Price:$399,000
- Tax amount:$7,411 (2023)
Features and amenities
- Laundry features:Dryer, Washer
- Amenities:Ceiling Fan(s), Sprinkler-Lawn, Sump Pump
Parking
- Total parking spaces:1
- Parking description:Asphalt, Attached Garage, Garage
- Garage:Yes
- Garage spaces:1
 Copyright 2026 Midwest Real Estate Data LLC. All rights reserved. The data relating to real estate for sale on this web site comes in part from the Broker Reciprocity Program of the Midwest Real Estate Data LLC. Listing information is deemed reliable but not guaranteed. MLSNI Member Broker: Vivian Galarza
New listings near 742 E Baldwin Road
- New
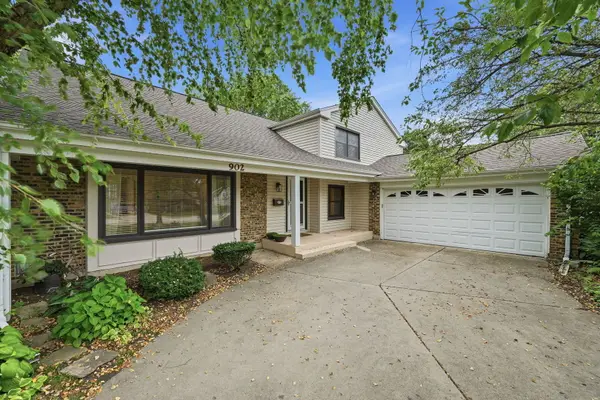 $599,990Active5 beds 3 baths2,991 sq. ft.
902 N Rohlwing Road, Palatine, IL 60074
MLS# 12784822Listed by: XR REALTY - New
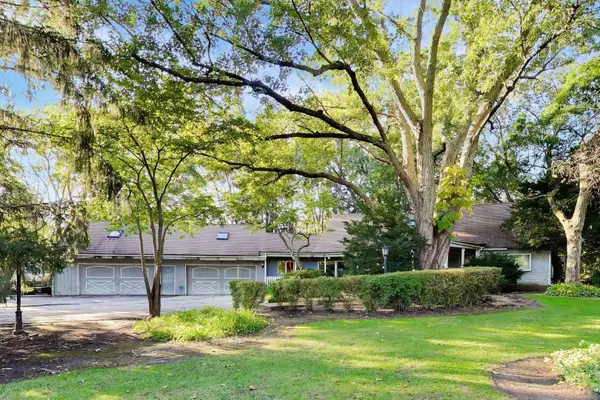 $624,999Active4 beds 3 baths4,111 sq. ft.
5280 Old Plum Grove Road, Palatine, IL 60067
MLS# 12783954Listed by: COMPASS - New
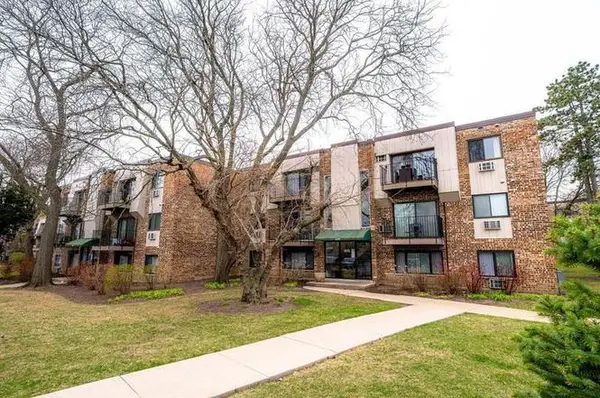 $159,000Active1 beds 1 baths
1475 Winslowe Drive #104, Palatine, IL 60074
MLS# 12768047Listed by: @PROPERTIES CHRISTIE'S INTERNATIONAL REAL ESTATE - Open Sun, 11am to 2pmNew
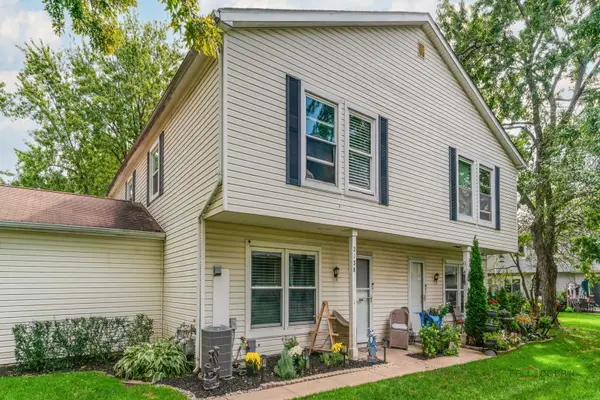 $275,000Active3 beds 1 baths1,308 sq. ft.
2138 N Heather Lane #41D, Palatine, IL 60074
MLS# 12784507Listed by: FATHOM REALTY IL, LLC - Open Sat, 12 to 1:30pmNew
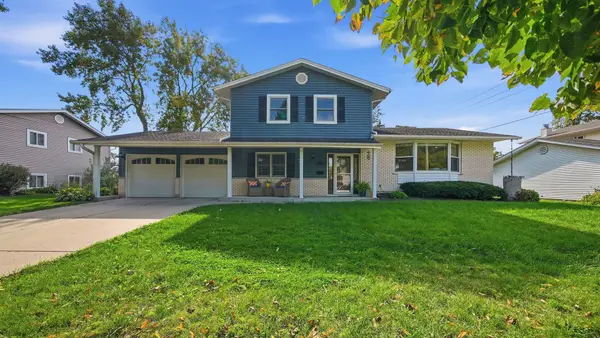 $475,000Active4 beds 3 baths1,821 sq. ft.
1363 E Kenilworth Avenue, Palatine, IL 60074
MLS# 12781052Listed by: COMPASS - New
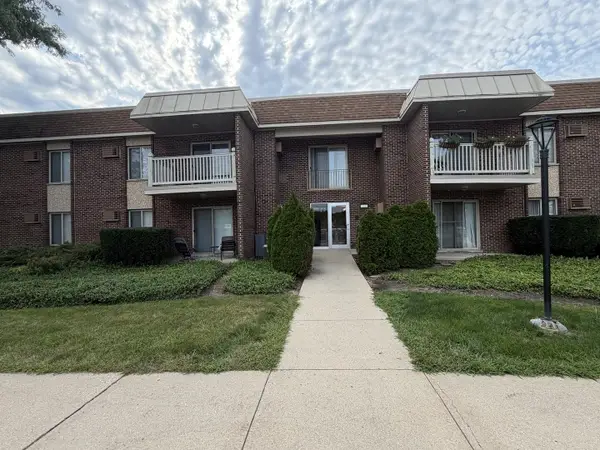 $219,999Active2 beds 2 baths1,000 sq. ft.
500 N Wilke Road #206, Palatine, IL 60074
MLS# 12783683Listed by: GATES AND GABLES REALTY - New
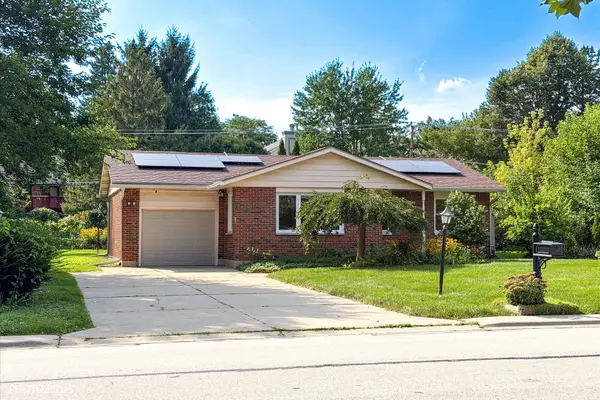 $449,900Active4 beds 3 baths1,054 sq. ft.
722 N Stephen Drive, Palatine, IL 60067
MLS# 12783575Listed by: CORE REALTY & INVESTMENTS, INC - New
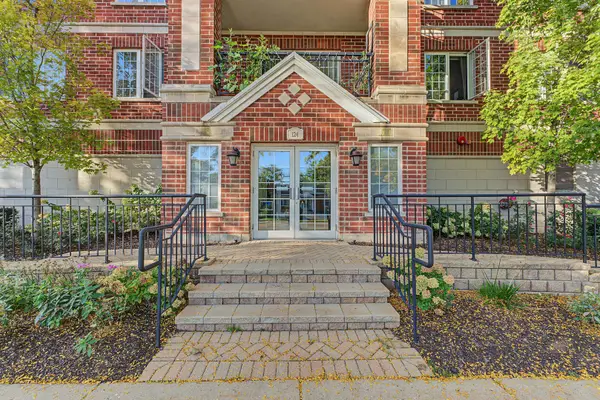 $269,900Active1 beds 2 baths1,100 sq. ft.
124 W Colfax Street #208, Palatine, IL 60067
MLS# 12782377Listed by: MILLENNIAL REALTY GROUP - Open Sat, 11am to 2pmNew
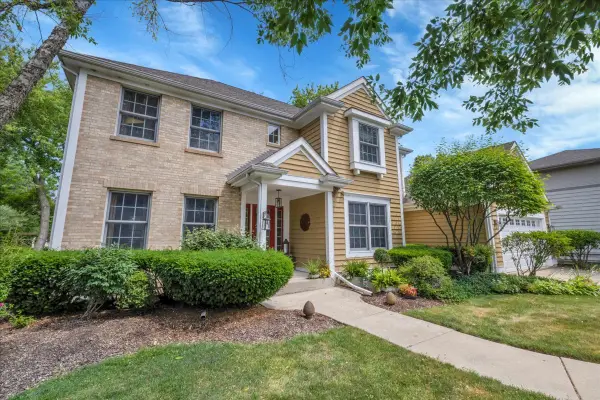 $675,000Active4 beds 3 baths2,214 sq. ft.
531 N Easy Street, Palatine, IL 60067
MLS# 12778286Listed by: KELLER WILLIAMS THRIVE - New
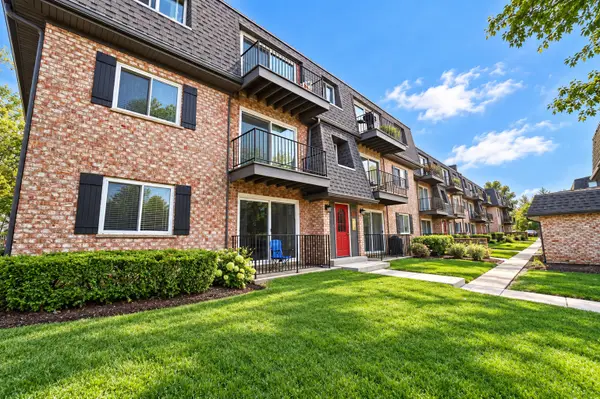 $209,900Active2 beds 1 baths1,000 sq. ft.
916 S Plum Grove Road #224, Palatine, IL 60067
MLS# 12782759Listed by: RE/MAX CITY


Protect your home and budget from life's surprises with an Assurant Home Warranty, backed by a partner that supports you through every step of homeownership. Explore Plans.
©2026 Century 21 Real Estate LLC. All rights reserved. CENTURY 21®, the CENTURY 21 Logo and C21® are service marks owned by Century 21 Real Estate LLC. Century 21 Real Estate LLC fully supports the principles of the Fair Housing Act and the Equal Opportunity Act. Each office is independently owned and operated. Listing information is deemed reliable but not guaranteed accurate.