
4489 Palmyra Road, Palmyra, IL 62674
Local realty services provided by:CENTURY 21 Tucker Swanson
4489 Palmyra Road,Palmyra, IL 62674
$375,000
- 4 Beds
- 3 Baths
- 3,828 sq. ft.
- Single family
- Active
Listed by: jane hay
Office: the real estate group, inc.
MLS#:CA1044995
Source:IL_CAAR
Price summary
- Price:$375,000
- Price per sq. ft.:$97.96
About this home
COMING SOON! Showings start Thursday, 7/9/2026. Welcome home to this elegant 4bd/2.5ba ranch offering over 3,500 sq ft of beautifully designed living space, along w/a huge loft upstairs for additional living space, providing both comfort & peaceful, quiet living. The stunning high-end kitchen features quartz counters, SS appliances, farmhouse sink, a new gas stove (2024), new dishwasher (2024), & is perfect for everyday living & entertaining. A warm & inviting living room w/a gas FP creates the perfect place to relax. The heated & cooled sunroom offers year-round enjoyment & opens through a brand-new patio door (2025) to a spacious composite deck overlooking the backyard. The fully remodeled primary suite offers a fresh, modern retreat (2024), while the 4th bed is currently being used as a home office & includes a walk-in closet & private half bath, making it an ideal guest suite or flexible living space. The 3rd bay of the garage has been transformed into an exceptional entertaining space featuring a custom-built bar, custom accent wall, & woodburning stove. The garage also includes a workshop, attic storage, & the gun safe stays w/the home. Thoughtfully maintained w/numerous updates, including a new furnace (2026), new AC (2024), new front & screen doors (2024), & septic aeration pump replaced (2024). Outside, enjoy the garden area along w/mature apple & peach trees, creating the perfect setting to relax & appreciate the peaceful surroundings. Pre-inspected!...
Contact an agent
Home facts
- Year built:1993
- Listing ID #:CA1044995
- Added:9 day(s) ago
- Updated:July 18, 2026 at 02:28 PM
Rooms and interior
- Bedrooms:4
- Total bathrooms:3
- Full bathrooms:2
- Half bathrooms:1
- Kitchen Description:Dishwasher, Disposal, Microwave, Refrigerator
- Basement:Yes
- Living area:3,828 sq. ft.
Heating and cooling
- Cooling:Central Air
- Heating:Electric, Forced Air, Propane
- Central air:Yes
Structure and exterior
- Roof:Shingle
- Year built:1993
- Building area:3,828 sq. ft.
- Lot area:1.66 Acres
- Construction Materials:Brick, Frame, Vinyl Siding
- Foundation Description:Poured Concrete
Schools
- High school:Northwestern
Utilities
- Water:Public
Finances and disclosures
- Price:$375,000
- Price per sq. ft.:$97.96
- Tax amount:$1,817 (2025)
Features and amenities
- Appliances:Dishwasher, Disposal, Dryer, Microwave, Refrigerator
- Laundry features:Dryer
- Amenities:Attic Storage, Cable Available, Ceiling Fan(s), Solid Surface Counter
Parking
- Parking description:Attached, Detached, Gravel
- Garage:Yes
- Garage spaces:3
New listings near 4489 Palmyra Road
- New
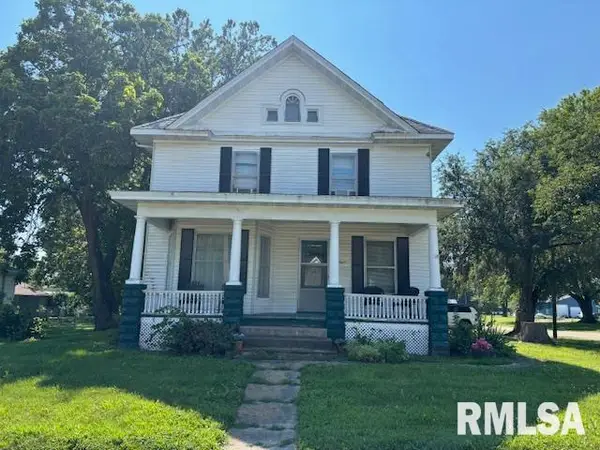 $80,000Active3 beds 2 baths1,679 sq. ft.
220 S Main Street, Palmyra, IL 62674
MLS# CA1045221Listed by: KELLER WILLIAMS CAPITAL 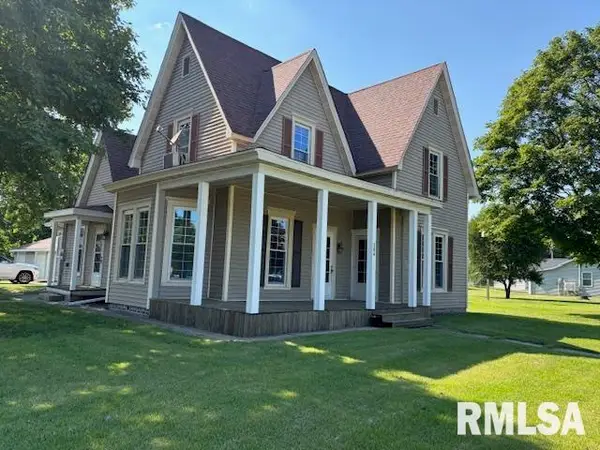 $130,000Pending4 beds 2 baths1,647 sq. ft.
384 S Main Street, Palmyra, IL 62674
MLS# CA1045150Listed by: KELLER WILLIAMS CAPITAL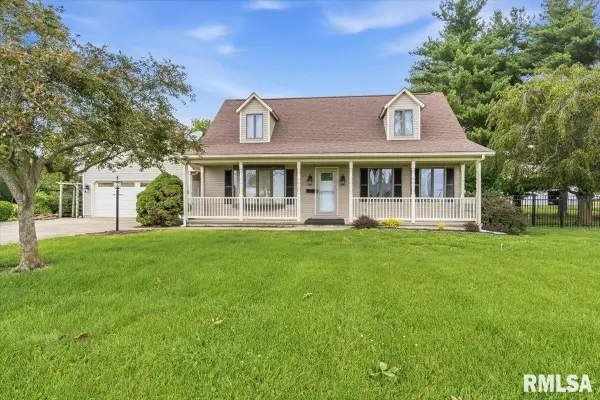 $373,900Active3 beds 3 baths2,142 sq. ft.
186 W Sherman Street, Palmyra, IL 62674
MLS# CA1044321Listed by: KELLER WILLIAMS CAPITAL- Open Sun, 12 to 1:30pm
 $127,000Pending3 beds 1 baths1,334 sq. ft.
393 W Oak Street, Palmyra, IL 62674
MLS# 26034919Listed by: TARRANT AND HARMAN REAL ESTATE AND AUCTION CO - Open Sun, 2 to 3:30pm
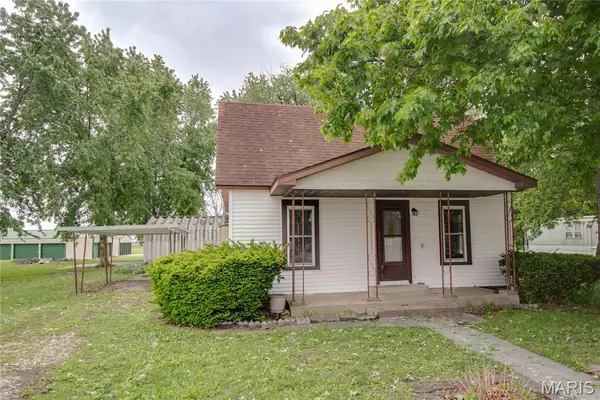 $139,000Active3 beds 1 baths1,690 sq. ft.
334 E Malone Street, Palmyra, IL 62674
MLS# 26024626Listed by: TARRANT AND HARMAN REAL ESTATE AND AUCTION CO 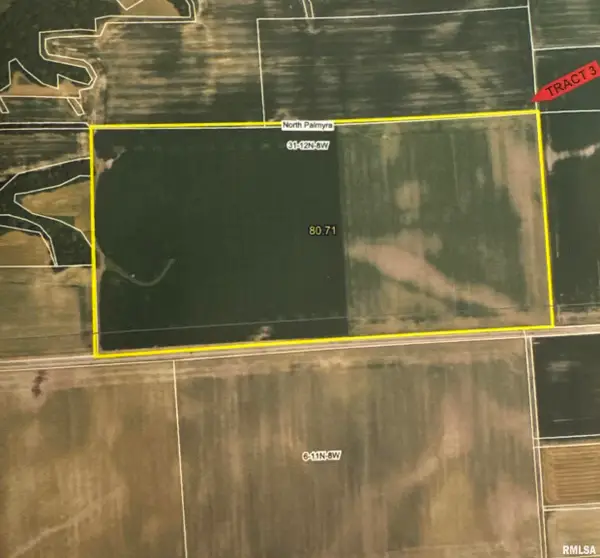 $1,400,000Pending80.71 Acres
Palmyra Road, Palmyra, IL 62674
MLS# CA1043181Listed by: THE REAL ESTATE GROUP, INC.


Protect your home and budget from life's surprises with an Assurant Home Warranty, backed by a partner that supports you through every step of homeownership. Explore Plans.
©2026 Century 21 Real Estate LLC. All rights reserved. CENTURY 21®, the CENTURY 21 Logo and C21® are service marks owned by Century 21 Real Estate LLC. Century 21 Real Estate LLC fully supports the principles of the Fair Housing Act and the Equal Opportunity Act. Each office is independently owned and operated. Listing information is deemed reliable but not guaranteed accurate.