
1102 Spyglass Circle, Palos Heights, IL 60463
Local realty services provided by:CENTURY 21 Circle
1102 Spyglass Circle,Palos Heights, IL 60463
$499,900
- 3 Beds
- 4 Baths
- 3,300 sq. ft.
- Townhouse
- Active
Listed by:
 Bill Erdman(708) 424 - 1199CENTURY 21 Circle
- John Kmiecik(773) 580 - 7900CENTURY 21 Circle
Office: century 21 circle
MLS#:12798951
Source:MLSNI
Price summary
- Price:$499,900
- Price per sq. ft.:$151.48
- Monthly HOA dues:$404
About this home
Welcome to Westgate Valley! Meticulously maintained and updated Gorgeous Two Story Townhome! Huge space offers over 3300 square feet of living space! Main floor offers an open concept with a large Living/Great room with soaring 19 foot two story vaulted ceiling that creates and impressive first impression! Also, incredible natural light and Gas Fireplace! Living Room opens up to Dining Room that offers access to private Deck! Updated Kitchen adjacent to the Dining Room with newer Granite counter-tops, custom back-splash, breakfast bar plus island with additional cabinet space. Newer Kitchen Appliances! Over-sized updated Powder Room! Newer Hardwood floors throughout first and second level! Large hallway up feels like a small loft area! Private main Bedroom suite with vaulted ceiling, huge WIC with private Bath featuring stand up shower with newer glass doors, his and hers sinks and large soaker tub! Second full bath up was updated in 2023 with glass shower doors and new tile. Second floor laundry room! Full recently finished Lookout Basement with recessed lighting and crown molding offers an additional 1,000 Sq. Ft. of Living Space! Large Family Room with great natural light from lookout windows! Third full updated bath plus separate Kitchenette perfect for Guests! Plenty of additional storage space in lower level. Newer Furnace and central air-2-3 years! New roof 2024! 2 Car attached garage with great storage space. Enjoy the beautiful scenic water views from your private deck. Custom window treatments! Prepare to be impressed!...
Contact an agent
Home facts
- Year built:2004
- Listing ID #:12798951
- Updated:November 07, 2026 at 12:19 PM
Rooms and interior
- Bedrooms:3
- Total bathrooms:4
- Full bathrooms:3
- Half bathrooms:1
- Rooms Total:8
- Dining Description:Separate Dining Room
- Bathrooms Description:Double Sinks, Separate Shower, Soaking Tub
- Kitchen Description:Dishwasher, Disposal, Kitchen, Microwave, Range, Refrigerator
- Basement Description:Finished, Full
- Living area:3,300 sq. ft.
Heating and cooling
- Cooling:Central Air
- Heating:Forced Air, Gas
- Central air:Yes
Structure and exterior
- Year built:2004
- Building area:3,300 sq. ft.
Utilities
- Water:Lake Michigan, Public
- Sewer:Public Sewer
Finances and disclosures
- Price:$499,900
- Price per sq. ft.:$151.48
- Tax amount:$6,831 (2025)
Parking
- Total parking spaces:2
- Parking description:Attached Garage, Garage
- Garage:Yes
- Garage spaces:2
Copyright 2026 Midwest Real Estate Data LLC. All rights reserved. The data relating to real estate for sale on this web site comes in part from the Broker Reciprocity Program of the Midwest Real Estate Data LLC. Listing information is deemed reliable but not guaranteed.New listings near 1102 Spyglass Circle
- New
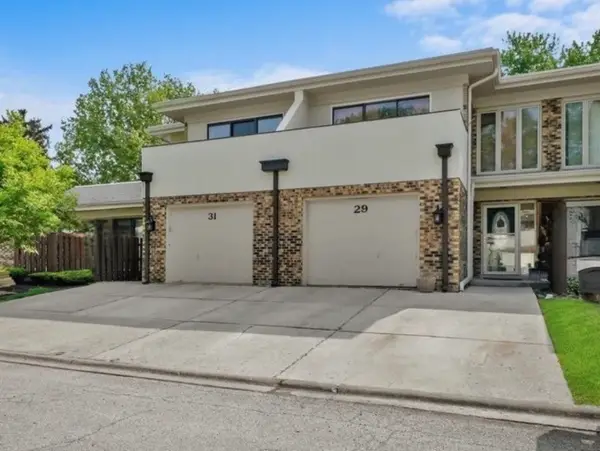 $320,000Active3 beds 3 baths
31 Sorrento Drive, Palos Heights, IL 60463
MLS# 12802138Listed by: RE/MAX 1ST SERVICE - New
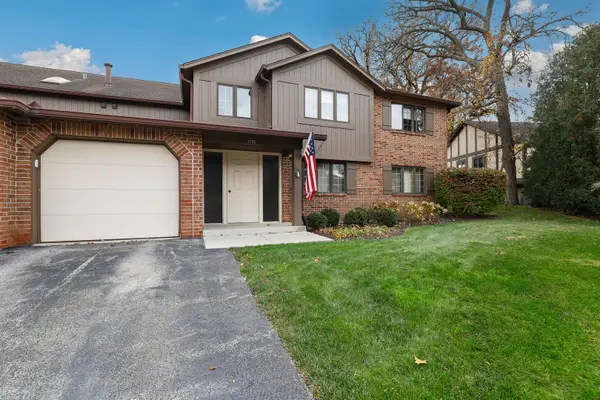 $259,000Active2 beds 2 baths1,581 sq. ft.
7735 W Foresthill Lane #2DR, Palos Heights, IL 60463
MLS# 12797344Listed by: REDFIN CORPORATION - New
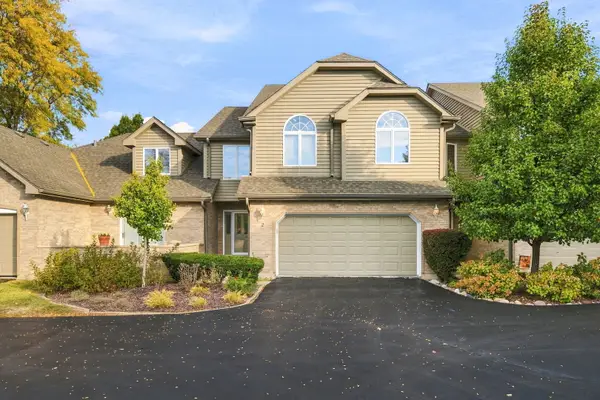 $424,900Active3 beds 3 baths2,054 sq. ft.
12623 69th Court #2, Palos Heights, IL 60463
MLS# 12802477Listed by: SHEDOR REALTY GROUP - New
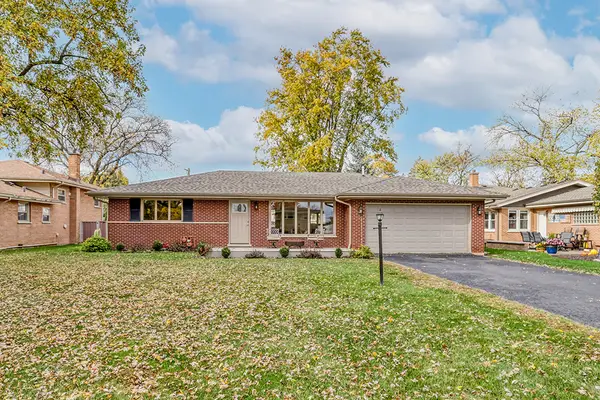 $374,700Active3 beds 1 baths1,700 sq. ft.
12706 S Westgate Drive, Palos Heights, IL 60463
MLS# 12798493Listed by: RE/MAX 10 - New
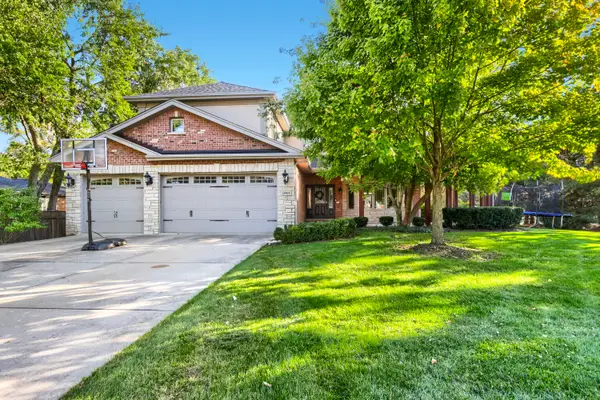 $780,000Active5 beds 4 baths4,015 sq. ft.
12403 S 71st Court, Palos Heights, IL 60463
MLS# 12800065Listed by: HEALY REAL ESTATE - New
 $325,000Active2 beds 2 baths
13331 S Oakview Court, Palos Heights, IL 60463
MLS# 12803146Listed by: @PROPERTIES CHRISTIE'S INTERNATIONAL REAL ESTATE - New
 $299,900Active2 beds 2 baths1,600 sq. ft.
13097 Laurel Glen Court #201, Palos Heights, IL 60463
MLS# 12795612Listed by: REDFIN CORPORATION - New
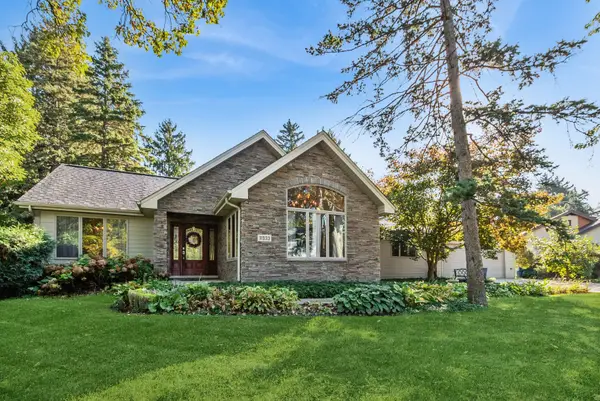 $509,000Active3 beds 2 baths1,680 sq. ft.
11933 S Harold Avenue, Palos Heights, IL 60463
MLS# 12789388Listed by: BAIRD & WARNER - Open Sat, 12 to 3pmNew
 $780,000Active7 beds 5 baths4,800 sq. ft.
12327 S 71st Court, Palos Heights, IL 60463
MLS# 12794963Listed by: REMAX LEGENDS


Protect your home and budget from life's surprises with an Assurant Home Warranty, backed by a partner that supports you through every step of homeownership. Explore Plans.
©2026 Century 21 Real Estate LLC. All rights reserved. CENTURY 21®, the CENTURY 21 Logo and C21® are service marks owned by Century 21 Real Estate LLC. Century 21 Real Estate LLC fully supports the principles of the Fair Housing Act and the Equal Opportunity Act. Each office is independently owned and operated. Listing information is deemed reliable but not guaranteed accurate.