
13318 Oak Hills Parkway #5, Palos Heights, IL 60463
Local realty services provided by:CENTURY 21 North East
13318 Oak Hills Parkway #5,Palos Heights, IL 60463
$499,900
- 4 Beds
- 3 Baths
- 1,971 sq. ft.
- Condominium
- Active
Listed by: mary wallace
Office: coldwell banker realty
MLS#:12719695
Source:MLSNI
Price summary
- Price:$499,900
- Price per sq. ft.:$253.63
- Monthly HOA dues:$523
About this home
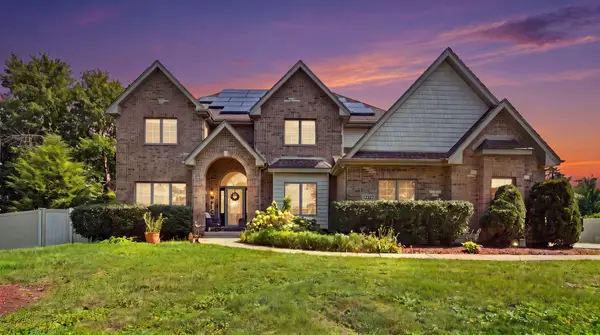
Gorgeous 4 bedroom, 3 bathroom Oak Hills sprawling ranch townhome with a newly finished basement has 1,971 sf above grade and features vaulted ceilings, gleaming hardwood floors, sun-filled living room with skylight and custom-built stone fireplace, formal dining room, gourmet eat-in kitchen with maple cabinets, breakfast bar, granite countertops and stainless steel appliances, a massive 28ft wide sunroom off of the kitchen, cozy main level family room, master suite with walk-in closet and full luxury bathroom with dual vanity, soaker tub and walk in shower, second good sized main level bedroom and full guest bathroom! Convenient main level laundry room with sink. The brand new finished basement has a large rec room, two spacious bedrooms, a modern full bathroom with walk-in shower and super tall walk-in concrete crawl space. Attached two car garage with a brand new door leads to the laundry room. Major updates: finished basement and garage door (2026), skylights and basement windows (2024), central air and furnace (3 years), tear off roof (12 years), kitchen (2014). Fantastic location in Oak Hills Subdivision with a clubhouse, pool and golf course! Close to shopping, restaurants, forest preserves, paths and a short distance to Orland Park shopping!...
Contact an agent
Home facts
- Year built:1988
- Subdivision & Development:Oak Hills Country Club
- Listing ID #:12719695
- Updated:September 14, 2026 at 11:13 AM
Rooms and interior
- Bedrooms:4
- Total bathrooms:3
- Full bathrooms:3
- Rooms Total:12
- Dining Description:Separate Dining Room
- Bathrooms Description:Double Sinks, Separate Shower, Soaking Tub
- Kitchen Description:Dishwasher, Disposal, Microwave, Range
- Basement Description:Finished, Partial
- Living area:1,971 sq. ft.
Heating and cooling
- Cooling:Central Air
- Heating:Forced Air, Natural Gas
- Central air:Yes
Structure and exterior
- Roof:Asphalt
- Year built:1988
- Building area:1,971 sq. ft.
- Lot Features:Common Grounds, Landscaped
- Foundation Description:Concrete Perimeter
Schools
- High school:Carl Sandburg High School
- Middle school:Palos South Middle School
- Elementary school:Palos West Elementary School
Utilities
- Water:Lake Michigan
- Sewer:Public Sewer
Finances and disclosures
- Price:$499,900
- Price per sq. ft.:$253.63
- Tax amount:$7,448 (2025)
Features and amenities
- Laundry features:Dryer, Washer
- Pool features:Pool
Parking
- Total parking spaces:4
- Parking description:Asphalt, Attached Garage, Driveway, Garage
- Garage:Yes
- Garage spaces:2
 Copyright 2026 Midwest Real Estate Data LLC. All rights reserved. The data relating to real estate for sale on this web site comes in part from the Broker Reciprocity Program of the Midwest Real Estate Data LLC. Listing information is deemed reliable but not guaranteed. MLSNI Member Broker: Nate Brown
New listings near 13318 Oak Hills Parkway #5
- New
 $535,000Active4 beds 4 baths2,489 sq. ft.
5821 W 127th Street, Palos Heights, IL 60463
MLS# 12757031Listed by: REALTY ONE GROUP HEARTLAND - New
 $799,000Active7 beds 5 baths4,800 sq. ft.
Address Withheld By Seller, Palos Heights, IL 60463
MLS# 12752112Listed by: REMAX LEGENDS - New
 $389,000Active3 beds 3 baths1,850 sq. ft.
13371 Ash Court, Palos Heights, IL 60463
MLS# 12749900Listed by: @PROPERTIES CHRISTIE'S INTERNATIONAL REAL ESTATE - New
 $260,000Active2 beds 2 baths1,575 sq. ft.
12250 S Dogwood Lane, Palos Heights, IL 60463
MLS# 12753791Listed by: @PROPERTIES CHRISTIES INTERNATIONAL REAL ESTATE - New
 $449,900Active3 beds 4 baths2,280 sq. ft.
11733 Seagull Lane, Palos Heights, IL 60463
MLS# 12751252Listed by: NEW HERITAGE REAL ESTATE - New
 $350,000Active2 beds 3 baths1,900 sq. ft.
13337 Ash Court, Palos Heights, IL 60463
MLS# 12751177Listed by: @PROPERTIES CHRISTIE'S INTERNATIONAL REAL ESTATE  $399,900Active2 beds 2 baths1,123 sq. ft.
6900 W 125th Street, Palos Heights, IL 60463
MLS# 12749127Listed by: KELLER WILLIAMS PREFERRED RLTY $389,900Active3 beds 2 baths1,398 sq. ft.
12923 S Forestview Road, Palos Heights, IL 60463
MLS# 12728229Listed by: RE/MAX OF NAPERVILLE $425,000Pending3 beds 3 baths2,122 sq. ft.
6250 W 127th Place, Palos Heights, IL 60463
MLS# 12746852Listed by: @PROPERTIES CHRISTIE'S INTERNATIONAL REAL ESTATE $475,000Pending3 beds 3 baths2,159 sq. ft.
12756 S Cedar Lane, Palos Heights, IL 60463
MLS# 12740143Listed by: LORI BONAREK REALTY


Protect your home and budget from life's surprises with an Assurant Home Warranty, backed by a partner that supports you through every step of homeownership. Explore Plans.
©2026 Century 21 Real Estate LLC. All rights reserved. CENTURY 21®, the CENTURY 21 Logo and C21® are service marks owned by Century 21 Real Estate LLC. Century 21 Real Estate LLC fully supports the principles of the Fair Housing Act and the Equal Opportunity Act. Each office is independently owned and operated. Listing information is deemed reliable but not guaranteed accurate.