
1504 Spyglass Circle, Palos Heights, IL 60463
Local realty services provided by:CENTURY 21 North East
1504 Spyglass Circle,Palos Heights, IL 60463
$385,000
- 3 Beds
- 3 Baths
- 2,500 sq. ft.
- Townhouse
- Pending
Listed by: jamie lemmons-svoboda
Office: keller williams preferred rlty
MLS#:12703588
Source:MLSNI
Price summary
- Price:$385,000
- Price per sq. ft.:$154
- Monthly HOA dues:$403
About this home
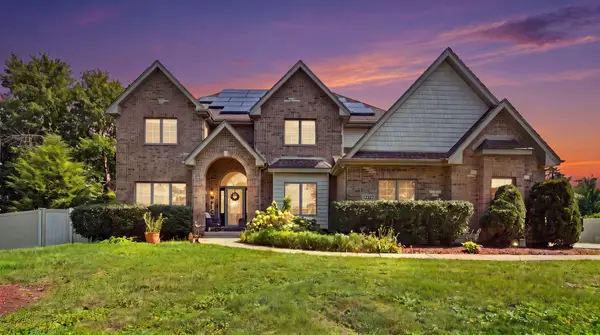
Multiple offers received. Discover exceptional style, space, and low-maintenance living in this meticulously maintained 3-bedroom, 2.5-bath two-story townhome with a 2-car garage, ideally situated on beautifully landscaped grounds. Designed for both everyday comfort and effortless entertaining, this home offers an open floor plan, quality finishes, and an abundance of natural light throughout. The gourmet kitchen features 42-inch maple cabinetry, a large center island with a breakfast bar, abundant counter space, and a sliding glass door leading to a private patio-perfect for morning coffee or outdoor dining. The dramatic two-story family room showcases a stunning wall of windows, flooding the space with natural light, along with a convenient wet bar for entertaining guests. Upstairs, the spacious primary suite offers a private retreat complete with an en-suite bath featuring a separate shower. Two additional bedrooms, a full bathroom, and the convenience of a second-floor laundry room complete the upper level. The newly finished basement provides exceptional additional living space with a large family room and a private office, ideal for working from home, recreation, or a fitness area. Located just minutes from the park, this move-in-ready townhome offers the perfect combination of luxury, convenience, and an outstanding location....
Contact an agent
Home facts
- Year built:2004
- Subdivision & Development:Westgate Valley Townhome
- Listing ID #:12703588
- Updated:September 14, 2026 at 11:29 AM
Rooms and interior
- Bedrooms:3
- Total bathrooms:3
- Full bathrooms:2
- Half bathrooms:1
- Rooms Total:8
- Dining Description:Combined With Living Room
- Bathrooms Description:Double Sinks, Separate Shower, Whirlpool
- Kitchen Description:Dishwasher, High End Refrigerator, Microwave, Range, Refrigerator
- Basement Description:Finished, Full
- Living area:2,500 sq. ft.
Heating and cooling
- Cooling:Central Air
- Heating:Forced Air, Natural Gas
- Central air:Yes
Structure and exterior
- Roof:Asphalt
- Year built:2004
- Building area:2,500 sq. ft.
- Lot Features:Landscaped
- Foundation Description:Concrete Perimeter
Utilities
- Water:Lake Michigan
- Sewer:Public Sewer
Finances and disclosures
- Price:$385,000
- Price per sq. ft.:$154
- Tax amount:$8,400 (2024)
Features and amenities
- Laundry features:Dryer, Washer
- Amenities:CO Detectors, Ceiling Fan(s), Sprinkler-Lawn, Sump Pump, TV-Cable
Parking
- Total parking spaces:2
- Parking description:Asphalt, Attached Garage, Garage
- Garage:Yes
- Garage spaces:2
 Copyright 2026 Midwest Real Estate Data LLC. All rights reserved. The data relating to real estate for sale on this web site comes in part from the Broker Reciprocity Program of the Midwest Real Estate Data LLC. Listing information is deemed reliable but not guaranteed. MLSNI Member Broker: Nate Brown
New listings near 1504 Spyglass Circle
- New
 $535,000Active4 beds 4 baths2,489 sq. ft.
5821 W 127th Street, Palos Heights, IL 60463
MLS# 12757031Listed by: REALTY ONE GROUP HEARTLAND - New
 $799,000Active7 beds 5 baths4,800 sq. ft.
Address Withheld By Seller, Palos Heights, IL 60463
MLS# 12752112Listed by: REMAX LEGENDS - New
 $389,000Active3 beds 3 baths1,850 sq. ft.
13371 Ash Court, Palos Heights, IL 60463
MLS# 12749900Listed by: @PROPERTIES CHRISTIE'S INTERNATIONAL REAL ESTATE - New
 $260,000Active2 beds 2 baths1,575 sq. ft.
12250 S Dogwood Lane, Palos Heights, IL 60463
MLS# 12753791Listed by: @PROPERTIES CHRISTIES INTERNATIONAL REAL ESTATE - New
 $449,900Active3 beds 4 baths2,280 sq. ft.
11733 Seagull Lane, Palos Heights, IL 60463
MLS# 12751252Listed by: NEW HERITAGE REAL ESTATE - New
 $350,000Active2 beds 3 baths1,900 sq. ft.
13337 Ash Court, Palos Heights, IL 60463
MLS# 12751177Listed by: @PROPERTIES CHRISTIE'S INTERNATIONAL REAL ESTATE  $399,900Active2 beds 2 baths1,123 sq. ft.
6900 W 125th Street, Palos Heights, IL 60463
MLS# 12749127Listed by: KELLER WILLIAMS PREFERRED RLTY $389,900Active3 beds 2 baths1,398 sq. ft.
12923 S Forestview Road, Palos Heights, IL 60463
MLS# 12728229Listed by: RE/MAX OF NAPERVILLE $425,000Pending3 beds 3 baths2,122 sq. ft.
6250 W 127th Place, Palos Heights, IL 60463
MLS# 12746852Listed by: @PROPERTIES CHRISTIE'S INTERNATIONAL REAL ESTATE $475,000Pending3 beds 3 baths2,159 sq. ft.
12756 S Cedar Lane, Palos Heights, IL 60463
MLS# 12740143Listed by: LORI BONAREK REALTY


Protect your home and budget from life's surprises with an Assurant Home Warranty, backed by a partner that supports you through every step of homeownership. Explore Plans.
©2026 Century 21 Real Estate LLC. All rights reserved. CENTURY 21®, the CENTURY 21 Logo and C21® are service marks owned by Century 21 Real Estate LLC. Century 21 Real Estate LLC fully supports the principles of the Fair Housing Act and the Equal Opportunity Act. Each office is independently owned and operated. Listing information is deemed reliable but not guaranteed accurate.