
5821 W 127th Street, Palos Heights, IL 60463
Local realty services provided by:CENTURY 21 Circle
5821 W 127th Street,Palos Heights, IL 60463
$535,000
- 4 Beds
- 4 Baths
- 2,489 sq. ft.
- Single family
- Active
Listed by: john mendez, audrey mikaila
Office: realty one group heartland
MLS#:12757031
Source:MLSNI
Price summary
- Price:$535,000
- Price per sq. ft.:$214.95
About this home
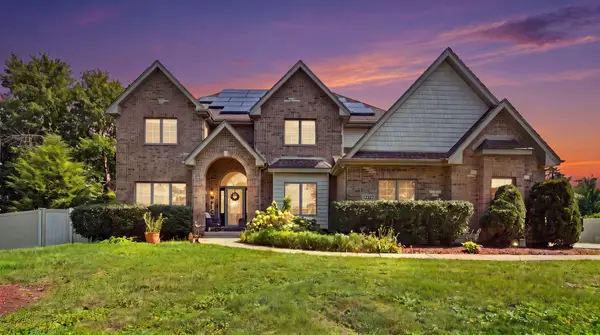
On nearly half an acre, This stunning home offers a compelling sense of scale-inside, outside, and everywhere in between. Located in unincorporated Palos Heights and served by District 128 schools, this four-bedroom, four-bath residence pairs approximately 2,489 square feet above grade with a finished basement designed for recreation, entertaining, or flexible everyday use. Vaulted ceilings give the principal living spaces an airy architectural presence. The updated kitchen brings crisp sophistication through quartz countertops, white cabinetry, and an efficient layout, flowing naturally toward the separate dining room and expansive living room. Two fireplaces establish warm gathering points, while a dedicated office creates a polished setting for remote work. The primary bedroom enjoys its own private bath ready for transformation into a spa like ensuite. Beyond the interiors, the property becomes an exceptional playground for leisure and possibility. An above-ground pool is encircled by a substantial deck, ready for summer celebrations, quiet afternoons, and effortless outdoor dining. Lake Michigan water serves the home, while a private well offers a practical resource for irrigation and exterior use. The rare six-car garage provides generous workshop or storage potential, while the long driveway offers plentiful additional parking. A newer roof and boiler add reassurance, while the expansive lot leaves room to personalize further. Surrounded by Forest Preserves and Nature trails, countless shopping & dining options, bus service, and the Palos Heights Metra station are nearby. Here, space, versatility, and future vision converge....
Contact an agent
Home facts
- Year built:1946
- Listing ID #:12757031
- Updated:September 14, 2026 at 11:13 AM
Rooms and interior
- Bedrooms:4
- Total bathrooms:4
- Full bathrooms:4
- Rooms Total:10
- Dining Description:Separate Dining Room
- Kitchen Description:Dishwasher, Microwave, Range, Refrigerator, Stainless Steel Appliance(s)
- Basement Description:Finished, Full, Sub-Basement
- Living area:2,489 sq. ft.
Heating and cooling
- Cooling:Central Air
- Heating:Natural Gas, Steam, Zoned
- Central air:Yes
Structure and exterior
- Roof:Asphalt
- Year built:1946
- Building area:2,489 sq. ft.
- Lot area:0.46 Acres
- Architectural Style:Traditional
- Levels:2 Story
Schools
- High school:A B Shepard High School (Campus
- Middle school:Independence Junior High School
- Elementary school:Chippewa Elementary School
Utilities
- Water:Lake Michigan, Public
- Sewer:Public Sewer
Finances and disclosures
- Price:$535,000
- Price per sq. ft.:$214.95
- Tax amount:$9,409 (2023)
Parking
- Total parking spaces:5
- Parking description:Detached Garage, Garage
- Garage:Yes
- Garage spaces:5
 Copyright 2026 Midwest Real Estate Data LLC. All rights reserved. The data relating to real estate for sale on this web site comes in part from the Broker Reciprocity Program of the Midwest Real Estate Data LLC. Listing information is deemed reliable but not guaranteed.
New listings near 5821 W 127th Street
- New
 $799,000Active7 beds 5 baths4,800 sq. ft.
Address Withheld By Seller, Palos Heights, IL 60463
MLS# 12752112Listed by: REMAX LEGENDS - New
 $389,000Active3 beds 3 baths1,850 sq. ft.
13371 Ash Court, Palos Heights, IL 60463
MLS# 12749900Listed by: @PROPERTIES CHRISTIE'S INTERNATIONAL REAL ESTATE - New
 $260,000Active2 beds 2 baths1,575 sq. ft.
12250 S Dogwood Lane, Palos Heights, IL 60463
MLS# 12753791Listed by: @PROPERTIES CHRISTIES INTERNATIONAL REAL ESTATE - New
 $449,900Active3 beds 4 baths2,280 sq. ft.
11733 Seagull Lane, Palos Heights, IL 60463
MLS# 12751252Listed by: NEW HERITAGE REAL ESTATE - New
 $350,000Active2 beds 3 baths1,900 sq. ft.
13337 Ash Court, Palos Heights, IL 60463
MLS# 12751177Listed by: @PROPERTIES CHRISTIE'S INTERNATIONAL REAL ESTATE  $399,900Active2 beds 2 baths1,123 sq. ft.
6900 W 125th Street, Palos Heights, IL 60463
MLS# 12749127Listed by: KELLER WILLIAMS PREFERRED RLTY $389,900Active3 beds 2 baths1,398 sq. ft.
12923 S Forestview Road, Palos Heights, IL 60463
MLS# 12728229Listed by: RE/MAX OF NAPERVILLE $425,000Pending3 beds 3 baths2,122 sq. ft.
6250 W 127th Place, Palos Heights, IL 60463
MLS# 12746852Listed by: @PROPERTIES CHRISTIE'S INTERNATIONAL REAL ESTATE $475,000Pending3 beds 3 baths2,159 sq. ft.
12756 S Cedar Lane, Palos Heights, IL 60463
MLS# 12740143Listed by: LORI BONAREK REALTY


Protect your home and budget from life's surprises with an Assurant Home Warranty, backed by a partner that supports you through every step of homeownership. Explore Plans.
©2026 Century 21 Real Estate LLC. All rights reserved. CENTURY 21®, the CENTURY 21 Logo and C21® are service marks owned by Century 21 Real Estate LLC. Century 21 Real Estate LLC fully supports the principles of the Fair Housing Act and the Equal Opportunity Act. Each office is independently owned and operated. Listing information is deemed reliable but not guaranteed accurate.