
10404 Sheffield Drive, Palos Hills, IL 60465
Local realty services provided by:CENTURY 21 New Beginnings
10404 Sheffield Drive,Palos Hills, IL 60465
$340,000
- 3 Beds
- 2 Baths
- - sq. ft.
- Townhouse
- Sold
Listed by: denise manning
Office: keller williams infinity
MLS#:12666583
Source:MLSNI
Sorry, we are unable to map this address
Price summary
- Price:$340,000
About this home
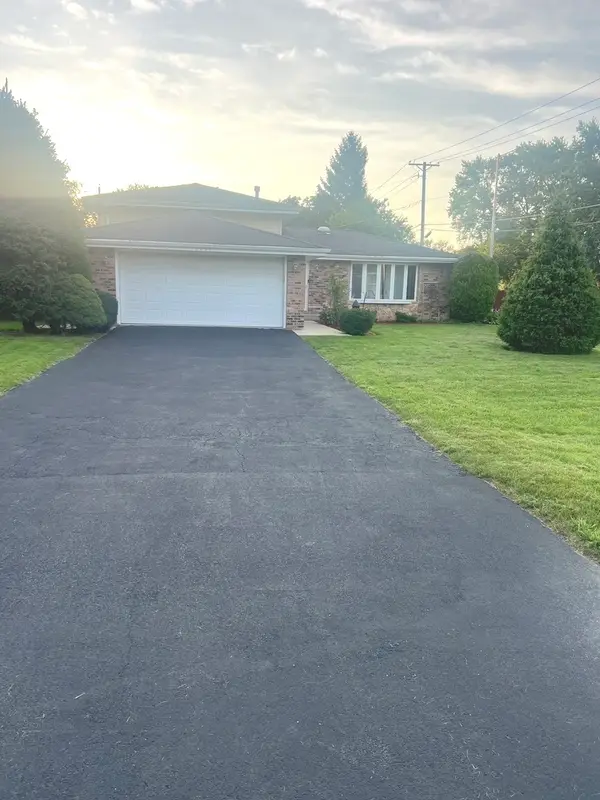
Rarely available DUPLEX offering the space and feel of a single-family home, complete with a partially finished BASEMENT, private YARD, 2-car garage, and NO HOA fees. The main level features a light-filled living room with 2 side fireplace that also open to kitchen, a full bathroom with a walk-in shower & rough in for bidet, and an eat-in kitchen complete with stainless steel appliances, granite countertops, and a pantry. Upstairs you'll find a full bathroom and three generously sized bedrooms, including a primary bedroom with both a large walk-in closet and an additional reach-in closet. The partially finished basement provides additional living space perfect for a recreation/family room, home office, workout space or playroom. There is also an unfinished area providing abundant storage space. Outside, enjoy a large backyard with green space, a generously sized deck, and a storage shed. Conveniently located just blocks from Amos Alonzo Stagg High School and close to shopping, dining, parks, and public transportation. Recent updates include siding (2024), windows (2022), refrigerator (2020), and roof (2019) for added peace of mind. This is a well built home with a TON of potential as you can see with the virtually staged images! Schedule your showing today!...
Contact an agent
Home facts
- Year built:1985
- Listing ID #:12666583
- Updated:August 25, 2026 at 07:51 AM
Rooms and interior
- Bedrooms:3
- Total bathrooms:2
- Full bathrooms:2
- Rooms Total:6
- Kitchen Description:Dishwasher, Gas Oven, Microwave, Range, Refrigerator, Stainless Steel Appliance(s)
- Basement Description:Full, Partially Finished
Heating and cooling
- Cooling:Central Air
- Heating:Natural Gas
- Central air:Yes
Structure and exterior
- Roof:Asphalt
- Year built:1985
- Foundation Description:Concrete Perimeter
Utilities
- Water:Lake Michigan, Public
- Sewer:Public Sewer
Finances and disclosures
- Price:$340,000
- Tax amount:$807 (2024)
Features and amenities
- Laundry features:Dryer, Washer
- Amenities:Ceiling Fan(s), Sump Pump
Parking
- Total parking spaces:2
- Parking description:Asphalt, Attached Garage, Garage
- Garage:Yes
- Garage spaces:2
 Copyright 2026 Midwest Real Estate Data LLC. All rights reserved. The data relating to real estate for sale on this web site comes in part from the Broker Reciprocity Program of the Midwest Real Estate Data LLC. Listing information is deemed reliable but not guaranteed. MLSNI Member Broker: Vivian Galarza
New listings near 10404 Sheffield Drive
- New
 $385,000Active3 beds 2 baths1,325 sq. ft.
8828 W 98th Street, Palos Hills, IL 60465
MLS# 12741070Listed by: RE/MAX ULTIMATE PROFESSIONALS - New
 $195,000Active2 beds 1 baths890 sq. ft.
9986 S 84th Terrace #103, Palos Hills, IL 60465
MLS# 12736612Listed by: EPIQUE REALTY INC - New
 $215,000Active2 beds 1 baths913 sq. ft.
9954 S 84th Terrace #109, Palos Hills, IL 60465
MLS# 12732387Listed by: REALTY EXECUTIVES ELITE - New
 $229,000Active2 beds 1 baths
1 W Stonebridge Court #1C, Palos Hills, IL 60465
MLS# 12737180Listed by: RE/MAX 10 IN THE PARK - New
 $259,000Active2 beds 2 baths1,500 sq. ft.
11030 S Theresa Circle #3A, Palos Hills, IL 60465
MLS# 12737541Listed by: GUIDANCE REALTY - New
 $475,000Active3 beds 3 baths2,417 sq. ft.
8058 Circle Drive, Palos Hills, IL 60465
MLS# 12737537Listed by: EXP REALTY - New
 $874,870Active5 beds 5 baths4,600 sq. ft.
10047 S 86th Court, Palos Hills, IL 60465
MLS# 12730834Listed by: FIRST CHOICE REALTY & DEVELOPMENT INC. - New
 $429,000Active3 beds 2 baths1,255 sq. ft.
10257 S 82nd Court, Palos Hills, IL 60465
MLS# 12735185Listed by: FIRST TEAM REALTY  $299,900Pending3 beds 1 baths1,621 sq. ft.
10319 S 82nd Avenue, Palos Hills, IL 60465
MLS# 12734483Listed by: SHEDOR REALTY GROUP- New
 $409,999Active4 beds 2 baths3,000 sq. ft.
8351 W 99th Street, Palos Hills, IL 60465
MLS# 12729093Listed by: CARR REAL ESTATE INVESTMENTS


Protect your home and budget from life's surprises with an Assurant Home Warranty, backed by a partner that supports you through every step of homeownership. Explore Plans.
©2026 Century 21 Real Estate LLC. All rights reserved. CENTURY 21®, the CENTURY 21 Logo and C21® are service marks owned by Century 21 Real Estate LLC. Century 21 Real Estate LLC fully supports the principles of the Fair Housing Act and the Equal Opportunity Act. Each office is independently owned and operated. Listing information is deemed reliable but not guaranteed accurate.