
10521 S Roberts Road #3A, Palos Hills, IL 60465
Local realty services provided by:CENTURY 21 All Pro Real Estate
10521 S Roberts Road #3A,Palos Hills, IL 60465
$215,000
- 2 Beds
- 2 Baths
- 1,100 sq. ft.
- Condominium
- Active
Listed by: kamil nowakowski
Office: nowequity real estate
MLS#:12693556
Source:MLSNI
Price summary
- Price:$215,000
- Price per sq. ft.:$195.45
- Monthly HOA dues:$266
About this home
Impeccable Top-Floor 2BR/2BA Partially Furnished Condo with Vaulted Ceilings in Palos Hills. Immaculately maintained and filled with natural light, this top-floor 2-bedroom, 2-bath condo features soaring vaulted ceilings, classic furnishings, and an inviting open floor plan. The kitchen offers warm oak cabinetry, a gas stove, dishwasher, separate eat-in area, and access to a large private balcony. The spacious primary suite includes a walk-in closet and private bath, while the second bedroom is ideal for guests or a home office. Additional highlights include two skylights unique to this unit, custom window treatments, in-unit laundry, an extra-deep one-car garage with generous storage, a newer garage door and opener, and additional exterior parking. Enjoy the privacy of top-floor living with no neighbors above, abundant natural light, and move-in-ready convenience.
Contact an agent
Home facts
- Year built:1991
- Listing ID #:12693556
- Updated:September 13, 2026 at 11:08 AM
Rooms and interior
- Bedrooms:2
- Total bathrooms:2
- Full bathrooms:2
- Rooms Total:5
- Dining Description:Combined With Living Room
- Bathrooms Description:Separate Shower
- Kitchen Description:Dishwasher, Range, Refrigerator
- Living area:1,100 sq. ft.
Heating and cooling
- Cooling:Central Air
- Heating:Natural Gas
- Central air:Yes
Structure and exterior
- Roof:Asphalt
- Year built:1991
- Building area:1,100 sq. ft.
- Lot Features:Common Grounds, Landscaped
- Exterior Features:Balcony
- Foundation Description:Concrete Perimeter
Schools
- High school:Amos Alonzo Stagg High School
- Middle school:H H Conrady Junior High School
- Elementary school:Sorrick Elementary School
Utilities
- Water:Lake Michigan
- Sewer:Public Sewer
Finances and disclosures
- Price:$215,000
- Price per sq. ft.:$195.45
- Tax amount:$3,492 (2024)
Features and amenities
- Laundry features:Dryer, Washer
Parking
- Total parking spaces:1
- Parking description:Detached Garage, Garage
- Garage:Yes
- Garage spaces:1
 Copyright 2026 Midwest Real Estate Data LLC. All rights reserved. The data relating to real estate for sale on this web site comes in part from the Broker Reciprocity Program of the Midwest Real Estate Data LLC. Listing information is deemed reliable but not guaranteed. MLSNI Member Broker: Lisa McKinney
New listings near 10521 S Roberts Road #3A
- New
 $225,000Active2 beds 2 baths1,200 sq. ft.
11021 S Theresa Circle #2D, Palos Hills, IL 60465
MLS# 12756052Listed by: LUNA REALTY GROUP - New
 $177,000Active2 beds 1 baths930 sq. ft.
8427 W 99th Terrace #35-311, Palos Hills, IL 60465
MLS# 12756969Listed by: HOUSECENTER REALTY,INC. - Open Sun, 12 to 2pmNew
 $259,999Active2 beds 2 baths1,141 sq. ft.
8215 Willow Drive #46D, Palos Hills, IL 60465
MLS# 12756529Listed by: REALTY OF AMERICA, LLC - New
 $799,999Active4 beds 3 baths2,128 sq. ft.
10057 S 86th Court, Palos Hills, IL 60465
MLS# 12756013Listed by: JERRY PODSIADLY - New
 $305,000Active3 beds 2 baths1,600 sq. ft.
11151 Cottonwood Drive #19C, Palos Hills, IL 60465
MLS# 12756389Listed by: DREAM REALTY SERVICES - New
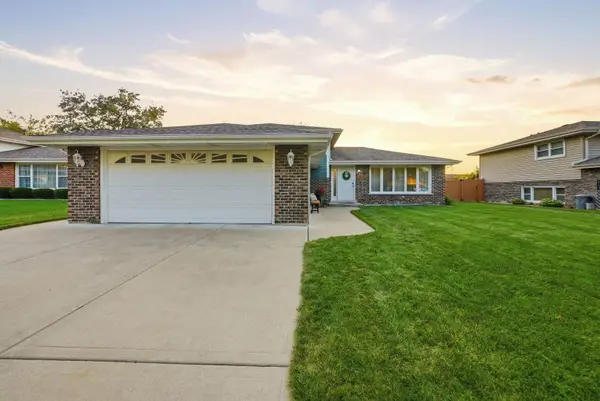 $499,900Active3 beds 2 baths2,150 sq. ft.
10548 S Tod Drive, Palos Hills, IL 60465
MLS# 12755903Listed by: EXP REALTY - Open Sun, 12 to 3pmNew
 $420,000Active3 beds 2 baths1,697 sq. ft.
9708 S 81st Avenue, Palos Hills, IL 60465
MLS# 12754407Listed by: BOUTIQUE HOME REALTY - New
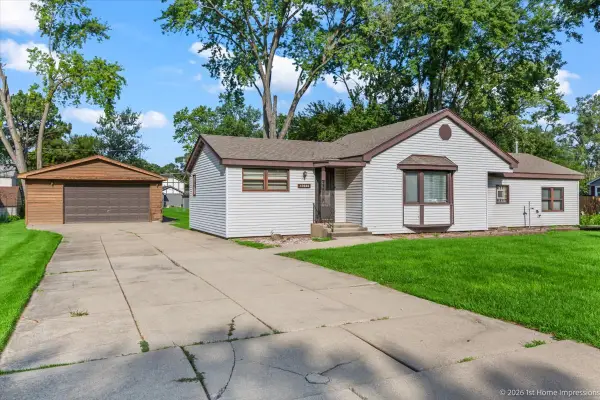 $299,900Active2 beds 2 baths1,364 sq. ft.
10334 S 74th Avenue, Palos Hills, IL 60465
MLS# 12748833Listed by: @PROPERTIES CHRISTIES INTERNATIONAL REAL ESTATE - New
 $220,000Active2 beds 1 baths1,032 sq. ft.
11009 S Theresa Circle #2B, Palos Hills, IL 60465
MLS# 12751224Listed by: RE/MAX 10  $450,000Pending3 beds 3 baths2,446 sq. ft.
10917 Circle Court, Palos Hills, IL 60465
MLS# 12735854Listed by: REDFIN CORPORATION


Protect your home and budget from life's surprises with an Assurant Home Warranty, backed by a partner that supports you through every step of homeownership. Explore Plans.
©2026 Century 21 Real Estate LLC. All rights reserved. CENTURY 21®, the CENTURY 21 Logo and C21® are service marks owned by Century 21 Real Estate LLC. Century 21 Real Estate LLC fully supports the principles of the Fair Housing Act and the Equal Opportunity Act. Each office is independently owned and operated. Listing information is deemed reliable but not guaranteed accurate.