
11021 S Theresa Circle #2D, Palos Hills, IL 60465
Local realty services provided by:CENTURY 21 All Pro Real Estate
11021 S Theresa Circle #2D,Palos Hills, IL 60465
$225,000
- 2 Beds
- 2 Baths
- 1,200 sq. ft.
- Condominium
- Active
Listed by: lenin carreto
Office: luna realty group
MLS#:12756052
Source:MLSNI
Price summary
- Price:$225,000
- Price per sq. ft.:$187.5
- Monthly HOA dues:$216.67
About this home
Come see one of the best values in Palos Hills! This well-maintained 2-bedroom, 2-bath condo offers a functional and spacious layout, including a primary bedroom with private bath, dedicated dining area, and convenient in-unit washer and dryer neatly tucked away. Step outside and enjoy your own private balcony, perfect for relaxing and enjoying some fresh air. Recent improvements include professionally deep-cleaned carpeting (2026), a new A/C coil (2024), granite kitchen countertops with stainless steel sink, stainless steel refrigerator, and LVP flooring in the kitchen. A detached garage provides additional convenience, with plenty of guest parking available. Ideally located within walking distance of Moraine Valley Community College and just minutes from shopping, dining, and highway access. A great opportunity to own a comfortable, conveniently located home in Palos Hills!
Contact an agent
Home facts
- Year built:1986
- Subdivision & Development:Green Valley
- Listing ID #:12756052
- Updated:September 13, 2026 at 11:08 AM
Rooms and interior
- Bedrooms:2
- Total bathrooms:2
- Full bathrooms:2
- Rooms Total:5
- Dining Description:Separate Dining Room
- Kitchen Description:Electric Oven, Range Hood, Stainless Steel Appliance(s)
- Living area:1,200 sq. ft.
Heating and cooling
- Cooling:Central Air
- Heating:Forced Air
- Central air:Yes
Structure and exterior
- Roof:Asphalt
- Year built:1986
- Building area:1,200 sq. ft.
- Exterior Features:Balcony
Utilities
- Water:Lake Michigan
- Sewer:Public Sewer
Finances and disclosures
- Price:$225,000
- Price per sq. ft.:$187.5
- Tax amount:$3,419 (2025)
Features and amenities
- Laundry features:Dryer, Washer
Parking
- Total parking spaces:1
- Parking description:Asphalt, Detached Garage, Garage
- Garage:Yes
- Garage spaces:1
 Copyright 2026 Midwest Real Estate Data LLC. All rights reserved. The data relating to real estate for sale on this web site comes in part from the Broker Reciprocity Program of the Midwest Real Estate Data LLC. Listing information is deemed reliable but not guaranteed. MLSNI Member Broker: Lisa McKinney
New listings near 11021 S Theresa Circle #2D
- New
 $177,000Active2 beds 1 baths930 sq. ft.
8427 W 99th Terrace #35-311, Palos Hills, IL 60465
MLS# 12756969Listed by: HOUSECENTER REALTY,INC. - Open Sun, 12 to 2pmNew
 $259,999Active2 beds 2 baths1,141 sq. ft.
8215 Willow Drive #46D, Palos Hills, IL 60465
MLS# 12756529Listed by: REALTY OF AMERICA, LLC - New
 $799,999Active4 beds 3 baths2,128 sq. ft.
10057 S 86th Court, Palos Hills, IL 60465
MLS# 12756013Listed by: JERRY PODSIADLY - New
 $305,000Active3 beds 2 baths1,600 sq. ft.
11151 Cottonwood Drive #19C, Palos Hills, IL 60465
MLS# 12756389Listed by: DREAM REALTY SERVICES - New
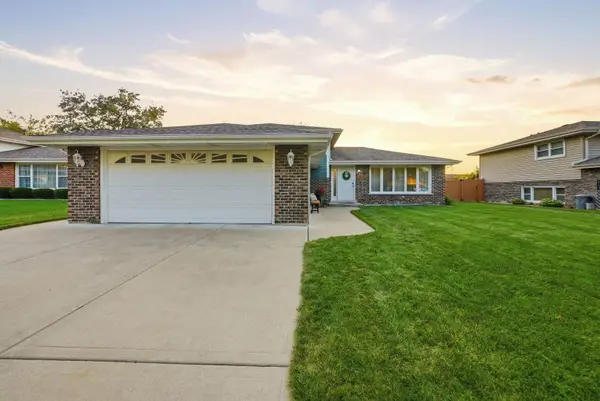 $499,900Active3 beds 2 baths2,150 sq. ft.
10548 S Tod Drive, Palos Hills, IL 60465
MLS# 12755903Listed by: EXP REALTY - Open Sun, 12 to 3pmNew
 $420,000Active3 beds 2 baths1,697 sq. ft.
9708 S 81st Avenue, Palos Hills, IL 60465
MLS# 12754407Listed by: BOUTIQUE HOME REALTY - New
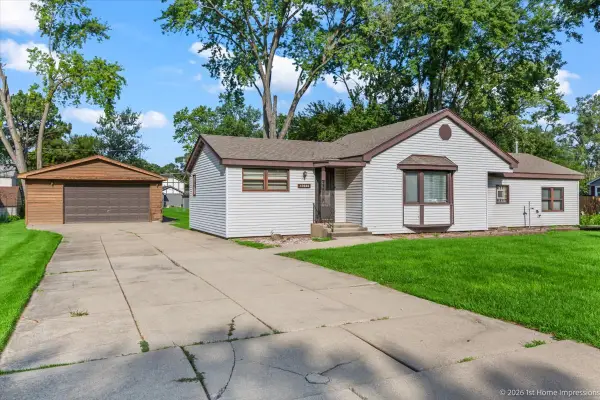 $299,900Active2 beds 2 baths1,364 sq. ft.
10334 S 74th Avenue, Palos Hills, IL 60465
MLS# 12748833Listed by: @PROPERTIES CHRISTIES INTERNATIONAL REAL ESTATE - New
 $220,000Active2 beds 1 baths1,032 sq. ft.
11009 S Theresa Circle #2B, Palos Hills, IL 60465
MLS# 12751224Listed by: RE/MAX 10  $450,000Pending3 beds 3 baths2,446 sq. ft.
10917 Circle Court, Palos Hills, IL 60465
MLS# 12735854Listed by: REDFIN CORPORATION


Protect your home and budget from life's surprises with an Assurant Home Warranty, backed by a partner that supports you through every step of homeownership. Explore Plans.
©2026 Century 21 Real Estate LLC. All rights reserved. CENTURY 21®, the CENTURY 21 Logo and C21® are service marks owned by Century 21 Real Estate LLC. Century 21 Real Estate LLC fully supports the principles of the Fair Housing Act and the Equal Opportunity Act. Each office is independently owned and operated. Listing information is deemed reliable but not guaranteed accurate.