10650 Wildwood Drive, Palos Park, IL 60464
Local realty services provided by:CENTURY 21 Broughton Team
10650 Wildwood Drive,Palos Park, IL 60464
$750,000
- 4 Beds
- 3 Baths
- 3,500 sq. ft.
- Single family
- Active
Listed by: dave shalabi
Office: re/max 10
MLS#:12794411
Source:MLSNI
Price summary
- Price:$750,000
- Price per sq. ft.:$214.29
About this home
Located in the sought-after Suffield Woods neighborhood of Palos Park, this custom-built two-story home offers an appealing combination of space, character, and comfortable living. The thoughtfully designed interior features hardwood flooring across much of the main and upper levels, complemented by an updated kitchen with custom cabinetry, granite countertops, and stainless-steel appliances. The spacious family room makes a lasting impression with its dramatic vaulted ceiling and impressive floor-to-ceiling stone fireplace, creating the perfect gathering space. Upstairs, you'll find generously proportioned bedrooms, while the finished basement provides valuable additional living space ideal for recreation, hobbies, or entertaining. Complete with a two-car garage and a well-maintained interior, this home presents an excellent opportunity to enjoy an established neighborhood while adding your own style and finishing touches over time. A wonderful opportunity to own in one of Palos Park's desirable residential communities!...
Contact an agent
Home facts
- Year built:1998
- Listing ID #:12794411
- Updated:November 07, 2026 at 12:19 PM
Rooms and interior
- Bedrooms:4
- Total bathrooms:3
- Full bathrooms:2
- Half bathrooms:1
- Rooms Total:9
- Dining Description:Separate Dining Room
- Bathrooms Description:Separate Shower
- Kitchen Description:Cooktop, Dishwasher, Double Oven, Range Hood, Refrigerator
- Basement Description:Finished, Full
- Living area:3,500 sq. ft.
Heating and cooling
- Cooling:Central Air
- Heating:Forced Air, Gas
- Central air:Yes
Structure and exterior
- Year built:1998
- Building area:3,500 sq. ft.
- Architectural Style:Traditional
- Foundation Description:Brick/Mortar
- Levels:2 Story
Utilities
- Water:Public
- Sewer:Public Sewer
Finances and disclosures
- Price:$750,000
- Price per sq. ft.:$214.29
- Tax amount:$12,171 (2025)
Features and amenities
- Laundry features:Dryer, Washer
- Amenities:Sump Pump
Parking
- Total parking spaces:2
- Parking description:Attached Garage, Concrete, Garage
- Garage:Yes
- Garage spaces:2
 Copyright 2026 Midwest Real Estate Data LLC. All rights reserved. The data relating to real estate for sale on this web site comes in part from the Broker Reciprocity Program of the Midwest Real Estate Data LLC. Listing information is deemed reliable but not guaranteed. MLSNI Member Broker: Barbara K. Broughton
New listings near 10650 Wildwood Drive
- New
 $269,000Active0.53 Acres
11923 Southwest Highway, Palos Park, IL 60464
MLS# 12803350Listed by: EXP REALTY - New
 $329,000Active2 beds 2 baths1,950 sq. ft.
13050 Terrace Drive, Palos Park, IL 60464
MLS# 12803124Listed by: BAIRD & WARNER - Open Sat, 1 to 3pmNew
 $626,359Active3 beds 3 baths2,391 sq. ft.
12462 Killarney Drive, Lemont, IL 60439
MLS# 12803149Listed by: TWIN VINES REAL ESTATE SVCS - New
 $679,243Active4 beds 3 baths2,875 sq. ft.
12486 Killarney Drive, Lemont, IL 60439
MLS# 12803154Listed by: TWIN VINES REAL ESTATE SVCS - Open Sun, 12 to 2pmNew
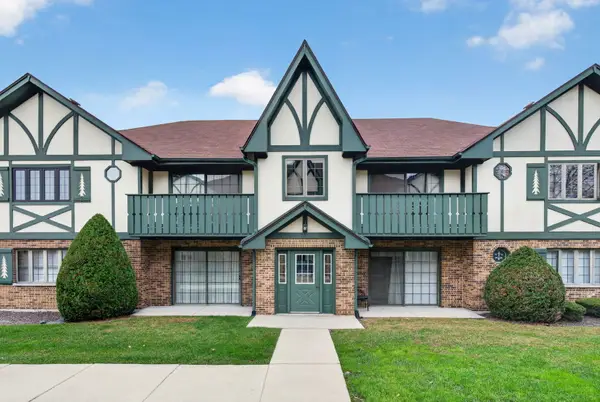 $300,000Active2 beds 2 baths1,900 sq. ft.
11537 Autobahn Drive E #202, Palos Park, IL 60464
MLS# 12800368Listed by: CROSSTOWN REALTORS, INC. - Open Sun, 12 to 2pmNew
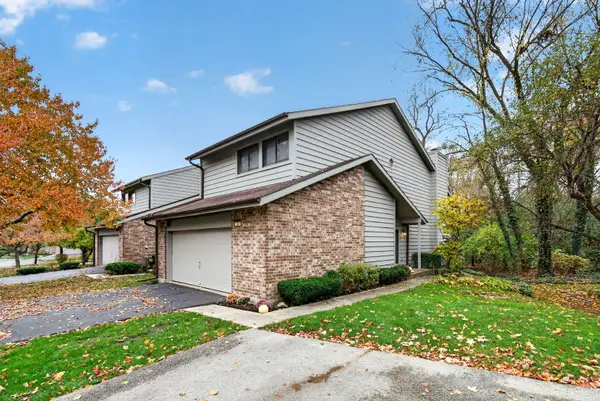 $499,900Active3 beds 4 baths2,766 sq. ft.
34 Commons Drive, Palos Park, IL 60464
MLS# 12800172Listed by: CROSSTOWN REALTORS, INC. - Open Sun, 1 to 3pmNew
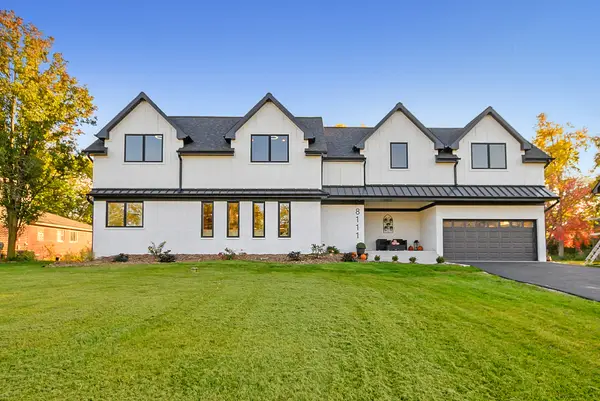
 $945,000Active5 beds 4 baths3,308 sq. ft.
8111 W 130th Street, Palos Park, IL 60464
MLS# 12794702Listed by: CENTURY 21 CIRCLE - New
 $599,900Active3 beds 4 baths2,700 sq. ft.
37 Brook Lane, Palos Park, IL 60464
MLS# 12797210Listed by: HAPPY HOMES REALTY INC. - New
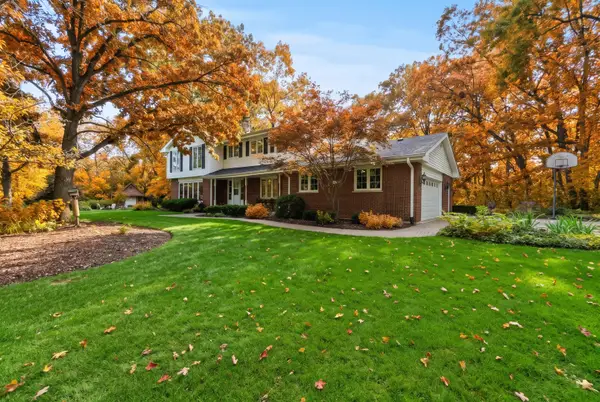 $699,900Active4 beds 3 baths3,028 sq. ft.
3 Old Creek Road, Palos Park, IL 60464
MLS# 12795010Listed by: REALTY EXECUTIVES ELITE


Protect your home and budget from life's surprises with an Assurant Home Warranty, backed by a partner that supports you through every step of homeownership. Explore Plans.
©2026 Century 21 Real Estate LLC. All rights reserved. CENTURY 21®, the CENTURY 21 Logo and C21® are service marks owned by Century 21 Real Estate LLC. Century 21 Real Estate LLC fully supports the principles of the Fair Housing Act and the Equal Opportunity Act. Each office is independently owned and operated. Listing information is deemed reliable but not guaranteed accurate.