
12500 S 91st Avenue, Palos Park, IL 60464
Local realty services provided by:CENTURY 21 New Heritage
12500 S 91st Avenue,Palos Park, IL 60464
$799,000
- 3 Beds
- 3 Baths
- 2,800 sq. ft.
- Single family
- Active
Listed by: erin piotrowski
Office: coldwell banker realty
MLS#:12785521
Source:MLSNI
Price summary
- Price:$799,000
- Price per sq. ft.:$285.36
About this home
Exceptional mid-century modern-inspired residence nestled in a truly remarkable setting, featuring a stunning recently remodeled kitchen appointed with premium Thermador appliances and beautifully updated bathrooms throughout. The main level offers two spacious bedrooms and a tastefully renovated full bath. Designed well ahead of its time, this freshly painted home showcases an open-concept floor plan that seamlessly blends everyday living with effortless entertaining. Expansive windows frame spectacular sloping views and fill the home with natural light, bringing the outdoors into every room. The finished walkout lower level opens directly to one of several beautiful brick paver patios and includes a private guest bedroom, a fully updated bath, a generous family room, and a utility area featuring a new sauna for the ultimate at-home retreat. Outdoor living is equally impressive, offering multiple spaces for relaxation and entertainment. Enjoy summers by the inground pool, host gatherings in the outdoor kitchen, and appreciate the convenience of a poolside half bath. Whether entertaining a crowd or enjoying a quiet evening surrounded by nature, this property delivers an exceptional lifestyle both indoors and out. A sprinkler system supplied by a private well helps maintain the beautifully landscaped grounds, while the home is serviced by Lake Michigan water. The property is being conveyed AS-IS...
Contact an agent
Home facts
- Year built:1962
- Listing ID #:12785521
- Updated:October 25, 2026 at 03:28 PM
Rooms and interior
- Bedrooms:3
- Total bathrooms:3
- Full bathrooms:2
- Half bathrooms:1
- Rooms Total:9
- Dining Description:Combined With Living Room
- Kitchen Description:Bar Fridge, Dishwasher, Kitchen, Range, Range Hood, Refrigerator
- Basement Description:Finished, Full
- Living area:2,800 sq. ft.
Heating and cooling
- Cooling:Central Air
- Heating:Baseboard, Gas, Individual Room Controls, Radiant
- Central air:Yes
Structure and exterior
- Roof:Asphalt
- Year built:1962
- Building area:2,800 sq. ft.
- Lot area:1.02 Acres
- Lot Features:Corner Lot, Mature Trees, Natural Preserve Adjacent, Wooded
- Exterior Features:Fire Pit, Outdoor Grill
- Foundation Description:Concrete Perimeter
Utilities
- Water:Lake Michigan
- Sewer:Public Sewer
Finances and disclosures
- Price:$799,000
- Price per sq. ft.:$285.36
- Tax amount:$13,537 (2025)
Features and amenities
- Laundry features:Dryer, Washer
- Amenities:Fan-Whole House, Sprinkler-Lawn
Parking
- Total parking spaces:2
- Parking description:Attached Garage, Brick Driveway, Garage
- Garage:Yes
- Garage spaces:2
 Copyright 2026 Midwest Real Estate Data LLC. All rights reserved. The data relating to real estate for sale on this web site comes in part from the Broker Reciprocity Program of the Midwest Real Estate Data LLC. Listing information is deemed reliable but not guaranteed. MLSNI Member Broker: Lisa Rossow
New listings near 12500 S 91st Avenue
- New
 $675,000Active4 beds 4 baths4,036 sq. ft.
8711 W 123rd Street, Palos Park, IL 60464
MLS# 12793703Listed by: @PROPERTIES CHRISTIES INTERNATIONAL REAL ESTATE - New
 $369,900Active3 beds 2 baths1,700 sq. ft.
11556 Autobahn Drive W, Palos Park, IL 60464
MLS# 12793382Listed by: VILLAGE REALTY, INC. - New
 $1,249,000Active5 beds 5 baths5,294 sq. ft.
12307 S Hobart Street, Palos Park, IL 60464
MLS# 12791541Listed by: VILLAGE REALTY, INC.  $802,600Pending4 beds 4 baths3,277 sq. ft.
12585 Eileen Street, Lemont, IL 60439
MLS# 12790582Listed by: TWIN VINES REAL ESTATE SVCS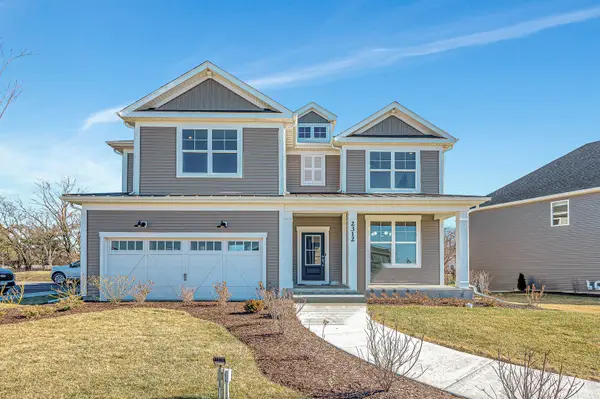 $707,659Pending5 beds 3 baths3,261 sq. ft.
12437 Killarney Drive, Lemont, IL 60439
MLS# 12789944Listed by: TWIN VINES REAL ESTATE SVCS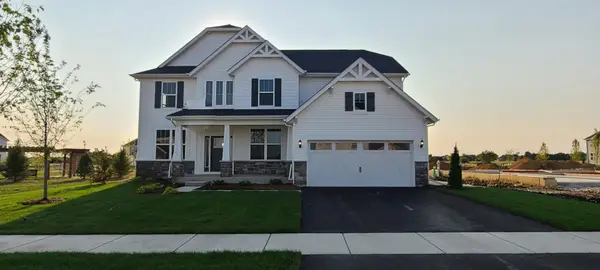 $974,878Pending4 beds 3 baths3,277 sq. ft.
12664 Maggie Drive, Lemont, IL 60439
MLS# 12786626Listed by: TWIN VINES REAL ESTATE SVCS- $974,878Pending4 beds 3 baths3,277 sq. ft.
12664 Maggie Drive, Lemont, IL 60439
MLS# 12786626Listed by: TWIN VINES REAL ESTATE SVCS 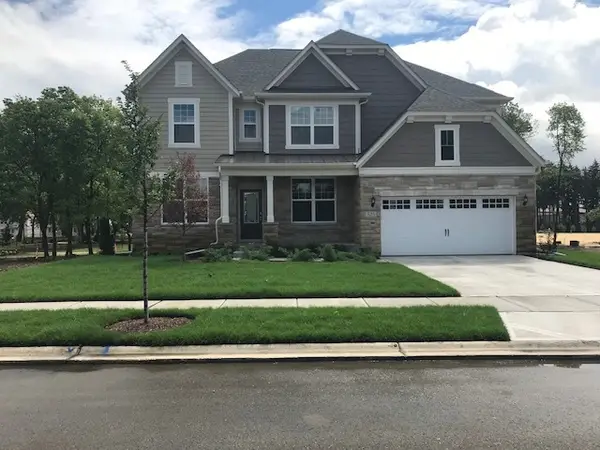 $1,033,105Pending4 beds 3 baths3,312 sq. ft.
12617 Eileen Street, Lemont, IL 60439
MLS# 12786641Listed by: TWIN VINES REAL ESTATE SVCS- $1,033,105Pending4 beds 3 baths3,312 sq. ft.
12617 Eileen Street, Lemont, IL 60439
MLS# 12786641Listed by: TWIN VINES REAL ESTATE SVCS


Protect your home and budget from life's surprises with an Assurant Home Warranty, backed by a partner that supports you through every step of homeownership. Explore Plans.
©2026 Century 21 Real Estate LLC. All rights reserved. CENTURY 21®, the CENTURY 21 Logo and C21® are service marks owned by Century 21 Real Estate LLC. Century 21 Real Estate LLC fully supports the principles of the Fair Housing Act and the Equal Opportunity Act. Each office is independently owned and operated. Listing information is deemed reliable but not guaranteed accurate.