9744 Mill Drive #E1, Palos Park, IL 60464
Local realty services provided by:CENTURY 21 New Heritage
9744 Mill Drive #E1,Palos Park, IL 60464
$305,000
- 2 Beds
- 2 Baths
- 1,450 sq. ft.
- Condominium
- Active
Listed by: tracy anderson
Office: compass
MLS#:12756642
Source:MLSNI
Price summary
- Price:$305,000
- Price per sq. ft.:$210.34
- Monthly HOA dues:$330
About this home
Welcome to 9744 Mill Drive East, Unit E1, an absolutely stunning, professionally designed and extensively updated 2-bedroom, 2-bath condo where sophisticated design meets exceptional functionality. Every detail has been thoughtfully considered, with high-quality materials, custom finishes and an unparalleled level of craftsmanship throughout. The open floor plan welcomes you with rich dark luxury vinyl hardwood flooring and flows into the impressive main living space, complete with a gas fireplace and sliding glass doors leading to a private outdoor patio. The beautifully updated gourmet kitchen is open to the living area and features quartz countertops, stainless steel appliances, abundant cabinetry and breakfast bar seating. A spacious eating area provides additional room for everyday dining and entertaining, with its own access to the patio for seamless indoor-outdoor living. Both bathrooms have been beautifully updated with custom cabinetry, quartz surfaces, designer fixtures, lighting and tile. The luxurious primary suite offers a spa-like bath featuring a double vanity, a spacious shower with a built-in seat and ledge, and thoughtfully designed built-in storage. The second bedroom is generously sized and features beautiful custom cabinetry surrounding a Murphy bed, offering exceptional versatility as a guest room, home office or nursery. Functionality is just as impressive as the design. A custom built-in office space along the hallway provides the perfect work-from-home solution without sacrificing valuable living space. The home also features a separate laundry room with a utility sink and additional cabinet storage, a large front closet and a private exterior storage closet located off the patio. Enjoy peaceful outdoor living on the private back patio, accessible from both the living room and kitchen. This exceptional home offers a rare combination of luxury finishes, thoughtful design and everyday convenience. Set among the beautiful grounds of Palos Park and conveniently located near schools, shopping, transportation and everything the area has to offer, this is truly a home designed for the most discerning buyer....
Contact an agent
Home facts
- Year built:1985
- Listing ID #:12756642
- Updated:September 14, 2026 at 12:29 PM
Rooms and interior
- Bedrooms:2
- Total bathrooms:2
- Full bathrooms:2
- Rooms Total:5
- Dining Description:Combined With Living Room
- Kitchen Description:Dishwasher, Microwave, Range, Refrigerator, Stainless Steel Appliance(s)
- Living area:1,450 sq. ft.
Heating and cooling
- Cooling:Central Air
- Heating:Forced Air, Natural Gas
- Central air:Yes
Structure and exterior
- Roof:Asphalt
- Year built:1985
- Building area:1,450 sq. ft.
Schools
- High school:Amos Alonzo Stagg High School
Utilities
- Water:Lake Michigan
- Sewer:Public Sewer
Finances and disclosures
- Price:$305,000
- Price per sq. ft.:$210.34
- Tax amount:$4,258 (2023)
Features and amenities
- Laundry features:Dryer, Washer
Parking
- Total parking spaces:1
- Parking description:Asphalt, Attached Garage, Garage
- Garage:Yes
- Garage spaces:1
 Copyright 2026 Midwest Real Estate Data LLC. All rights reserved. The data relating to real estate for sale on this web site comes in part from the Broker Reciprocity Program of the Midwest Real Estate Data LLC. Listing information is deemed reliable but not guaranteed. MLSNI Member Broker: Lisa Rossow
New listings near 9744 Mill Drive #E1
- New
 $749,000Active4 beds 3 baths3,751 sq. ft.
12209 S 93rd Avenue, Palos Park, IL 60464
MLS# 12753647Listed by: RE/MAX 10 IN THE PARK - New
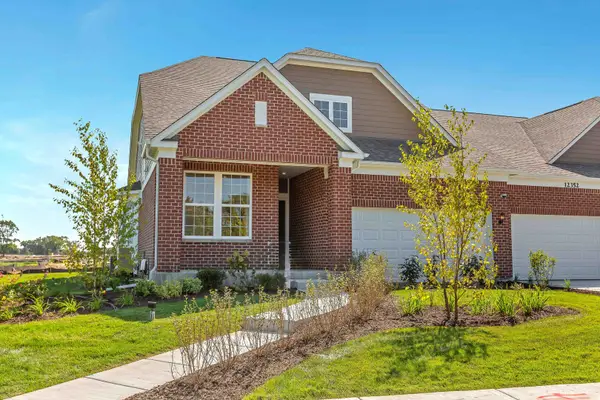 $637,523Active2 beds 2 baths1,780 sq. ft.
12591 Derry Drive #30002, Lemont, IL 60439
MLS# 12757480Listed by: TWIN VINES REAL ESTATE SVCS - New
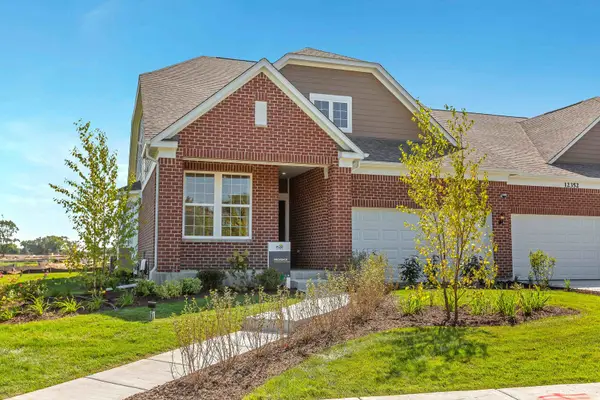 $692,784Active3 beds 3 baths2,785 sq. ft.
12552 Derry Drive #33701, Lemont, IL 60439
MLS# 12757500Listed by: TWIN VINES REAL ESTATE SVCS - New
 $730,000Active5 beds 3 baths2,816 sq. ft.
11712 S Glen Road, Palos Park, IL 60464
MLS# 12755707Listed by: AVENUE PROPERTIES CHICAGO - New
 $700,000Active4 beds 4 baths4,036 sq. ft.
8711 W 123rd Street, Palos Park, IL 60464
MLS# 12749461Listed by: @PROPERTIES CHRISTIES INTERNATIONAL REAL ESTATE - New

 $5,400,000Active6 beds 8 baths11,850 sq. ft.
Address Withheld By Seller, Palos Park, IL 60464
MLS# 12752214Listed by: CENTURY 21 CIRCLE - New
 $425,000Active3 beds 3 baths1,850 sq. ft.
11760 S Brookside Drive, Palos Park, IL 60464
MLS# 12750197Listed by: WIRTZ REAL ESTATE GROUP INC. - New
 $766,377Active4 beds 3 baths3,258 sq. ft.
12585 Eileen Street, Lemont, IL 60439
MLS# 12753887Listed by: TWIN VINES REAL ESTATE SVCS - New
 $2,695,000Active5 beds 8 baths10,750 sq. ft.
105 Forest Edge Drive, Palos Park, IL 60464
MLS# 12729119Listed by: REALTY EXECUTIVES ELITE


Protect your home and budget from life's surprises with an Assurant Home Warranty, backed by a partner that supports you through every step of homeownership. Explore Plans.
©2026 Century 21 Real Estate LLC. All rights reserved. CENTURY 21®, the CENTURY 21 Logo and C21® are service marks owned by Century 21 Real Estate LLC. Century 21 Real Estate LLC fully supports the principles of the Fair Housing Act and the Equal Opportunity Act. Each office is independently owned and operated. Listing information is deemed reliable but not guaranteed accurate.