
311 W 5th Street, Pana, IL 62557
Local realty services provided by:CENTURY 21 KIMA Properties
311 W 5th Street,Pana, IL 62557
$74,500
- 2 Beds
- 2 Baths
- 1,636 sq. ft.
- Single family
- Pending
Listed by: nicholas spracklen
Office: carol & company
MLS#:6260066
Source:IL_CIBOR
Price summary
- Price:$74,500
- Price per sq. ft.:$45.54
About this home
Check out 311 W. 5th St. in Pana. Listed at $74,500, this 2 bedroom, 2 bath home is priced to sell. It features a four season room, original woodwork throughout, and a recently remodeled bathroom that gives the home a nice updated feel. Outside you’ll find a detached 2-car garage, a back deck, and an enclosed front porch. If you’re looking for an affordable home with plenty of character, it’s worth taking a look. Reach out to schedule a showing.
Contact an agent
Home facts
- Year built:1926
- Subdivision & Development:Vandewater & Roundys Add
- Listing ID #:6260066
- Added:46 day(s) ago
- Updated:September 16, 2026 at 10:28 AM
Rooms and interior
- Bedrooms:2
- Total bathrooms:2
- Full bathrooms:2
- Rooms Total:6
- Kitchen Description:CookTop, Dishwasher, Range, Range Hood, Refrigerator
- Basement:Yes
- Basement Description:Full, Unfinished
- Living area:1,636 sq. ft.
Heating and cooling
- Cooling:Central Air
- Heating:Forced Air
- Central air:Yes
Structure and exterior
- Year built:1926
- Building area:1,636 sq. ft.
- Lot area:0.2 Acres
- Architectural Style:Traditional
- Construction Materials:Steel
- Exterior Features:Deck, Enclosed
- Levels:1 Story
Utilities
- Water:Public
- Sewer:Public Sewer
Finances and disclosures
- Price:$74,500
- Price per sq. ft.:$45.54
- Tax amount:$743 (2025)
Features and amenities
- Appliances:Cooktop, Dishwasher, Dryer, Gas Water Heater, Range, Range Hood, Refrigerator, Washer
- Laundry features:Cooktops, Dryer, Laundry Main Level, Washer
Parking
- Parking description:2 Car Garage, Detached, Garage
- Garage:Yes
- Garage spaces:2
New listings near 311 W 5th Street
- New
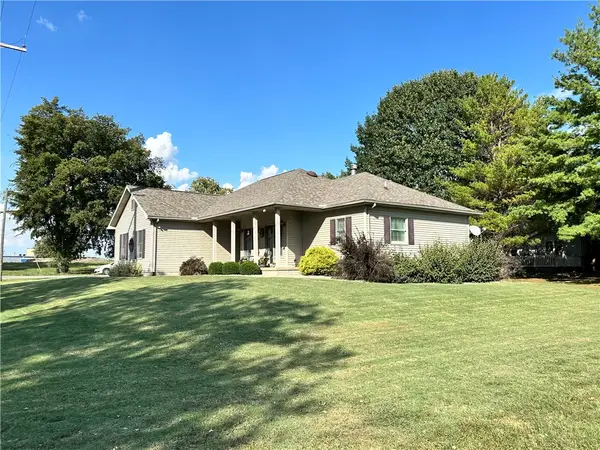 $269,900Active3 beds 2 baths2,886 sq. ft.
500 S Chestnut Street, Pana, IL 62557
MLS# 6260940Listed by: GRISSOM-SCHMITZ REALTY - New
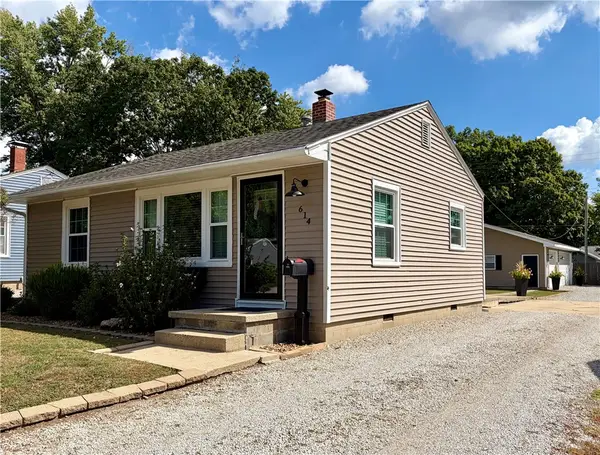 $149,900Active2 beds 1 baths1,016 sq. ft.
614 Cherry Street, Pana, IL 62557
MLS# 6260870Listed by: CAROL & COMPANY - New
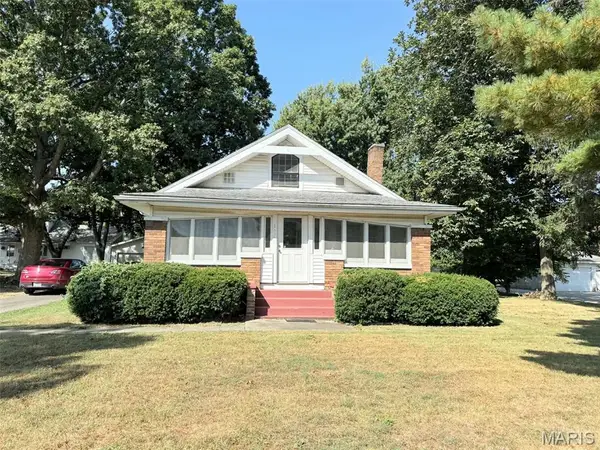 $129,750Active3 beds 1 baths1,232 sq. ft.
147 Us Highway 51, Pana, IL 62557
MLS# 26059068Listed by: FAYETTE COUNTY REAL ESTATE - New
 $259,900Active3 beds 2 baths1,650 sq. ft.
1 Harbormaster Cove, Pana, IL 62557
MLS# 6260837Listed by: PHIL DRESSEN REALTORS - New
 $68,500Active2 beds 1 baths808 sq. ft.
704 E Lincoln Street, Pana, IL 62557
MLS# 6260776Listed by: CAROL & COMPANY - New
 $274,900Active2 beds 1 baths1,650 sq. ft.
4 Knotweed Drive, Tower Hill, IL 62570
MLS# 6260668Listed by: PHIL DRESSEN REALTORS  $15,000Pending1 beds 1 baths672 sq. ft.
605 N Elm Street, Pana, IL 62557
MLS# 6260699Listed by: PHIL DRESSEN REALTORS $23,000Active0.39 Acres
283 Fairway Drive, Pana, IL 62557
MLS# 6260562Listed by: PHIL DRESSEN REALTORS $119,900Active4 beds 2 baths2,776 sq. ft.
719 Kitchell Street, Pana, IL 62557
MLS# 6260505Listed by: CAROL & COMPANY $89,900Active2 beds 1 baths1,634 sq. ft.
306 W 5th Street, Pana, IL 62557
MLS# CA1045984Listed by: CRAGGS REALTORS, INC.


Protect your home and budget from life's surprises with an Assurant Home Warranty, backed by a partner that supports you through every step of homeownership. Explore Plans.
©2026 Century 21 Real Estate LLC. All rights reserved. CENTURY 21®, the CENTURY 21 Logo and C21® are service marks owned by Century 21 Real Estate LLC. Century 21 Real Estate LLC fully supports the principles of the Fair Housing Act and the Equal Opportunity Act. Each office is independently owned and operated. Listing information is deemed reliable but not guaranteed accurate.