
16669 Donna Drive, Paris, IL 61944
Local realty services provided by:CENTURY 21 KIMA Properties
16669 Donna Drive,Paris, IL 61944
$79,900
- 3 Beds
- 2 Baths
- 1,152 sq. ft.
- Single family
- Active
Listed by: jessica key
Office: stence realty
MLS#:6260047
Source:IL_CIBOR
Price summary
- Price:$79,900
- Price per sq. ft.:$69.36
About this home
If you’re looking for a property with the opportunity to make it your own, this 3-bedroom, 1.5-bath ranch is full of
potential. Situated on three lots in a subdivision that offers a country feel while still being just minutes from town,
this home provides plenty of space both inside and out. The interior features a nice-sized living room, a spacious kitchen with the utility room conveniently located just off the kitchen, and three bedrooms with a full bath located down the hall. The primary bedroom includes its own half bath for added convenience. Outside, you’ll find a large yard, a small storage shed, a newer garage, and an attached carport for covered parking. The septic system was replaced approximately three years ago. This home is ready for its next owners to make it their own and bring their personal style to every room. If you’ve been looking for a home with space, three lots, and plenty of potential, come take a look and imagine the
possibilities! This home is being sold AS-IS....
Contact an agent
Home facts
- Year built:1971
- Subdivision & Development:S H Lakes Sub 2
- Listing ID #:6260047
- Added:46 day(s) ago
- Updated:September 15, 2026 at 03:08 PM
Rooms and interior
- Bedrooms:3
- Total bathrooms:2
- Full bathrooms:1
- Half bathrooms:1
- Rooms Total:6
- Kitchen Description:Dishwasher, Range, Range Hood
- Basement:Yes
- Basement Description:Crawl Space
- Living area:1,152 sq. ft.
Heating and cooling
- Cooling:Central Air
- Heating:Forced Air, Propane
- Central air:Yes
Structure and exterior
- Year built:1971
- Building area:1,152 sq. ft.
- Lot area:0.83 Acres
- Architectural Style:Ranch
- Construction Materials:Wood Siding
- Exterior Features:Deck, Shed
- Levels:1 Story
Utilities
- Water:Public
- Sewer:Septic Tank
Finances and disclosures
- Price:$79,900
- Price per sq. ft.:$69.36
- Tax amount:$1,335 (2025)
Features and amenities
- Appliances:Dishwasher, Dryer, Propane Water Heater, Range, Range Hood, Washer
- Laundry features:Dryer, Laundry Main Level, Washer
- Amenities:Paneling Wainscoting
Parking
- Parking description:1 Car Garage, Carport
- Garage:Yes
- Garage spaces:1
- Carport spaces:1
New listings near 16669 Donna Drive
- New
 $125,000Active3 beds 1 baths925 sq. ft.
912 W Crawford Street, Paris, IL 61944
MLS# 6260822Listed by: STENCE REALTY - New
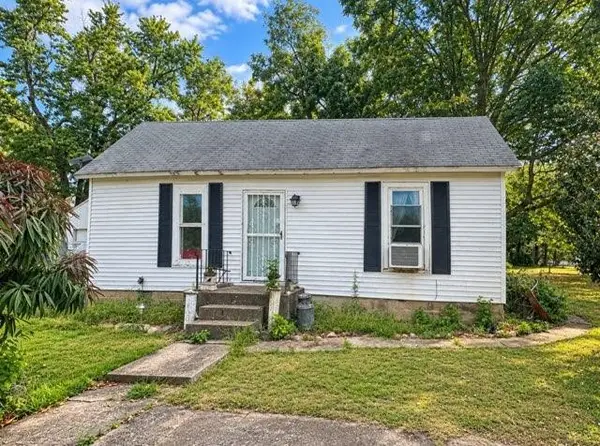 $79,900Active1 beds 1 baths1,072 sq. ft.
5040 N 625th Street, Paris, IL 61944
MLS# 6260818Listed by: PARIS REALTY - New
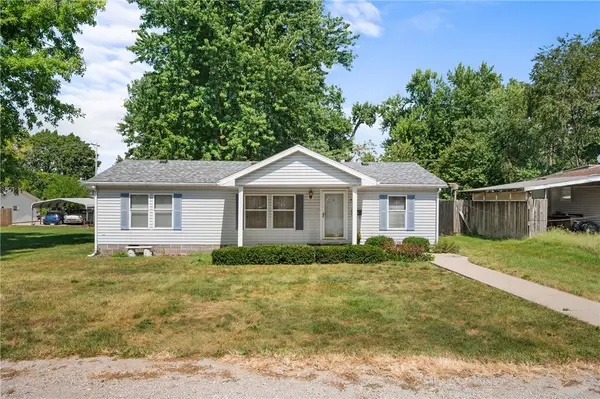 $87,500Active3 beds 2 baths1,144 sq. ft.
427 Milton Street, Paris, IL 61944
MLS# 6260821Listed by: CROSSROADS REALTY 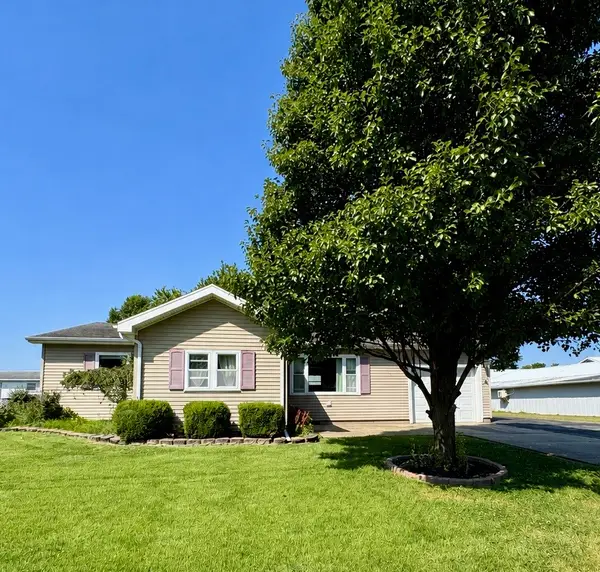 $225,000Active3 beds 2 baths1,440 sq. ft.
1205 Tucker Beach Road, Paris, IL 61944
MLS# 6260687Listed by: PARIS REALTY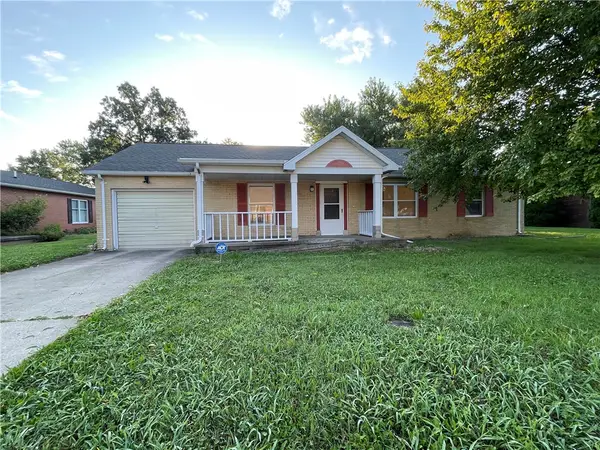 $149,000Active3 beds 2 baths1,377 sq. ft.
5 Sanders Drive, Paris, IL 61944
MLS# 6260551Listed by: ALL-AMERICAN REALTY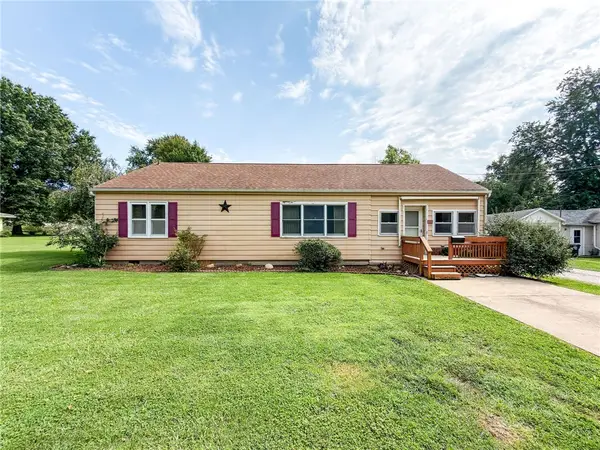 $87,500Active2 beds 2 baths1,330 sq. ft.
316 W Blackburn Street, Paris, IL 61944
MLS# 6260404Listed by: STENCE REALTY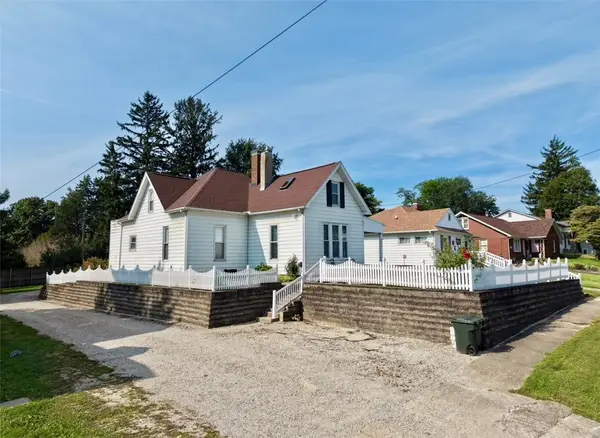 $119,900Active4 beds 1 baths1,864 sq. ft.
424 E Wood Street, Paris, IL 61944
MLS# 6260460Listed by: PARIS REALTY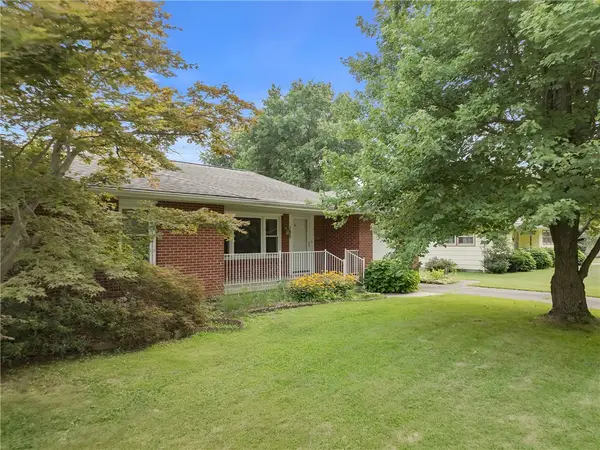 $180,000Active3 beds 2 baths1,874 sq. ft.
306 W Blackburn Street, Paris, IL 61944
MLS# 6260395Listed by: CROSSROADS REALTY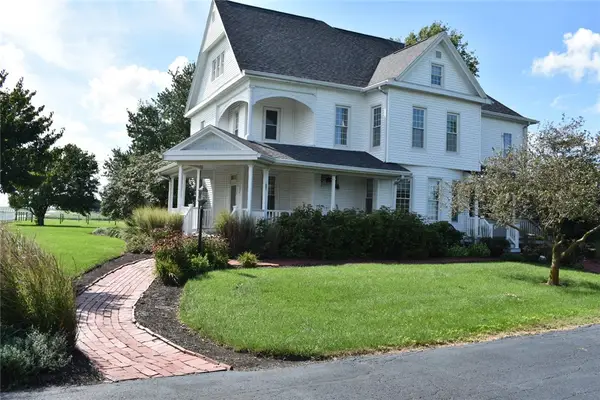 $365,000Pending4 beds 2 baths6,000 sq. ft.
12847 E 1000th Street, Paris, IL 61944
MLS# 6260359Listed by: KEYS REALTY & APPRAISALS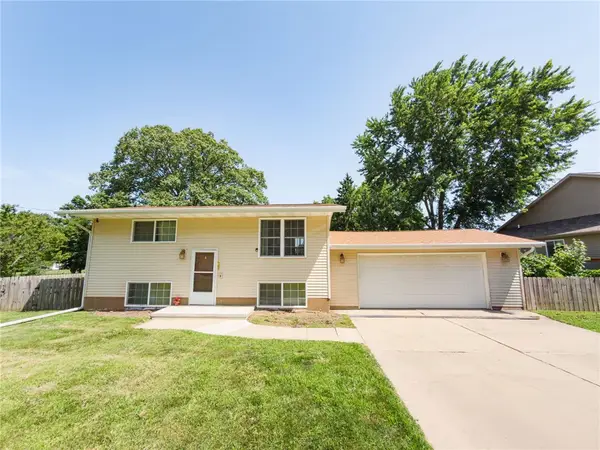 $179,000Active3 beds 2 baths1,536 sq. ft.
703 Kenton Street, Paris, IL 61944
MLS# 6259529Listed by: STENCE REALTY


Protect your home and budget from life's surprises with an Assurant Home Warranty, backed by a partner that supports you through every step of homeownership. Explore Plans.
©2026 Century 21 Real Estate LLC. All rights reserved. CENTURY 21®, the CENTURY 21 Logo and C21® are service marks owned by Century 21 Real Estate LLC. Century 21 Real Estate LLC fully supports the principles of the Fair Housing Act and the Equal Opportunity Act. Each office is independently owned and operated. Listing information is deemed reliable but not guaranteed accurate.