
427 Milton Street, Paris, IL 61944
Local realty services provided by:CENTURY 21 KIMA Properties
427 Milton Street,Paris, IL 61944
$87,500
- 3 Beds
- 2 Baths
- 1,144 sq. ft.
- Single family
- Active
Listed by: zack janis
Office: crossroads realty
MLS#:6260821
Source:IL_CIBOR
Price summary
- Price:$87,500
- Price per sq. ft.:$76.49
About this home
Welcome home to this spacious 3-bedroom, 2-bath home offering comfortable one-level living and plenty of room inside and out! The home features a functional floor plan with generously sized rooms and great storage throughout. One full bath offers a convenient tub/shower combination, while the second bath features both a separate shower and separate bathtub. Several important updates have already been completed, including the furnace and central air in 2022, roof is in good shape, and 200-amp electrical service. Kitchen appliances stay with the home. Outside, you'll find a nice backyard with mature shade trees and plenty of space to enjoy. The large rear deck is perfect for relaxing, grilling, or entertaining, and the storage shed stays for additional lawn and outdoor storage. With plenty of yard space, comfortable one-level living, updated mechanicals, two full baths, and appliances included, this home has a lot to offer. Schedule your showing today!
Contact an agent
Home facts
- Year built:1999
- Subdivision & Development:George Marrs 1st Add
- Listing ID #:6260821
- Added:1 day(s) ago
- Updated:September 12, 2026 at 03:45 PM
Rooms and interior
- Bedrooms:3
- Total bathrooms:2
- Full bathrooms:2
- Rooms Total:7
- Kitchen Description:Range, Range Hood
- Basement:Yes
- Basement Description:Crawl Space
- Living area:1,144 sq. ft.
Heating and cooling
- Cooling:Central Air
- Heating:Forced Air, Gas
- Central air:Yes
Structure and exterior
- Year built:1999
- Building area:1,144 sq. ft.
- Lot area:0.25 Acres
- Architectural Style:Manufactured Home
- Construction Materials:Vinyl Siding
- Exterior Features:Deck, Front Porch
- Levels:1 Story
Utilities
- Water:Public
- Sewer:Public Sewer
Finances and disclosures
- Price:$87,500
- Price per sq. ft.:$76.49
- Tax amount:$582 (2025)
Features and amenities
- Appliances:Dryer, Gas Water Heater, Range, Range Hood, Washer
- Laundry features:Dryer, Laundry Main Level, Washer
New listings near 427 Milton Street
- New
 $125,000Active3 beds 1 baths925 sq. ft.
912 W Crawford Street, Paris, IL 61944
MLS# 6260822Listed by: STENCE REALTY - New
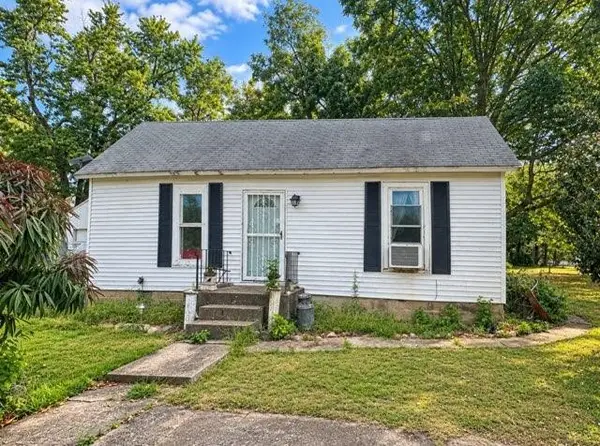 $79,900Active1 beds 1 baths1,072 sq. ft.
5040 N 625th Street, Paris, IL 61944
MLS# 6260818Listed by: PARIS REALTY - New
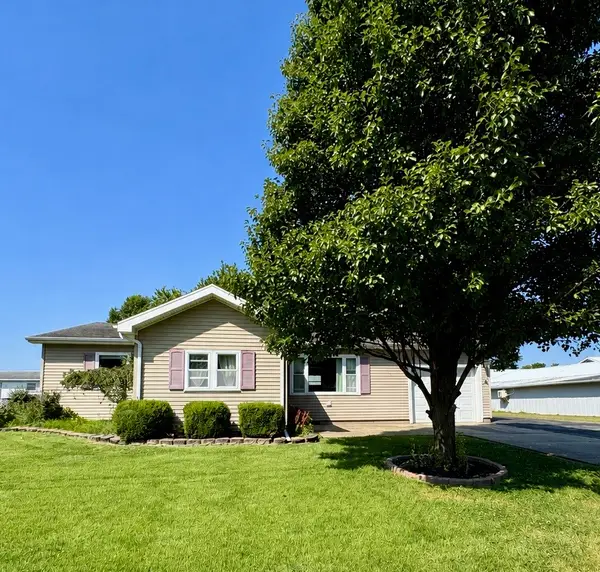 $225,000Active3 beds 2 baths1,440 sq. ft.
1205 Tucker Beach Road, Paris, IL 61944
MLS# 6260687Listed by: PARIS REALTY 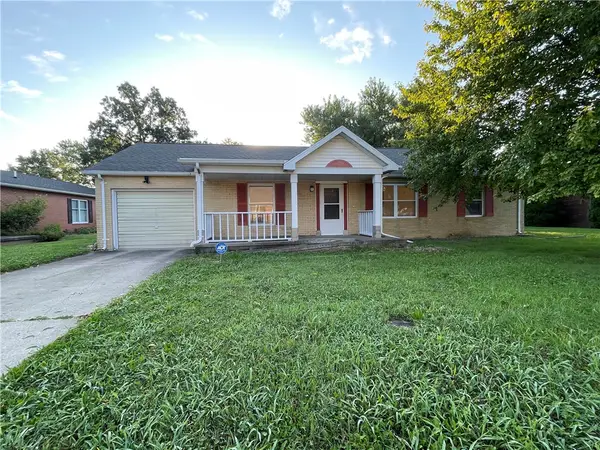 $149,000Active3 beds 2 baths1,377 sq. ft.
5 Sanders Drive, Paris, IL 61944
MLS# 6260551Listed by: ALL-AMERICAN REALTY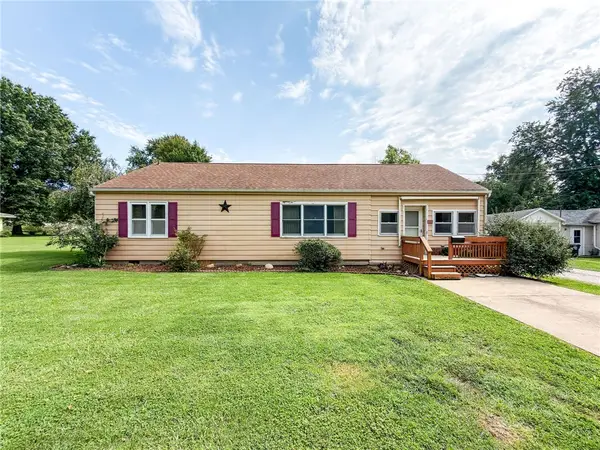 $87,500Active2 beds 2 baths1,330 sq. ft.
316 W Blackburn Street, Paris, IL 61944
MLS# 6260404Listed by: STENCE REALTY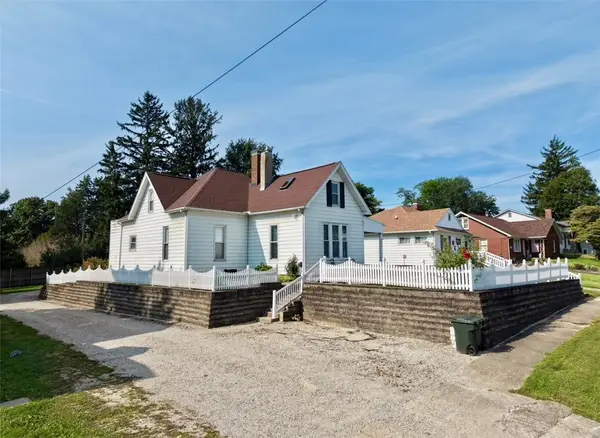 $119,900Active4 beds 1 baths1,864 sq. ft.
424 E Wood Street, Paris, IL 61944
MLS# 6260460Listed by: PARIS REALTY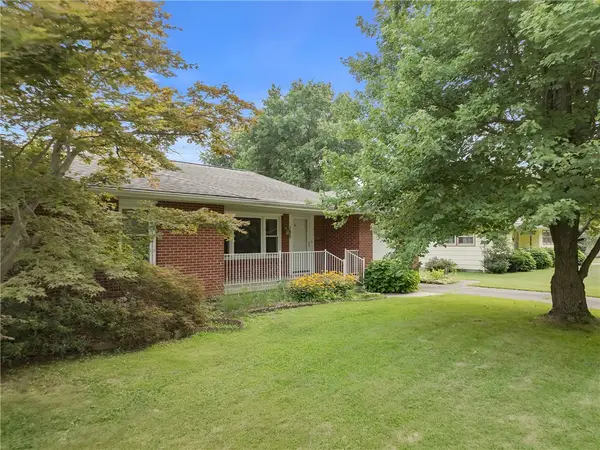 $180,000Active3 beds 2 baths1,874 sq. ft.
306 W Blackburn Street, Paris, IL 61944
MLS# 6260395Listed by: CROSSROADS REALTY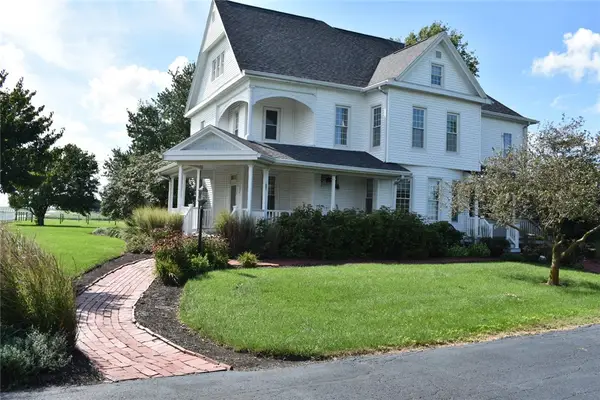 $365,000Active4 beds 2 baths6,000 sq. ft.
12847 E 1000th Street, Paris, IL 61944
MLS# 6260359Listed by: KEYS REALTY & APPRAISALS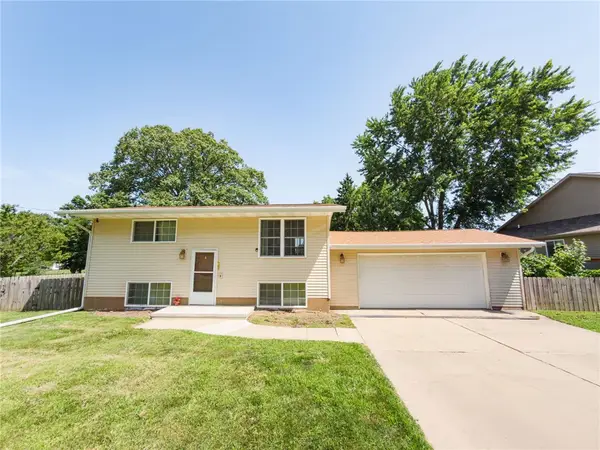 $179,000Active3 beds 2 baths1,536 sq. ft.
703 Kenton Street, Paris, IL 61944
MLS# 6259529Listed by: STENCE REALTY


Protect your home and budget from life's surprises with an Assurant Home Warranty, backed by a partner that supports you through every step of homeownership. Explore Plans.
©2026 Century 21 Real Estate LLC. All rights reserved. CENTURY 21®, the CENTURY 21 Logo and C21® are service marks owned by Century 21 Real Estate LLC. Century 21 Real Estate LLC fully supports the principles of the Fair Housing Act and the Equal Opportunity Act. Each office is independently owned and operated. Listing information is deemed reliable but not guaranteed accurate.