
5 Sanders Drive, Paris, IL 61944
Local realty services provided by:CENTURY 21 KIMA Properties
5 Sanders Drive,Paris, IL 61944
$139,000
- 3 Beds
- 2 Baths
- 1,377 sq. ft.
- Single family
- Active
Listed by: qingbo wilson
Office: all-american realty
MLS#:6260551
Source:IL_CIBOR
Price summary
- Price:$139,000
- Price per sq. ft.:$100.94
About this home
A Nice 3 bedroom brick home with an attached one car garage in a quiet neighborhood that also has a ramp and wide doors for wheelchair access. The master bedroom has a roll in shower. The gracious sunroom on the back of the house is fully enclosed with sliding glass and screens which makes having breakfast or any activity enjoyable while enjoying the outdoors.
Contact an agent
Home facts
- Year built:1988
- Subdivision & Development:Fairway Acres SD
- Listing ID #:6260551
- Added:56 day(s) ago
- Updated:October 22, 2026 at 03:11 PM
Rooms and interior
- Bedrooms:3
- Total bathrooms:2
- Full bathrooms:2
- Rooms Total:5
- Kitchen Description:Dishwasher, Microwave, Range, Range Hood, Refrigerator
- Basement:Yes
- Basement Description:Crawl Space, Sump Pump
- Living area:1,377 sq. ft.
Heating and cooling
- Cooling:Central Air
- Heating:Electric
- Central air:Yes
Structure and exterior
- Year built:1988
- Building area:1,377 sq. ft.
- Lot area:0.2 Acres
- Architectural Style:Ranch
- Construction Materials:Brick
- Levels:1 Story
Utilities
- Water:Public
- Sewer:Public Sewer
Finances and disclosures
- Price:$139,000
- Price per sq. ft.:$100.94
- Tax amount:$2,673 (2024)
Features and amenities
- Appliances:Dishwasher, Dryer, Electric Water Heater, Microwave, Range, Range Hood, Refrigerator, Washer
- Laundry features:Dryer, Laundry Main Level, Washer
- Amenities:Attic, Smoke Detectors
Parking
- Parking description:1 Car Garage, Attached, Garage
- Garage:Yes
- Garage spaces:1
New listings near 5 Sanders Drive
- New
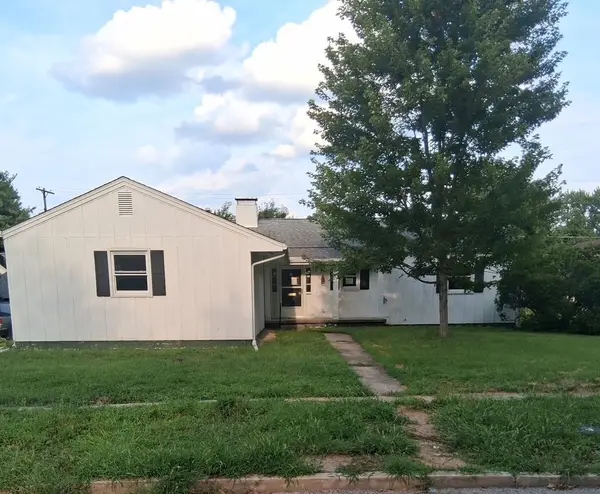 $99,900Active3 beds 2 baths1,592 sq. ft.
602 Ten Broeck Street, Paris, IL 61944
MLS# 6261550Listed by: SANDERS & COMPANY - New
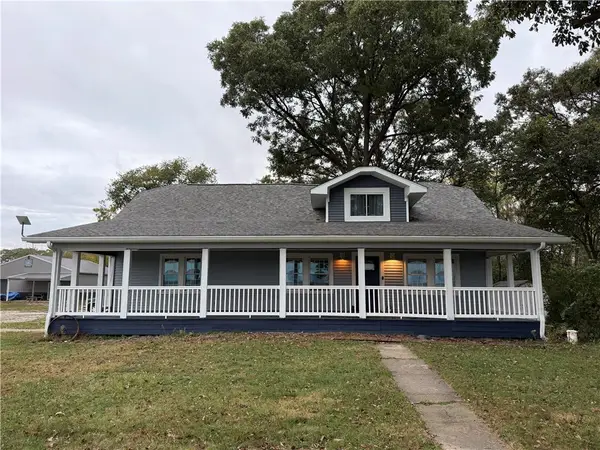 $349,900Active4 beds 2 baths3,428 sq. ft.
9781 E 550th Road, Paris, IL 61944
MLS# 6261488Listed by: KEYS REALTY & APPRAISALS - New
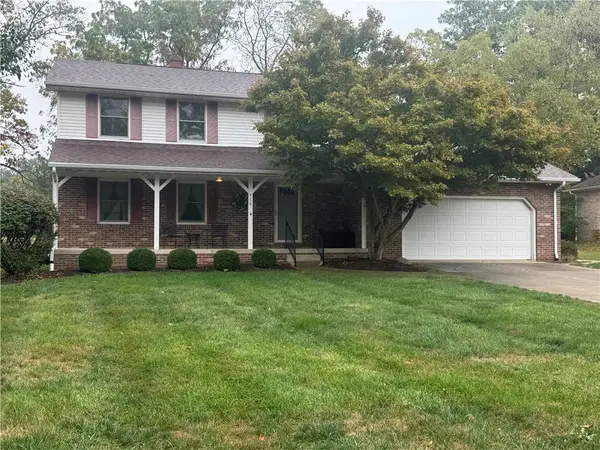 $269,000Active4 beds 3 baths2,393 sq. ft.
116 Allenwood Drive, Paris, IL 61944
MLS# 6261425Listed by: KEYS REALTY & APPRAISALS - New
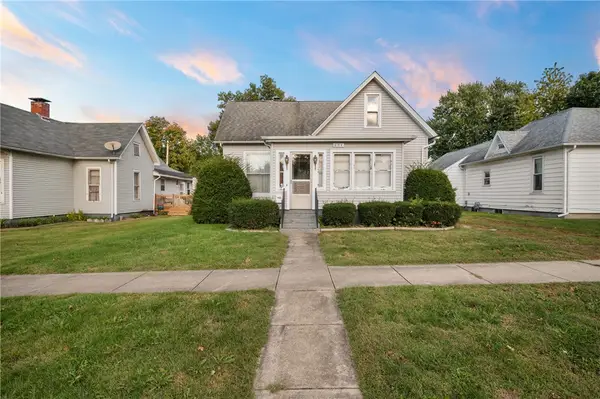 $79,900Active3 beds 1 baths1,543 sq. ft.
604 Alexander Street, Paris, IL 61944
MLS# 6261370Listed by: CROSSROADS REALTY 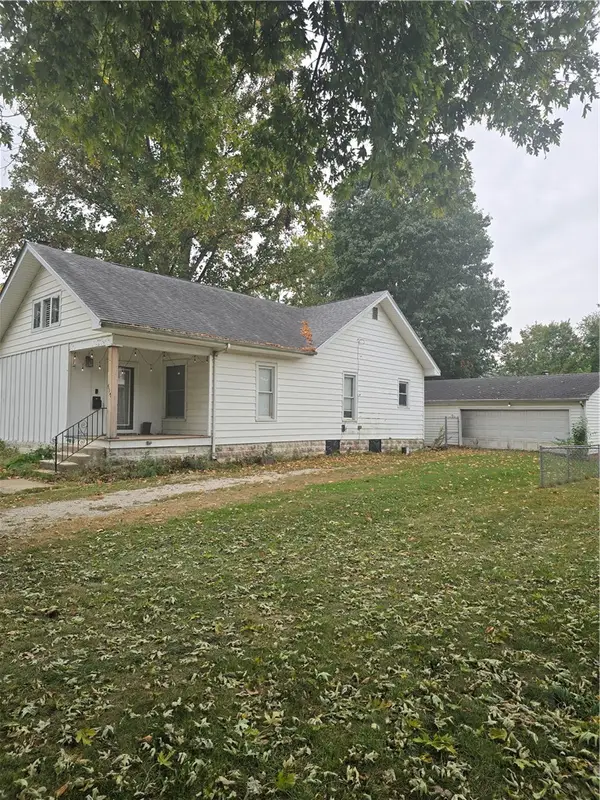 $99,000Active3 beds 1 baths1,284 sq. ft.
517 Vance Street, Paris, IL 61944
MLS# 6261355Listed by: PREMIER REALTORS $275,000Active5.5 Acres
899 South Main St, Paris, ID 83261
MLS# 2189924Listed by: ROGUE REAL ESTATE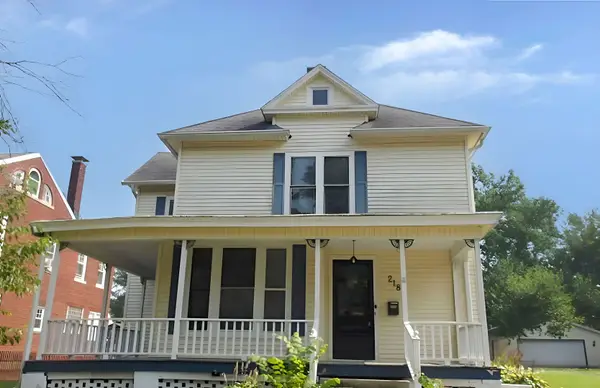 $120,000Active3 beds 2 baths1,881 sq. ft.
218 E Washington Street, Paris, IL 61944
MLS# 12779679Listed by: FOUR SEASONS REALTY, INC.
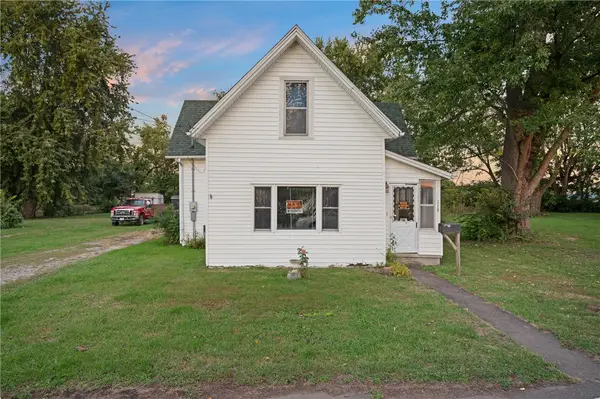 $69,900Active4 beds 2 baths1,480 sq. ft.
112 N Austin Street, Paris, IL 61944
MLS# 6261287Listed by: CROSSROADS REALTY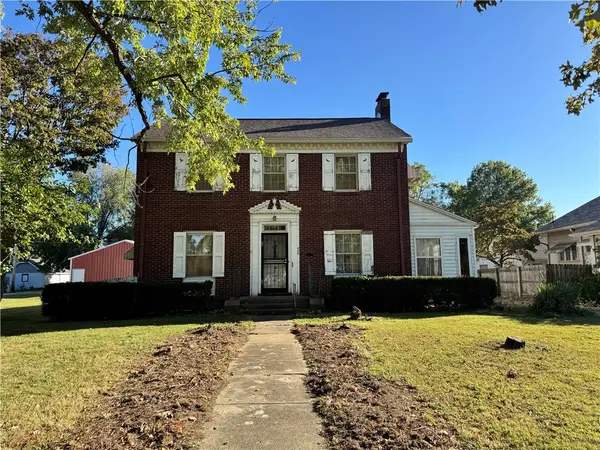 $134,500Active3 beds 3 baths2,168 sq. ft.
434 W Crawford Street, Paris, IL 61944
MLS# 6261108Listed by: KEYS REALTY & APPRAISALS Active3 beds 1 baths
503 W Van Buren Street, Paris, IL 61944
MLS# 12776414Listed by: EXP REALTY - CHICAGO NORTH AVE


Protect your home and budget from life's surprises with an Assurant Home Warranty, backed by a partner that supports you through every step of homeownership. Explore Plans.
©2026 Century 21 Real Estate LLC. All rights reserved. CENTURY 21®, the CENTURY 21 Logo and C21® are service marks owned by Century 21 Real Estate LLC. Century 21 Real Estate LLC fully supports the principles of the Fair Housing Act and the Equal Opportunity Act. Each office is independently owned and operated. Listing information is deemed reliable but not guaranteed accurate.