
912 W Crawford Street, Paris, IL 61944
Local realty services provided by:CENTURY 21 Realty Concepts
912 W Crawford Street,Paris, IL 61944
$125,000
- 3 Beds
- 1 Baths
- 925 sq. ft.
- Single family
- Active
Listed by: jessica key
Office: stence realty
MLS#:6260822
Source:IL_CIBOR
Price summary
- Price:$125,000
- Price per sq. ft.:$135.14
About this home
Move-in ready and full of charm, this 3-bedroom, 1-bath ranch offers a cozy, comfortable feel from the moment you step inside. The living room leads into a spacious eat-in kitchen with plenty of room for a table and all appliances included. Just off the kitchen is the laundry area, along with convenient access to the attached one-car garage. Down the hall are all three bedrooms and the full bath, keeping the layout simple and functional. Completely remodeled in 2023, the home has already had the major updates taken care of, making it easy to settle in and enjoy. Out back, a patio overlooks the large backyard with plenty of room to relax, play, or entertain. With an easy-to manage 925 square feet and move-in-ready, this home is ready for its next owner.
Contact an agent
Home facts
- Year built:1973
- Subdivision & Development:Westview SD
- Listing ID #:6260822
- Added:1 day(s) ago
- Updated:September 12, 2026 at 11:55 PM
Rooms and interior
- Bedrooms:3
- Total bathrooms:1
- Full bathrooms:1
- Rooms Total:6
- Kitchen Description:Built In, Dishwasher, Microwave, Range, Refrigerator
- Living area:925 sq. ft.
Heating and cooling
- Cooling:Central Air, Heat Pump
- Heating:Electric, Forced Air
- Central air:Yes
Structure and exterior
- Year built:1973
- Building area:925 sq. ft.
- Lot area:0.17 Acres
- Architectural Style:Ranch
- Construction Materials:Vinyl Siding
- Exterior Features:Patio
- Foundation Description:Slab
- Levels:1 Story
Utilities
- Water:Public
- Sewer:Public Sewer
Finances and disclosures
- Price:$125,000
- Price per sq. ft.:$135.14
- Tax amount:$2,347 (2025)
Features and amenities
- Appliances:Dishwasher, Dryer, Electric Water Heater, Microwave, Range, Refrigerator, Washer
- Laundry features:Dryer, Laundry Main Level, Washer
Parking
- Parking description:1 Car Garage, Attached, Garage
- Garage:Yes
- Garage spaces:1
New listings near 912 W Crawford Street
- New
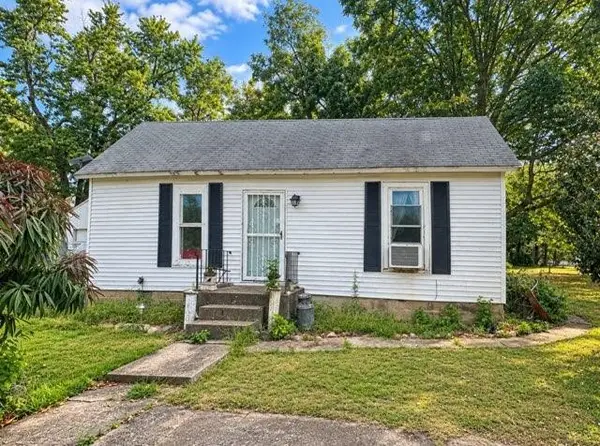 $79,900Active1 beds 1 baths1,072 sq. ft.
5040 N 625th Street, Paris, IL 61944
MLS# 6260818Listed by: PARIS REALTY - New
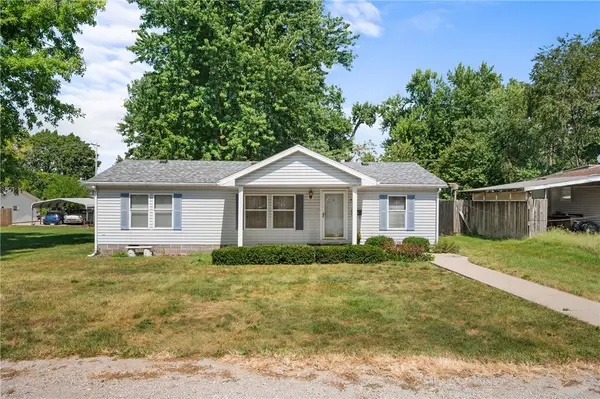 $87,500Active3 beds 2 baths1,144 sq. ft.
427 Milton Street, Paris, IL 61944
MLS# 6260821Listed by: CROSSROADS REALTY - New
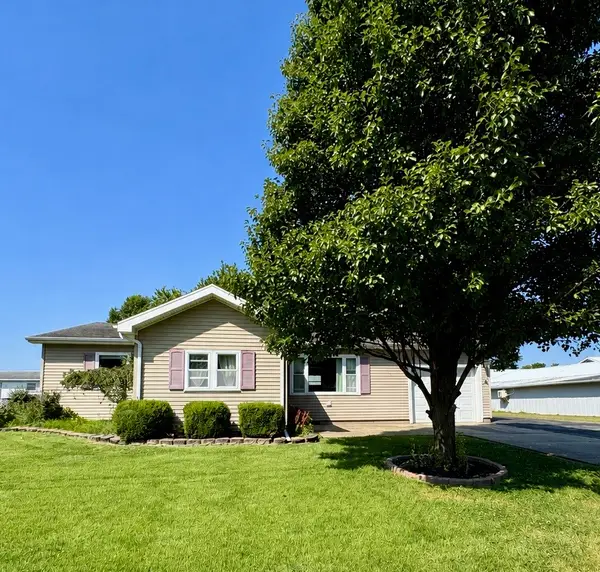 $225,000Active3 beds 2 baths1,440 sq. ft.
1205 Tucker Beach Road, Paris, IL 61944
MLS# 6260687Listed by: PARIS REALTY 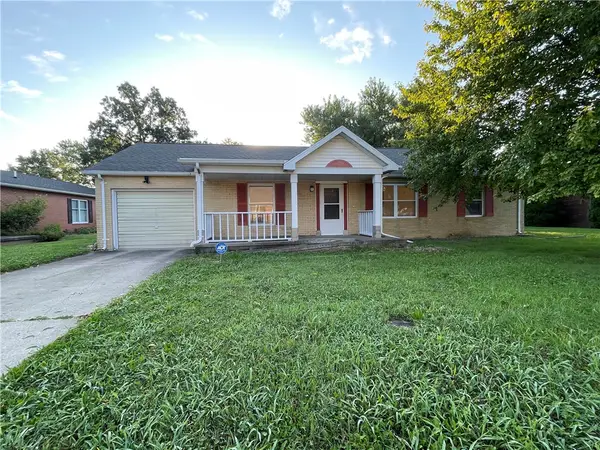 $149,000Active3 beds 2 baths1,377 sq. ft.
5 Sanders Drive, Paris, IL 61944
MLS# 6260551Listed by: ALL-AMERICAN REALTY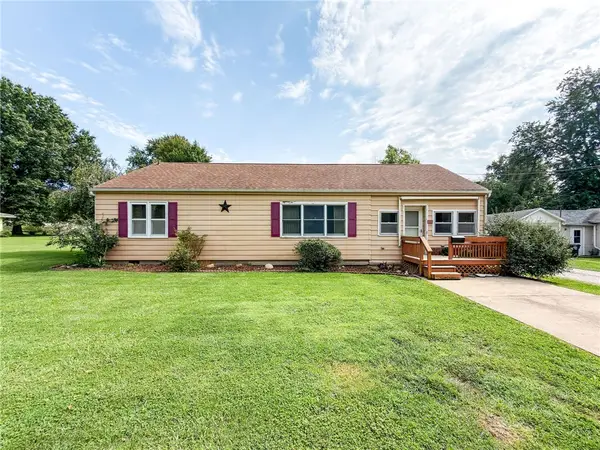 $87,500Active2 beds 2 baths1,330 sq. ft.
316 W Blackburn Street, Paris, IL 61944
MLS# 6260404Listed by: STENCE REALTY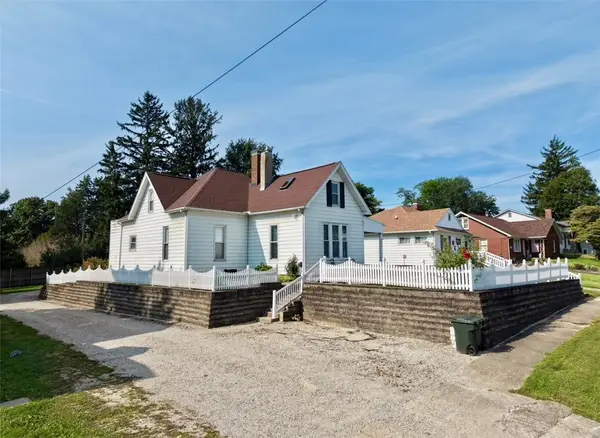 $119,900Active4 beds 1 baths1,864 sq. ft.
424 E Wood Street, Paris, IL 61944
MLS# 6260460Listed by: PARIS REALTY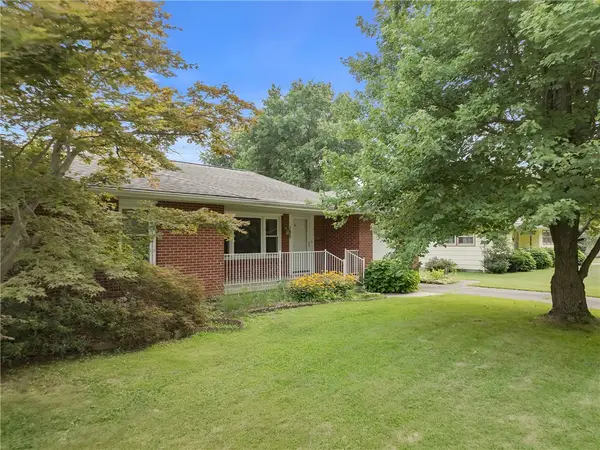 $180,000Active3 beds 2 baths1,874 sq. ft.
306 W Blackburn Street, Paris, IL 61944
MLS# 6260395Listed by: CROSSROADS REALTY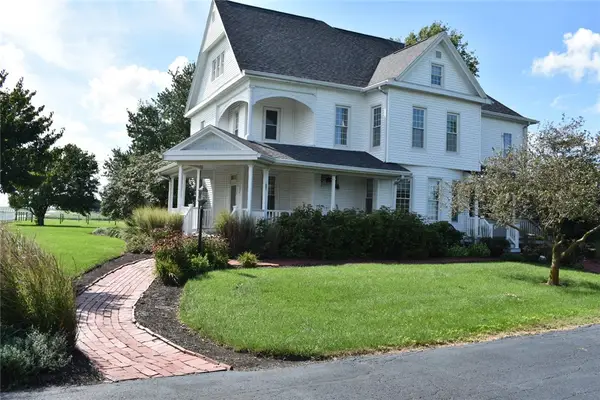 $365,000Active4 beds 2 baths6,000 sq. ft.
12847 E 1000th Street, Paris, IL 61944
MLS# 6260359Listed by: KEYS REALTY & APPRAISALS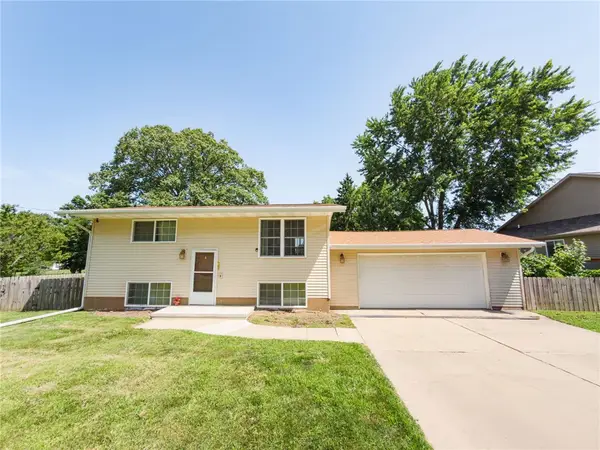 $179,000Active3 beds 2 baths1,536 sq. ft.
703 Kenton Street, Paris, IL 61944
MLS# 6259529Listed by: STENCE REALTY


Protect your home and budget from life's surprises with an Assurant Home Warranty, backed by a partner that supports you through every step of homeownership. Explore Plans.
©2026 Century 21 Real Estate LLC. All rights reserved. CENTURY 21®, the CENTURY 21 Logo and C21® are service marks owned by Century 21 Real Estate LLC. Century 21 Real Estate LLC fully supports the principles of the Fair Housing Act and the Equal Opportunity Act. Each office is independently owned and operated. Listing information is deemed reliable but not guaranteed accurate.