
125 Algonquin Street, Park Forest, IL 60466
Local realty services provided by:CENTURY 21 New Beginnings
125 Algonquin Street,Park Forest, IL 60466
$150,000
- 3 Beds
- 1 Baths
- 1,092 sq. ft.
- Single family
- Active
Listed by: byron williams
Office: dream catcher realty llc.
MLS#:12758436
Source:MLSNI
Price summary
- Price:$150,000
- Price per sq. ft.:$137.36
About this home
Opportunity awaits at 125 W. Algonquin! This 3-bedroom, 1-bath ranch presents a versatile opportunity for a new homeowner or savvy investor. Featuring convenient one-level living, the property offers the flexibility to serve as a comfortable residence or an addition to an investment portfolio. Currently tenant-occupied, with the tenant interested in remaining in the home, if possible, this property may offer an attractive option for investors seeking continued rental potential. Please allow 24-hour advance notice for all showings. Schedule your showing today and discover the possibilities!
Contact an agent
Home facts
- Year built:1955
- Listing ID #:12758436
- Updated:September 19, 2026 at 11:01 AM
Rooms and interior
- Bedrooms:3
- Total bathrooms:1
- Full bathrooms:1
- Rooms Total:8
- Dining Description:Eating Area
- Kitchen Description:Microwave, Range
- Living area:1,092 sq. ft.
Heating and cooling
- Heating:Natural Gas
Structure and exterior
- Year built:1955
- Building area:1,092 sq. ft.
- Architectural Style:Prairie, Ranch
- Levels:1 Story
Schools
- High school:Rich Township High School
Utilities
- Water:Public
- Sewer:Public Sewer
Finances and disclosures
- Price:$150,000
- Price per sq. ft.:$137.36
- Tax amount:$6,470 (2025)
Features and amenities
- Amenities:Ceiling Fan(s)
Parking
- Total parking spaces:1
- Parking description:Asphalt
 Copyright 2026 Midwest Real Estate Data LLC. All rights reserved. The data relating to real estate for sale on this web site comes in part from the Broker Reciprocity Program of the Midwest Real Estate Data LLC. Listing information is deemed reliable but not guaranteed. MLSNI Member Broker: Vivian Galarza
New listings near 125 Algonquin Street
- New
 $189,873Active3 beds 2 baths1,512 sq. ft.
428 Navajo Street, Park Forest, IL 60466
MLS# 12745222Listed by: RE/MAX 10 IN THE PARK - New
 $150,000Active4 beds 2 baths1,390 sq. ft.
58 Sauk Trail, Park Forest, IL 60466
MLS# 12763550Listed by: ON POINT REALTY PROS LLC - New
 $115,000Active2 beds 1 baths962 sq. ft.
160 Monee Road, Park Forest, IL 60466
MLS# 12762860Listed by: KELLER WILLIAMS PREFERRED RLTY - New
 $139,900Active2 beds 1 baths949 sq. ft.
322 Mohawk Street, Park Forest, IL 60466
MLS# 12760485Listed by: GRANDVIEW REALTY, LLC - New
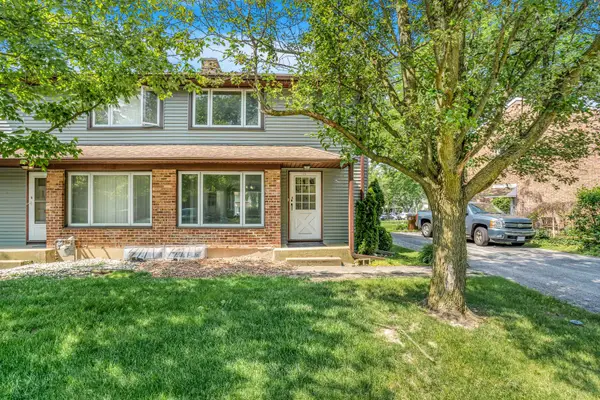 $104,900Active2 beds 1 baths1,200 sq. ft.
17 Michael Road, Park Forest, IL 60466
MLS# 12763081Listed by: @PROPERTIES CHRISTIE'S INTERNATIONAL REAL ESTATE - New
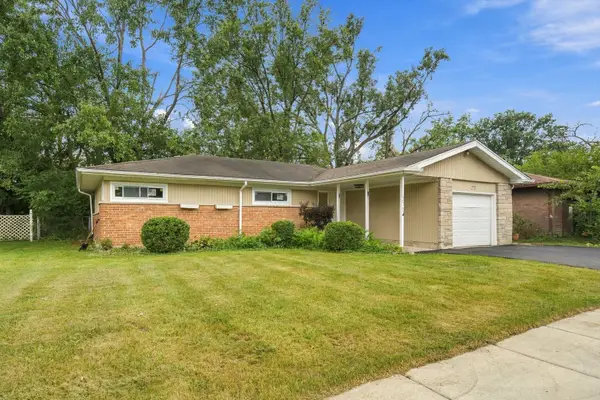 $199,000Active3 beds 2 baths1,419 sq. ft.
275 Rich Road, Park Forest, IL 60466
MLS# 12762435Listed by: MCSULLY PROPERTIES LLC - New
 $269,900Active3 beds 2 baths1,248 sq. ft.
356 Wilshire Street, Park Forest, IL 60466
MLS# 12762406Listed by: BOUTIQUE HOME REALTY - New
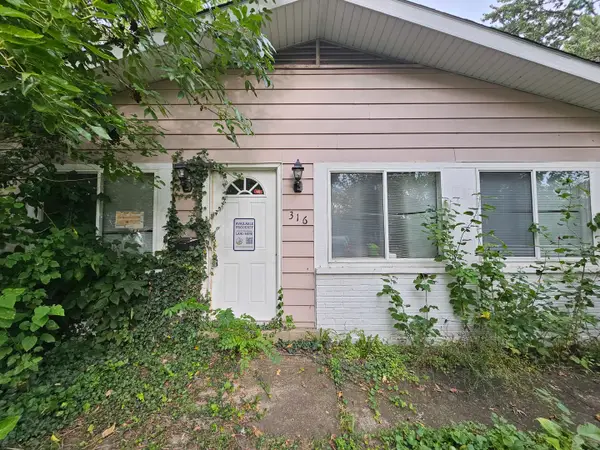 $64,900Active3 beds 2 baths1,200 sq. ft.
316 Winnebago Street, Park Forest, IL 60466
MLS# 12760708Listed by: WRIGHT PLACE REALTY, LLC - New
 $119,900Active3 beds 1 baths1,650 sq. ft.
439 Niagara Street, Park Forest, IL 60466
MLS# 12759379Listed by: KELLER WILLIAMS PREFERRED RLTY


Protect your home and budget from life's surprises with an Assurant Home Warranty, backed by a partner that supports you through every step of homeownership. Explore Plans.
©2026 Century 21 Real Estate LLC. All rights reserved. CENTURY 21®, the CENTURY 21 Logo and C21® are service marks owned by Century 21 Real Estate LLC. Century 21 Real Estate LLC fully supports the principles of the Fair Housing Act and the Equal Opportunity Act. Each office is independently owned and operated. Listing information is deemed reliable but not guaranteed accurate.