127 Westwood Drive, Park Forest, IL 60466
Local realty services provided by:CENTURY 21 All Pro Real Estate
127 Westwood Drive,Park Forest, IL 60466
$249,900
- 3 Beds
- 3 Baths
- 1,865 sq. ft.
- Single family
- Active
Listed by: rachel ruffin
Office: executive realty group llc.
MLS#:12800657
Source:MLSNI
Price summary
- Price:$249,900
- Price per sq. ft.:$133.99
About this home
Welcome home, perfect for first-time homebuyers or anyone downsizing. Meticulously maintained, thoughtfully updated, and ready to move in! This beautiful tri-level home provides comfort, & style, offering a spacious open floor plan filled with an abundance of natural sunlight, featuring 3 generously sized bedrooms, including a spacious primary suite with a private full bathroom, and 2.1 bathrooms. The galley kitchen showcases stainless steel appliances, and ample cabinet storage space. Interior features include wood laminate flooring and fresh new paint. The lower level is an entertainer's delight, featuring a cozy gas-starting fireplace and a dry bar! Step outside and enjoy your very own oversized backyard retreat, complete with a concrete patio, and gazebo, ideal for summer barbecues, outdoor dining, and relaxing evenings. Major recent improvements new roof (2026) and new fence (2026)! Additional highlights include a 2-car garage and driveway parking. Perfectly positioned backing up to Central Park. Conveniently located near shopping plazas, dining, the 211th Street Metra station, easy access to I-57 and I-394, making everyday commuting a breeze! Schedule your private showing today!...
Contact an agent
Home facts
- Year built:1956
- Listing ID #:12800657
- Updated:November 03, 2026 at 10:42 PM
Rooms and interior
- Bedrooms:3
- Total bathrooms:3
- Full bathrooms:2
- Half bathrooms:1
- Rooms Total:7
- Dining Description:L-Shaped
- Kitchen Description:Dishwasher, Range, Refrigerator
- Living area:1,865 sq. ft.
Heating and cooling
- Cooling:Central Air
- Heating:Forced Air, Gas
- Central air:Yes
Structure and exterior
- Roof:Asphalt
- Year built:1956
- Building area:1,865 sq. ft.
- Lot area:0.21 Acres
- Foundation Description:Concrete Perimeter
- Levels:Split Level
Utilities
- Water:Public
- Sewer:Public Sewer
Finances and disclosures
- Price:$249,900
- Price per sq. ft.:$133.99
- Tax amount:$11,448 (2025)
Features and amenities
- Laundry features:Dryer, Washer
Parking
- Total parking spaces:2
- Parking description:Asphalt, Detached Garage, Garage
- Garage:Yes
- Garage spaces:2
 Copyright 2026 Midwest Real Estate Data LLC. All rights reserved. The data relating to real estate for sale on this web site comes in part from the Broker Reciprocity Program of the Midwest Real Estate Data LLC. Listing information is deemed reliable but not guaranteed. MLSNI Member Broker: Lisa McKinney
New listings near 127 Westwood Drive
- New
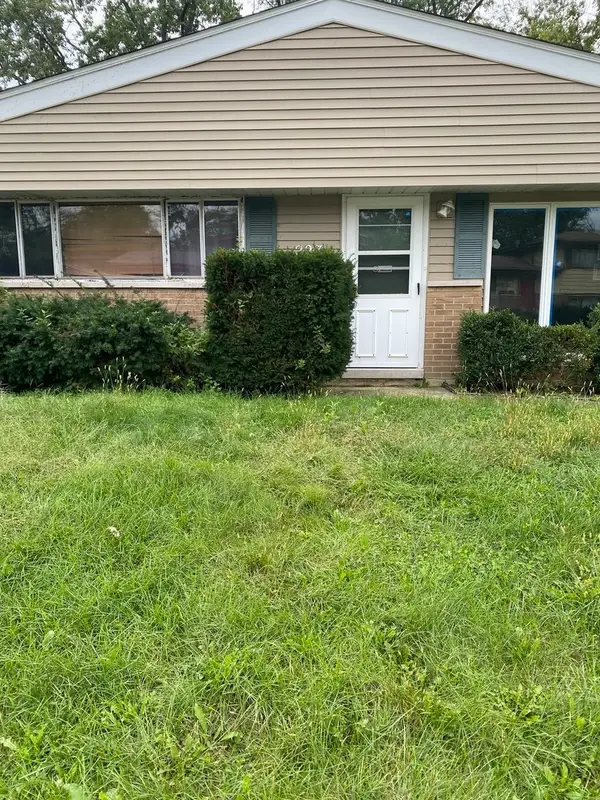
 $145,000Active4 beds 2 baths2,384 sq. ft.
227 Early Street, Park Forest, IL 60466
MLS# 12800730Listed by: CENTURY 21 CIRCLE - New
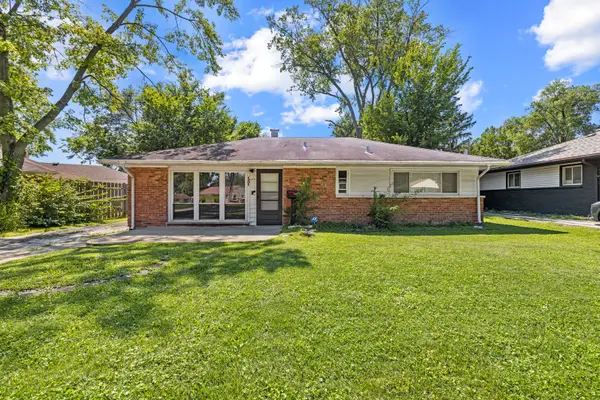 $144,000Active3 beds 1 baths1,092 sq. ft.
454 Indianwood Boulevard, Park Forest, IL 60466
MLS# 12799281Listed by: LEGACY PROPERTIES, A SARAH LEONARD COMPANY, LLC - New
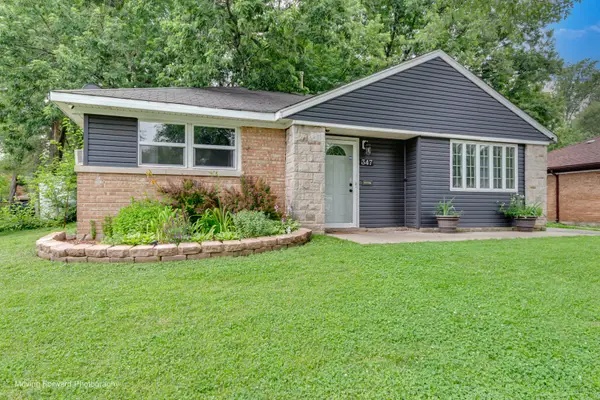 $175,000Active3 beds 2 baths1,241 sq. ft.
347 Minocqua Street, Park Forest, IL 60466
MLS# 12799030Listed by: SHIELD REAL ESTATE - New
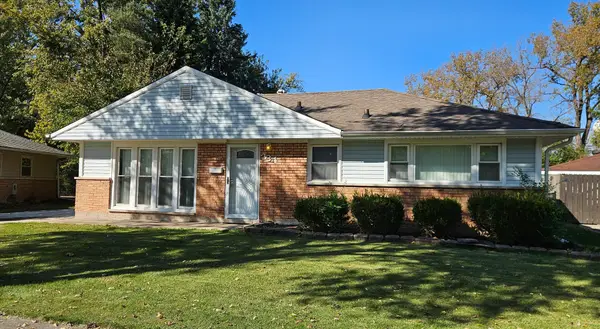 $129,900Active3 beds 1 baths1,092 sq. ft.
334 Waldmann Drive, Park Forest, IL 60466
MLS# 12798719Listed by: INFINITI PROPERTIES, INC. - New
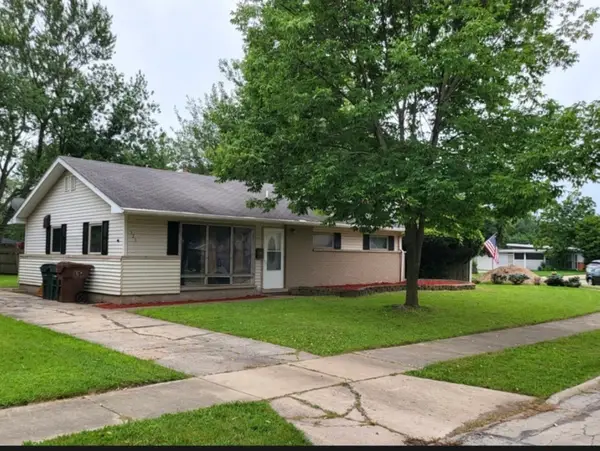 $115,000Active3 beds 1 baths1,092 sq. ft.
329 Waldmann Drive, Park Forest, IL 60466
MLS# 12798679Listed by: LUXURY LIVING REAL ESTATE - New
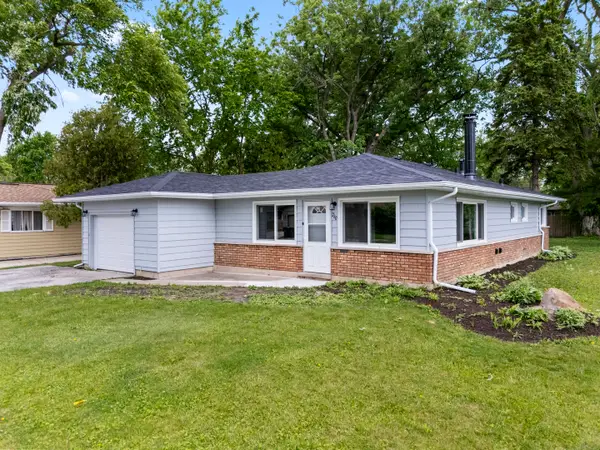 $219,900Active3 beds 2 baths1,170 sq. ft.
280 Rich Road, Park Forest, IL 60466
MLS# 12798540Listed by: REALTY ONE GROUP HEARTLAND - New
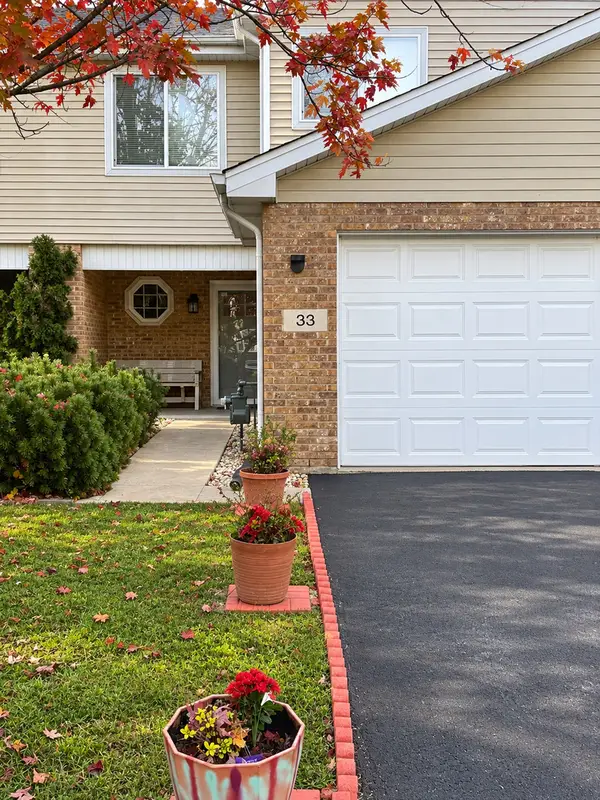 $195,000Active3 beds 3 baths1,529 sq. ft.
33 Brook Park Lane #33, Park Forest, IL 60466
MLS# 12796761Listed by: VILLAGE REALTY, INC. - New
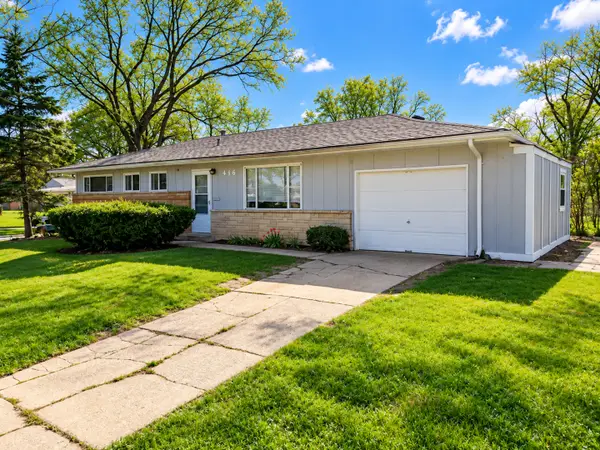 $89,900Active3 beds 2 baths1,400 sq. ft.
466 Tahoe Street, Park Forest, IL 60466
MLS# 12785329Listed by: KELLER WILLIAMS PREFERRED RLTY 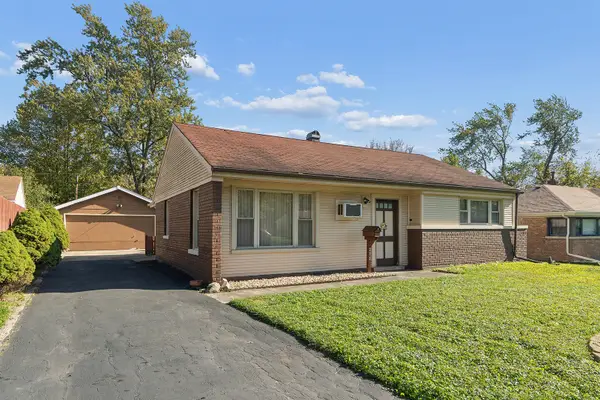 $104,900Pending2 beds 1 baths974 sq. ft.
272 Mohawk Street, Park Forest, IL 60466
MLS# 12788744Listed by: COLDWELL BANKER REALTY


Protect your home and budget from life's surprises with an Assurant Home Warranty, backed by a partner that supports you through every step of homeownership. Explore Plans.
©2026 Century 21 Real Estate LLC. All rights reserved. CENTURY 21®, the CENTURY 21 Logo and C21® are service marks owned by Century 21 Real Estate LLC. Century 21 Real Estate LLC fully supports the principles of the Fair Housing Act and the Equal Opportunity Act. Each office is independently owned and operated. Listing information is deemed reliable but not guaranteed accurate.