
21801 Central Park Avenue, Park Forest, IL 60466
Local realty services provided by:CENTURY 21 North East
21801 Central Park Avenue,Park Forest, IL 60466
$215,000
- 3 Beds
- 2 Baths
- 1,488 sq. ft.
- Single family
- Active
Listed by: shannon welch
Office: a progeny global llc.
MLS#:12752057
Source:MLSNI
Price summary
- Price:$215,000
- Price per sq. ft.:$144.49
About this home
Stylish, Spacious & Move-In Ready! This beautifully refreshed 3-bedroom, 2-bath home features an inviting open-concept living room and kitchen, plus a spacious family room with a cozy fireplace. The first-floor master bedroom offers a walk-in closet, while the front bay window brings in plenty of natural light. Modern finishes include fresh paint, flooring, lighting, updated bathrooms including a relaxing Jacuzzi tub and an updated kitchen with stove, refrigerator, microwave, and dishwasher. Enjoy even more living and entertaining space with an insulated, screened-in rear porch that offers flexible use as a recreation room, home office, guest space, or potential fourth bedroom/in-law arrangement. Outdoor living continues with two exterior decks, privacy fencing, a storage shed, and a spacious yard, while the 1-car garage provides added parking and convenience.Village-required certifications available, plus a 1-year home warranty for added buyer confidence. Space, style, comfort and indoor-outdoor living, all ready to enjoy! Conveniently located near Starbucks, Pete's Fresh Market, Menards, Tropical Smoothie Cafe, numerous restaurants and shopping centers, plus the Richton Park Metra station within walking distance for convenient commuting....
Contact an agent
Home facts
- Year built:1956
- Listing ID #:12752057
- Updated:October 24, 2026 at 11:28 AM
Rooms and interior
- Bedrooms:3
- Total bathrooms:2
- Full bathrooms:2
- Rooms Total:6
- Bathrooms Description:Whirlpool
- Kitchen Description:Dishwasher, Microwave, Range, Refrigerator
- Living area:1,488 sq. ft.
Heating and cooling
- Heating:Baseboard, Forced Air, Gas
Structure and exterior
- Roof:Asphalt
- Year built:1956
- Building area:1,488 sq. ft.
- Foundation Description:Concrete Perimeter
- Levels:1.5 Story
Utilities
- Water:Lake Michigan, Public
- Sewer:Public Sewer
Finances and disclosures
- Price:$215,000
- Price per sq. ft.:$144.49
- Tax amount:$8,744 (2025)
Parking
- Total parking spaces:1
- Parking description:Asphalt, Attached Garage, Garage
- Garage:Yes
- Garage spaces:1
 Copyright 2026 Midwest Real Estate Data LLC. All rights reserved. The data relating to real estate for sale on this web site comes in part from the Broker Reciprocity Program of the Midwest Real Estate Data LLC. Listing information is deemed reliable but not guaranteed. MLSNI Member Broker: Nate Brown
New listings near 21801 Central Park Avenue
- New
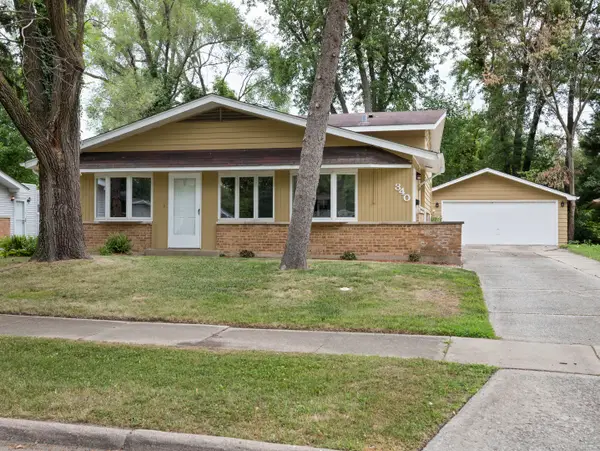 $239,900Active3 beds 2 baths1,632 sq. ft.
340 Winnebago Street, Park Forest, IL 60466
MLS# 12793315Listed by: REAL BROKER LLC - New
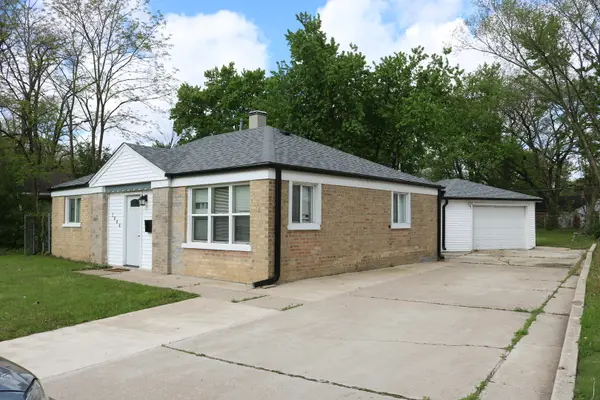 $150,000Active2 beds 1 baths949 sq. ft.
3806 Western Avenue, Park Forest, IL 60466
MLS# 12792946Listed by: CHICAGOLAND BROKERS, INC. - Open Sun, 1 to 3pmNew
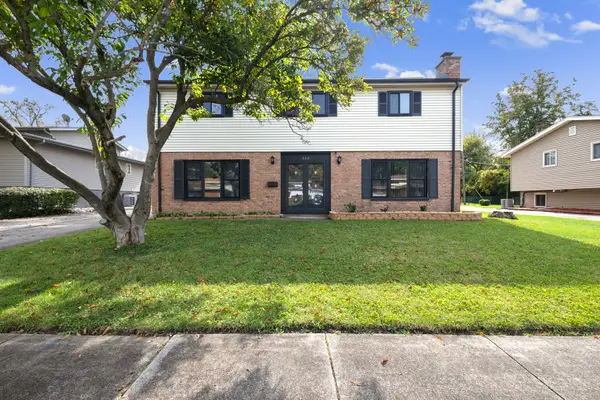 $249,000Active5 beds 3 baths2,200 sq. ft.
442 Homan Avenue, Park Forest, IL 60466
MLS# 12786894Listed by: COLDWELL BANKER REALTY - New
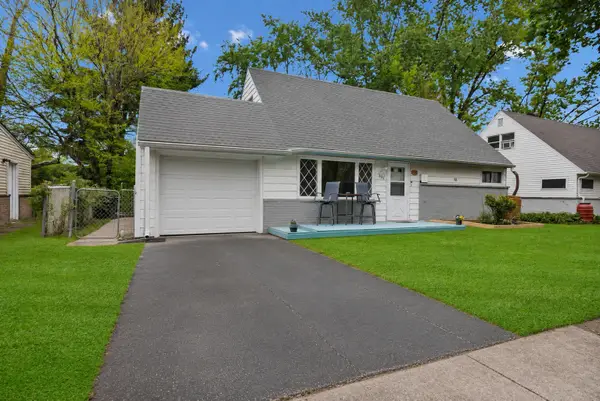 $200,000Active4 beds 2 baths1,349 sq. ft.
406 Winnebago Street, Park Forest, IL 60466
MLS# 12792561Listed by: KELLER WILLIAMS PREFERRED REALTY - New
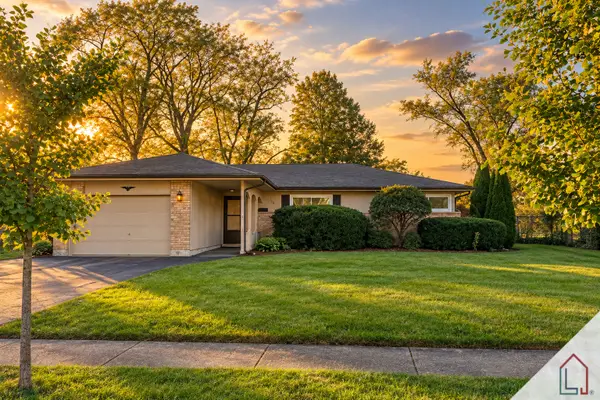 $247,500Active3 beds 2 baths1,741 sq. ft.
128 Willow Street, Park Forest, IL 60466
MLS# 12792520Listed by: LUXE LIVING REALTY, INC - New
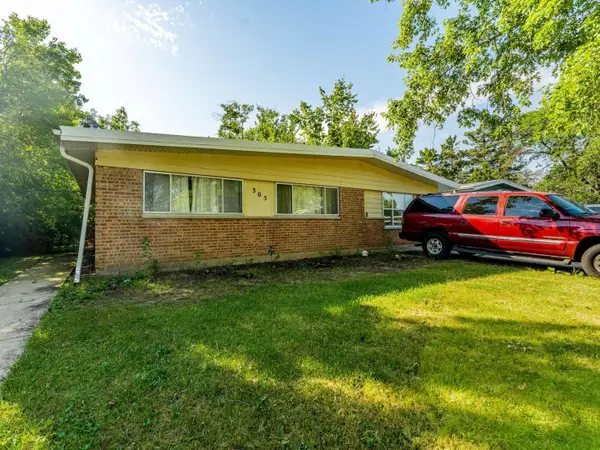 $120,000Active3 beds 1 baths1,412 sq. ft.
305 Somonauk Street, Park Forest, IL 60466
MLS# 12792356Listed by: REALTY OF AMERICA, LLC - New
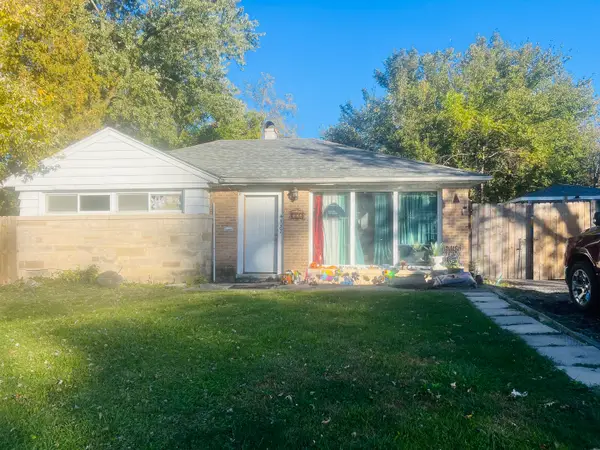 $94,900Active2 beds 1 baths974 sq. ft.
327 Nokomis Street, Park Forest, IL 60466
MLS# 12791968Listed by: GATES AND GABLES REALTY - New
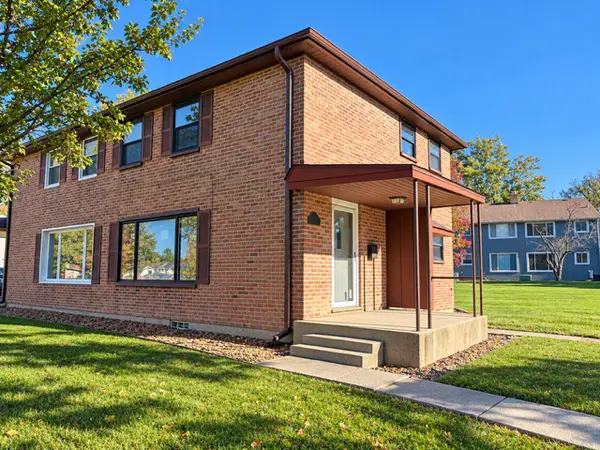 $79,900Active2 beds 1 baths1,026 sq. ft.
305 Dogwood Street, Park Forest, IL 60466
MLS# 12792103Listed by: BROKERWORKS REAL ESTATE GROUP - New
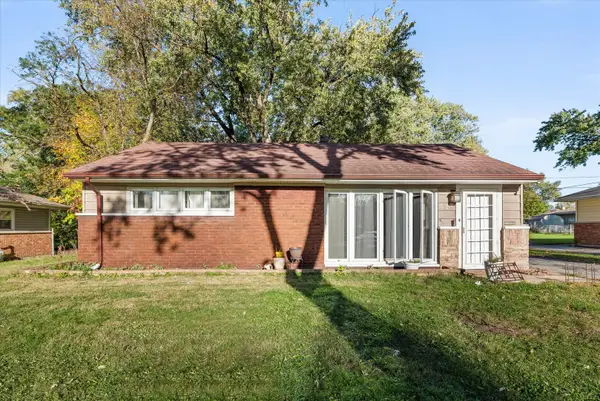 $140,000Active2 beds 1 baths949 sq. ft.
328 Blackhawk Drive, Park Forest, IL 60466
MLS# 12783545Listed by: EXP REALTY - New
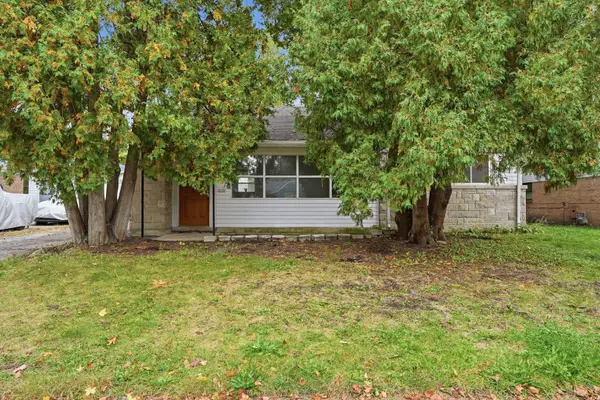 $150,000Active2 beds 1 baths949 sq. ft.
327 Marquette Street, Park Forest, IL 60466
MLS# 12785202Listed by: KOMAR


Protect your home and budget from life's surprises with an Assurant Home Warranty, backed by a partner that supports you through every step of homeownership. Explore Plans.
©2026 Century 21 Real Estate LLC. All rights reserved. CENTURY 21®, the CENTURY 21 Logo and C21® are service marks owned by Century 21 Real Estate LLC. Century 21 Real Estate LLC fully supports the principles of the Fair Housing Act and the Equal Opportunity Act. Each office is independently owned and operated. Listing information is deemed reliable but not guaranteed accurate.