
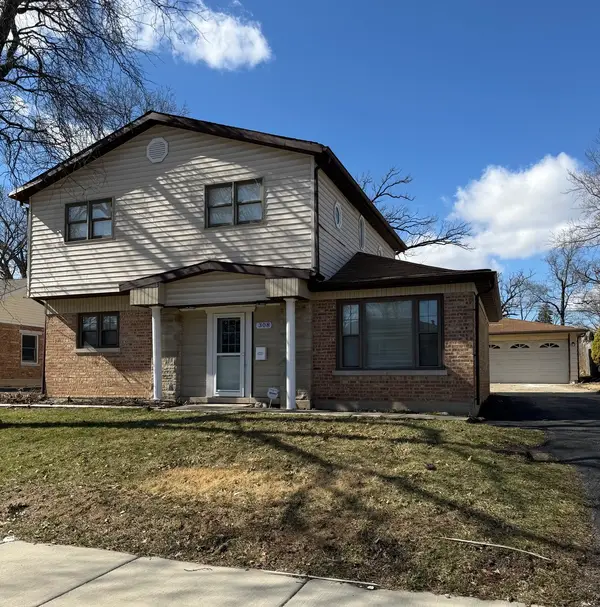
306 Wayne Street, Park Forest, IL 60466
Local realty services provided by:CENTURY 21 All Pro Real Estate
306 Wayne Street,Park Forest, IL 60466
$199,900
- 3 Beds
- 2 Baths
- 1,170 sq. ft.
- Single family
- Active
Listed by: eray unsal, sonay unsal
Office: xr realty
MLS#:12785943
Source:MLSNI
Price summary
- Price:$199,900
- Price per sq. ft.:$170.85
About this home
Beautifully remodeled 3-bedroom, 1.5-bath ranch located in the desirable Westwood subdivision of Park Forest. This move-in-ready home offers approximately 1,170 sq. ft. of thoughtfully updated living space with a bright, functional floor plan and modern finishes throughout. Major upgrades include a brand-new roof, all brand-new kitchen appliances, and beautifully updated kitchen and bathrooms. Features include a spacious living room, separate formal dining room, enclosed front porch, and an attached 1-car garage. The oversized backyard provides plenty of space for outdoor entertaining, gardening, or recreation. Enjoy convenient single-level living with generous room sizes and abundant natural light. A fantastic opportunity for first-time buyers, downsizers, or anyone seeking a fully renovated home with nothing left to do but move in! Conveniently located near shopping, dining, parks, schools, and major roadways. Schedule your showing today!
Contact an agent
Home facts
- Year built:1956
- Listing ID #:12785943
- Updated:October 17, 2026 at 11:20 AM
Rooms and interior
- Bedrooms:3
- Total bathrooms:2
- Full bathrooms:1
- Half bathrooms:1
- Rooms Total:6
- Basement Description:Full, Unfinished
- Living area:1,170 sq. ft.
Heating and cooling
- Cooling:Central Air
- Heating:Forced Air, Natural Gas
- Central air:Yes
Structure and exterior
- Roof:Asphalt
- Year built:1956
- Building area:1,170 sq. ft.
- Lot area:0.19 Acres
- Architectural Style:Ranch
- Foundation Description:Concrete Perimeter
- Levels:1 Story
Utilities
- Water:Public
- Sewer:Public Sewer
Finances and disclosures
- Price:$199,900
- Price per sq. ft.:$170.85
- Tax amount:$5,815 (2024)
Parking
- Total parking spaces:1
- Parking description:Attached Garage, Garage
- Garage:Yes
- Garage spaces:1
 Copyright 2026 Midwest Real Estate Data LLC. All rights reserved. The data relating to real estate for sale on this web site comes in part from the Broker Reciprocity Program of the Midwest Real Estate Data LLC. Listing information is deemed reliable but not guaranteed. MLSNI Member Broker: Lisa McKinney
New listings near 306 Wayne Street
- New
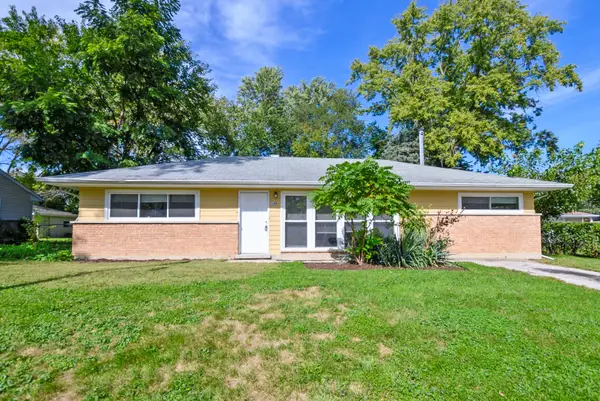 $110,000Active3 beds 1 baths1,313 sq. ft.
140 Nashua Street, Park Forest, IL 60466
MLS# 12787446Listed by: HARKINS & ASSOCIATES, INC. - Open Sun, 11am to 1pmNew
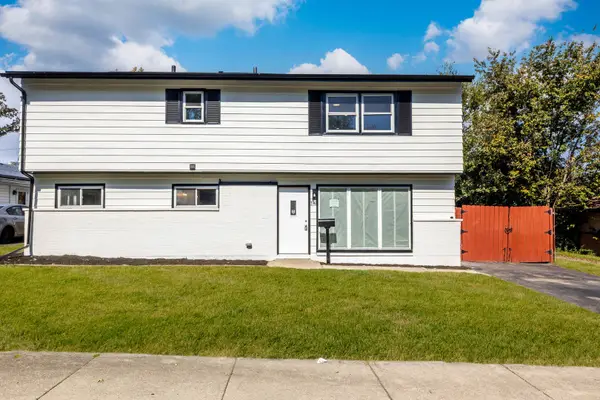 $240,000Active4 beds 2 baths2,310 sq. ft.
116 Nanti Street, Park Forest, IL 60466
MLS# 12787099Listed by: REALTY OF AMERICA, LLC - Open Sat, 12 to 3pmNew
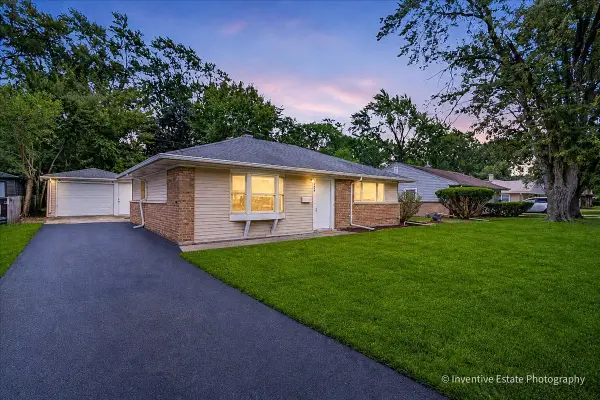 $184,900Active4 beds 2 baths1,400 sq. ft.
426 Suwanee Street, Park Forest, IL 60466
MLS# 12786254Listed by: @PROPERTIES CHRISTIE'S INTERNATIONAL REAL ESTATE - New
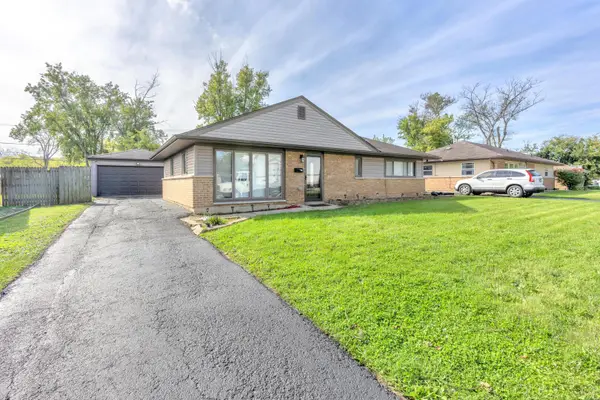 $179,900Active3 beds 1 baths1,092 sq. ft.
167 N Shabbona Drive, Park Forest, IL 60466
MLS# 12785586Listed by: BEYCOME BROKERAGE REALTY LLC - New
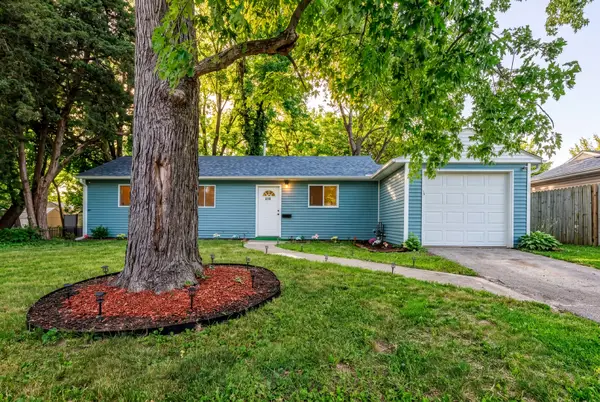 $175,000Active3 beds 1 baths1,000 sq. ft.
210 Mantua Street, Park Forest, IL 60466
MLS# 12784925Listed by: REALTY OF AMERICA, LLC - New
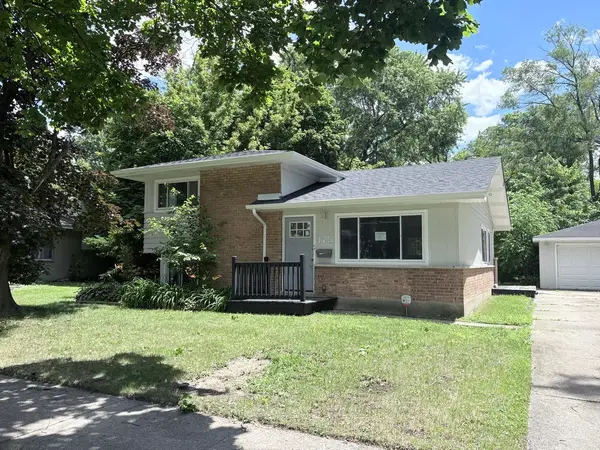 $172,000Active3 beds 2 baths1,088 sq. ft.
175 Westwood Drive, Park Forest, IL 60466
MLS# 12783879Listed by: CITYWIDE REALTY LLC - New
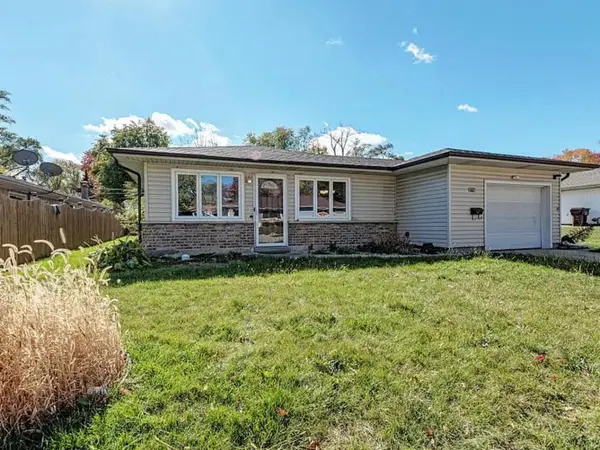 $168,900Active3 beds 1 baths7,500 sq. ft.
375 Winona Street, Park Forest, IL 60466
MLS# 12759693Listed by: TADD REALTY - New
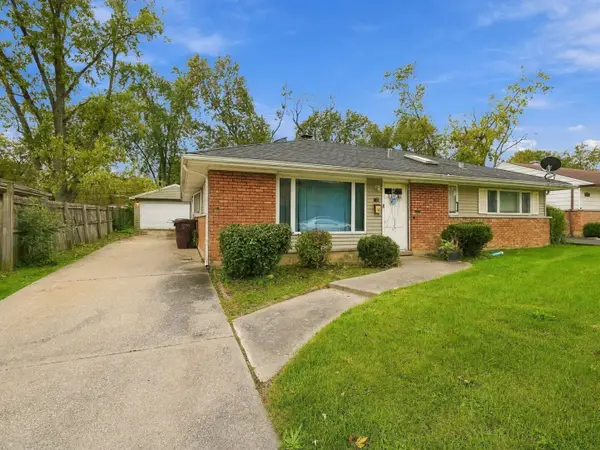 $125,000Active3 beds 1 baths1,400 sq. ft.
161 Nanti Street, Park Forest, IL 60466
MLS# 12783827Listed by: RE/MAX 10 - New
 $214,999Active4 beds 3 baths1,800 sq. ft.
308 Oakwood Street, Park Forest, IL 60466
MLS# 12783597Listed by: CONSUMER REALTY GROUP, INC.


Protect your home and budget from life's surprises with an Assurant Home Warranty, backed by a partner that supports you through every step of homeownership. Explore Plans.
©2026 Century 21 Real Estate LLC. All rights reserved. CENTURY 21®, the CENTURY 21 Logo and C21® are service marks owned by Century 21 Real Estate LLC. Century 21 Real Estate LLC fully supports the principles of the Fair Housing Act and the Equal Opportunity Act. Each office is independently owned and operated. Listing information is deemed reliable but not guaranteed accurate.