
319 Oswego Street, Park Forest, IL 60466
Local realty services provided by:CENTURY 21 Broughton Team
319 Oswego Street,Park Forest, IL 60466
$80,000
- 2 Beds
- 1 Baths
- - sq. ft.
- Single family
- Sold
Listed by: cara dulaitis, greta mckenna
Office: re/max 10
MLS#:12707285
Source:MLSNI
Sorry, we are unable to map this address
Price summary
- Price:$80,000
About this home
EASY ONE-LEVEL LIVING IN THIS NEAT & TIDY RANCH HOME set on a beautiful winding street! ~ Longtime owner offers well maintained home with 2.5 CAR GARAGE & FENCED YARD, ready for you to call it home ~ HANDSOME BRICK & STONE exterior with charming decked walkway & porch make for fantastic curb appeal ~ Step inside to find the HUGE LIVING ROOM boasting abundant natural light, the perfect spot to UNWIND or ENTERTAIN ~ Adjoining EAT-IN KITCHEN features custom cabintry with convenient pull-outs & is fully APPLIANCED, including a built-in microwave ~ SPACIOUS PRIMARY BEDROOM has gorgeous MILLWORK CEILING, plus handy BUILT-INS for your storage needs ~ Secondary bedroom is good sized, with windows on each wall ~ UPDATED FULL BATHROOM features newer vanity & top, toilet, lighting, and faucet ~ Large LAUNDRY ROOM includes WASHER & DRYER, plus a utility sink ~ Pull-down stairs for easy-access to ATTIC STORAGE ~ You'll love the clean & efficient RADIANT HEAT, and nice warm floors ~ Stepping outside, you'll find a PRIVATE FENCED YARD, a PATIO, beautiful landscaping with lot of perrenials, & gutter guards to prevent leaf build-up ~ 2.5 CAR DETACHED GARAGE keeps your car out of the elements, & provides plenty of add'l storage space ~ NEWER BOILER / HOT WATER TANK / GARAGE DOOR OPENER / water filtration system, freshly painted ~ GREAT LOCATION near Metra train, x-ways, parks, & forest preserve ~ MAKE IT YOURS!...
Contact an agent
Home facts
- Year built:1951
- Listing ID #:12707285
- Updated:October 24, 2026 at 01:50 PM
Rooms and interior
- Bedrooms:2
- Total bathrooms:1
- Full bathrooms:1
- Rooms Total:4
- Kitchen Description:Microwave, Range, Refrigerator
Heating and cooling
- Heating:Gas, Radiant
Structure and exterior
- Roof:Asphalt
- Year built:1951
- Lot Features:Mature Trees
- Architectural Style:Ranch
- Foundation Description:Concrete Perimeter
- Levels:1 Story
Utilities
- Water:Public
- Sewer:Public Sewer
Finances and disclosures
- Price:$80,000
Features and amenities
- Laundry features:Dryer, Washer
- Amenities:Ceiling Fan(s), TV-Cable
Parking
- Total parking spaces:2
- Parking description:Asphalt, Detached Garage, Garage
- Garage:Yes
- Garage spaces:2.5
 Copyright 2026 Midwest Real Estate Data LLC. All rights reserved. The data relating to real estate for sale on this web site comes in part from the Broker Reciprocity Program of the Midwest Real Estate Data LLC. Listing information is deemed reliable but not guaranteed. MLSNI Member Broker: Barbara K. Broughton
New listings near 319 Oswego Street
- New
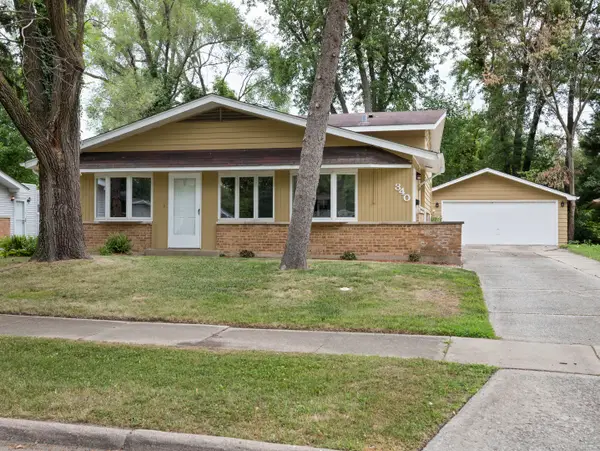 $239,900Active3 beds 2 baths1,632 sq. ft.
340 Winnebago Street, Park Forest, IL 60466
MLS# 12793315Listed by: REAL BROKER LLC - New
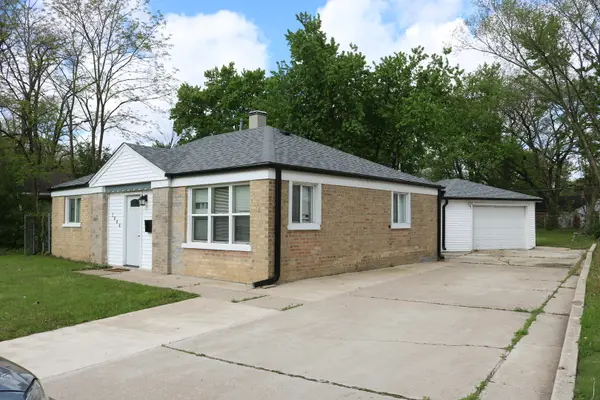 $150,000Active2 beds 1 baths949 sq. ft.
3806 Western Avenue, Park Forest, IL 60466
MLS# 12792946Listed by: CHICAGOLAND BROKERS, INC. - Open Sun, 1 to 3pmNew
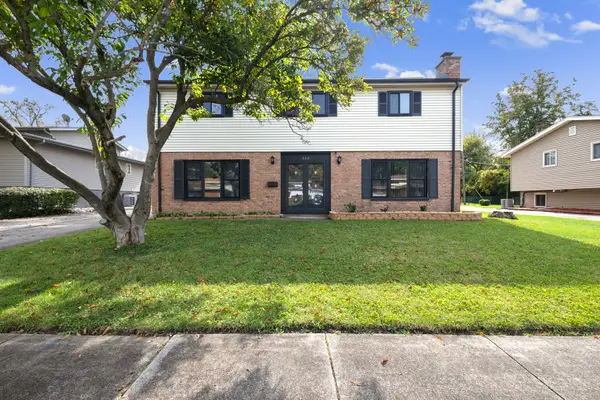 $249,000Active5 beds 3 baths2,200 sq. ft.
442 Homan Avenue, Park Forest, IL 60466
MLS# 12786894Listed by: COLDWELL BANKER REALTY - New
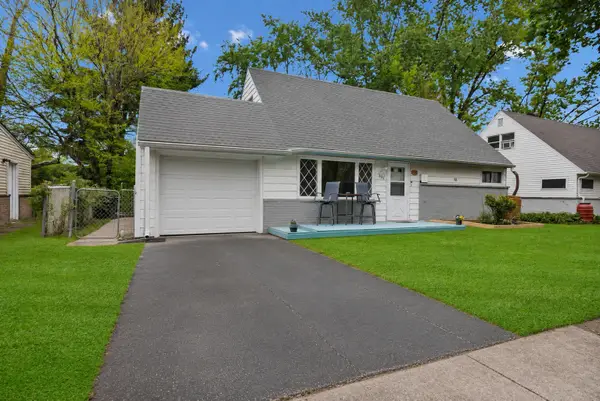 $200,000Active4 beds 2 baths1,349 sq. ft.
406 Winnebago Street, Park Forest, IL 60466
MLS# 12792561Listed by: KELLER WILLIAMS PREFERRED REALTY - New
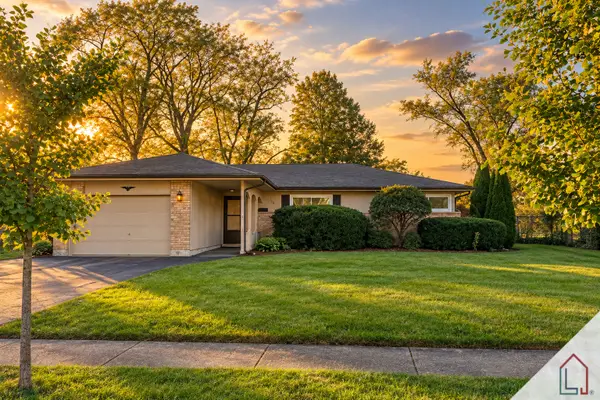 $247,500Active3 beds 2 baths1,741 sq. ft.
128 Willow Street, Park Forest, IL 60466
MLS# 12792520Listed by: LUXE LIVING REALTY, INC - New
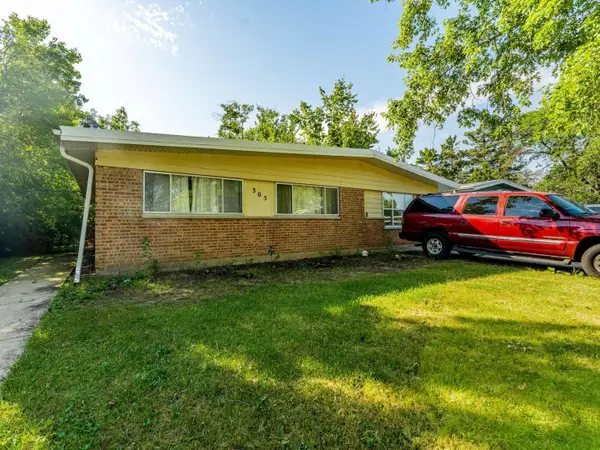 $120,000Active3 beds 1 baths1,412 sq. ft.
305 Somonauk Street, Park Forest, IL 60466
MLS# 12792356Listed by: REALTY OF AMERICA, LLC - New
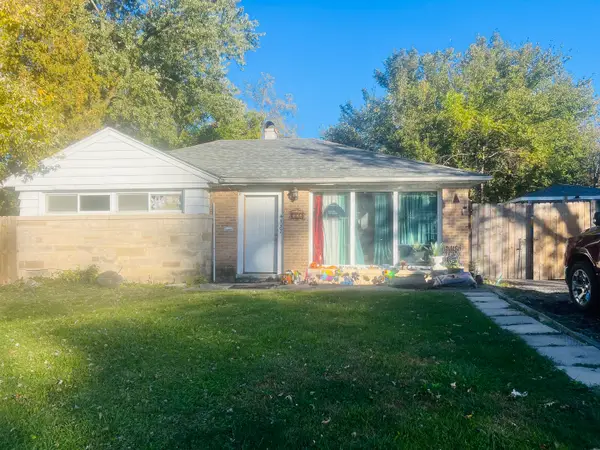 $94,900Active2 beds 1 baths974 sq. ft.
327 Nokomis Street, Park Forest, IL 60466
MLS# 12791968Listed by: GATES AND GABLES REALTY - New
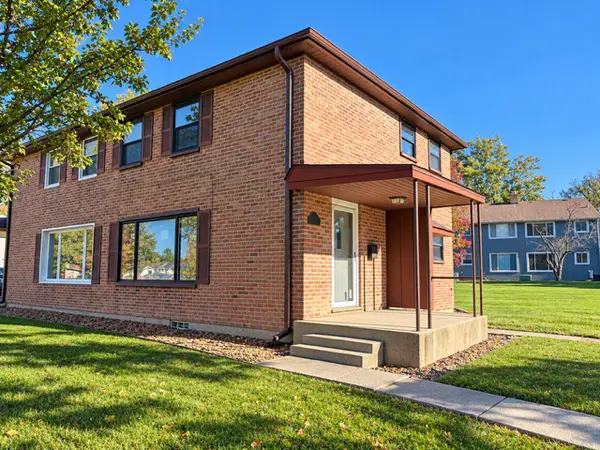 $79,900Active2 beds 1 baths1,026 sq. ft.
305 Dogwood Street, Park Forest, IL 60466
MLS# 12792103Listed by: BROKERWORKS REAL ESTATE GROUP - New
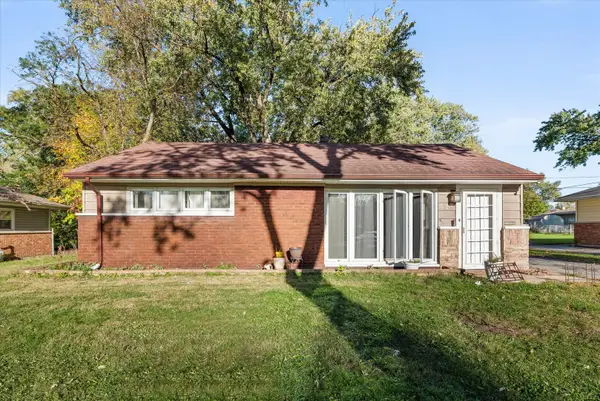 $140,000Active2 beds 1 baths949 sq. ft.
328 Blackhawk Drive, Park Forest, IL 60466
MLS# 12783545Listed by: EXP REALTY - New
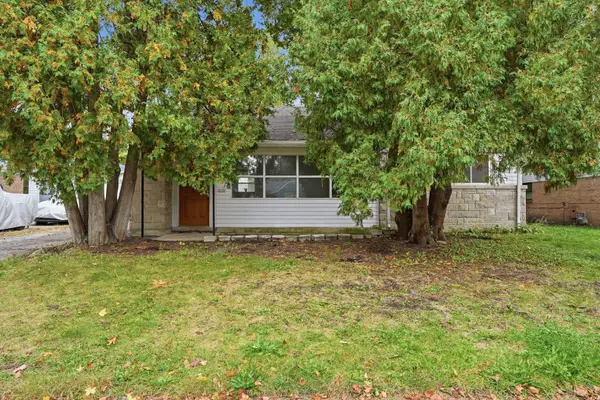 $150,000Active2 beds 1 baths949 sq. ft.
327 Marquette Street, Park Forest, IL 60466
MLS# 12785202Listed by: KOMAR


Protect your home and budget from life's surprises with an Assurant Home Warranty, backed by a partner that supports you through every step of homeownership. Explore Plans.
©2026 Century 21 Real Estate LLC. All rights reserved. CENTURY 21®, the CENTURY 21 Logo and C21® are service marks owned by Century 21 Real Estate LLC. Century 21 Real Estate LLC fully supports the principles of the Fair Housing Act and the Equal Opportunity Act. Each office is independently owned and operated. Listing information is deemed reliable but not guaranteed accurate.