
412 Suwanee Street, Park Forest, IL 60466
Local realty services provided by:CENTURY 21 New Heritage
412 Suwanee Street,Park Forest, IL 60466
$239,999
- 3 Beds
- 2 Baths
- 1,500 sq. ft.
- Single family
- Active
Upcoming open houses
- Sat, Sep 0512:00 pm - 02:00 pm
Listed by: laquittia bluntson
Office: real people realty
MLS#:12712086
Source:MLSNI
Price summary
- Price:$239,999
- Price per sq. ft.:$160
About this home
PRICE IMPROVEMENT!!!! Welcome home to this beautifully maintained 3-bedroom, 2-bath ranch home. Designed with both style and functionality in mind, this home features beautiful hardwood flooring throughout and a spacious kitchen with granite countertops, marble backsplash, and stainless steel appliances, perfect for everyday living and entertaining. Laundry area with gas hookups. Enjoy year-round comfort with the rare benefit of updated dual-zoned heating and cooling, and smart thermostats for maximum efficiency and convenience. Additional recent updates include new gutters, a newly installed garage door on the detached two-car garage, and newly installed water heater. Keyless entry adds even more modern convenience. Step outside to your own private retreat. The massive, fully fenced backyard offers exceptional privacy and plenty of space for entertaining, gardening, pets, or simply relaxing outdoors. This move-in-ready home combines thoughtful updates, modern amenities, and the ease of ranch-style living. Schedule your showing to see the best that Park Forest has to offer!!!...
Contact an agent
Home facts
- Year built:1955
- Listing ID #:12712086
- Updated:September 01, 2026 at 11:35 AM
Rooms and interior
- Bedrooms:3
- Total bathrooms:2
- Full bathrooms:2
- Rooms Total:7
- Dining Description:Combined With Living Room
- Kitchen Description:Dishwasher, Microwave, Range, Refrigerator, Stainless Steel Appliance(s)
- Living area:1,500 sq. ft.
Heating and cooling
- Cooling:Central Air, Zoned
- Heating:Forced Air, Natural Gas, Zoned
- Central air:Yes
Structure and exterior
- Roof:Asphalt
- Year built:1955
- Building area:1,500 sq. ft.
- Architectural Style:Ranch
- Foundation Description:Concrete Perimeter
- Levels:1 Story
Utilities
- Water:Public
- Sewer:Public Sewer
Finances and disclosures
- Price:$239,999
- Price per sq. ft.:$160
- Tax amount:$7,089 (2023)
Features and amenities
- Amenities:Ceiling Fan(s), TV-Cable, TV-Dish
Parking
- Total parking spaces:2
- Parking description:Asphalt, Concrete, Detached Garage, Garage
- Garage:Yes
- Garage spaces:2
 Copyright 2026 Midwest Real Estate Data LLC. All rights reserved. The data relating to real estate for sale on this web site comes in part from the Broker Reciprocity Program of the Midwest Real Estate Data LLC. Listing information is deemed reliable but not guaranteed. MLSNI Member Broker: Lisa Rossow
New listings near 412 Suwanee Street
- New
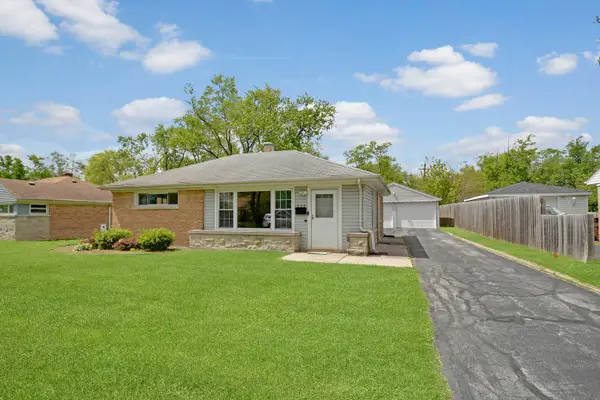 $129,900Active2 beds 1 baths949 sq. ft.
273 Mohawk Street, Park Forest, IL 60466
MLS# 12747967Listed by: RE/MAX 10 IN THE PARK - New
 $111,540Active3 beds 2 baths1,450 sq. ft.
270 Green Street, Park Forest, IL 60466
MLS# 12718973Listed by: PARKVUE REALTY CORPORATION - New
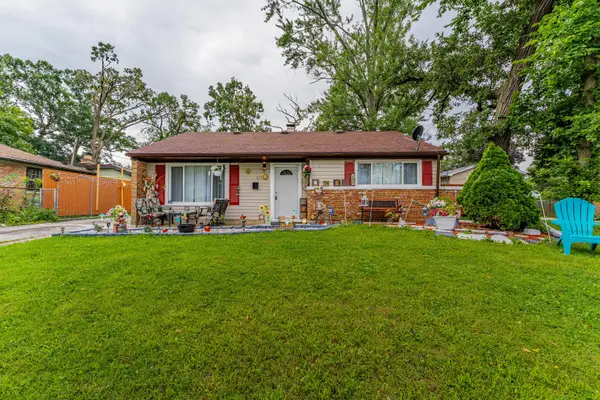 $139,000Active2 beds 1 baths1,000 sq. ft.
355 Oswego Street, Park Forest, IL 60466
MLS# 12744743Listed by: REALTY OF AMERICA, LLC - New
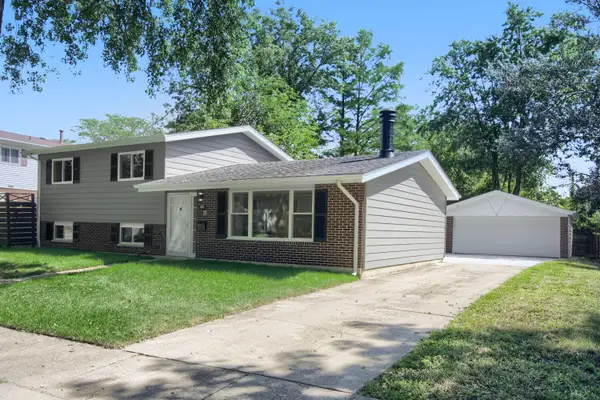 $279,900Active4 beds 2 baths1,606 sq. ft.
305 Jackson Street, Park Forest, IL 60466
MLS# 12674341Listed by: EXIT STRATEGY REALTY - New
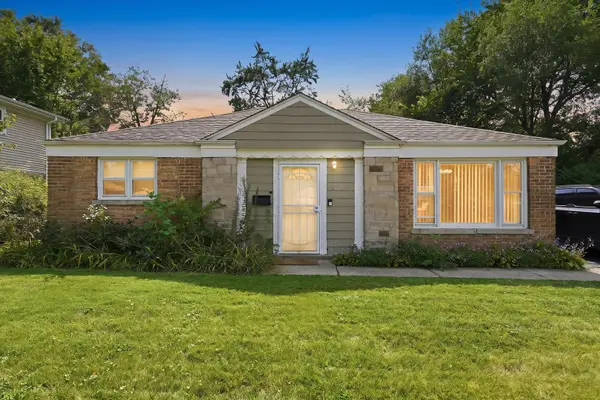 $183,000Active4 beds 2 baths1,790 sq. ft.
321 Minocqua Street, Park Forest, IL 60466
MLS# 12743618Listed by: R.A. HOMES & ASSOCIATES, INC. - New
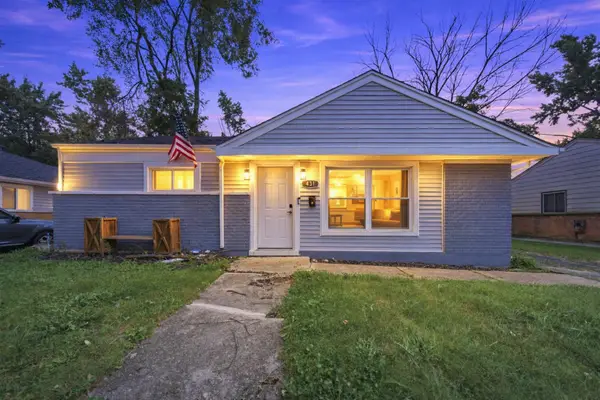 $175,000Active2 beds 1 baths950 sq. ft.
431 Neosho Street, Park Forest, IL 60466
MLS# 12732506Listed by: KELLER WILLIAMS PREFERRED REALTY - New
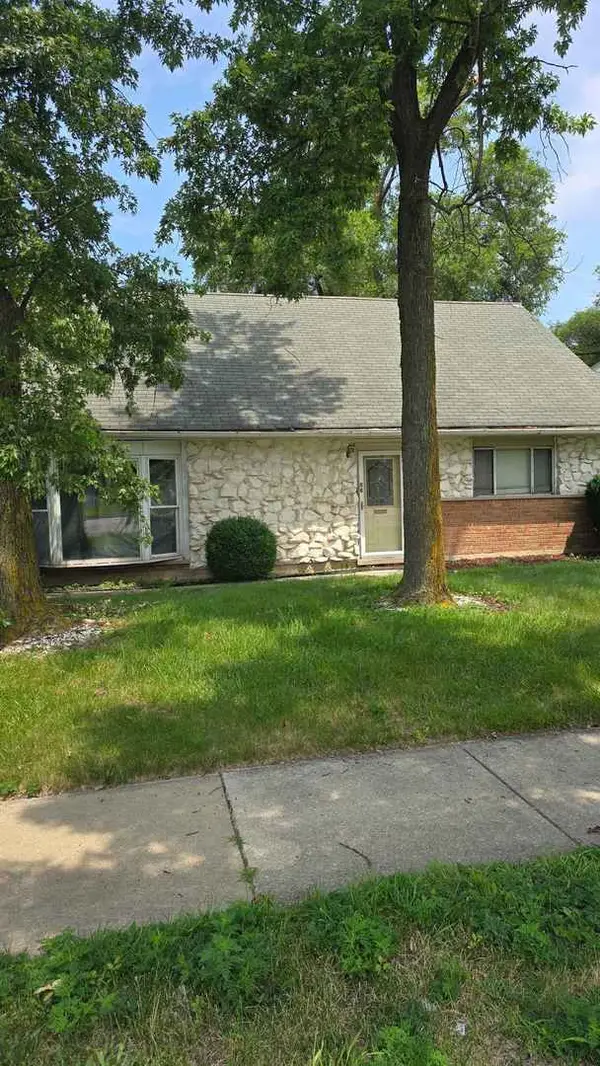 $175,000Active4 beds 2 baths1,390 sq. ft.
58 Sauk Trail, Park Forest, IL 60466
MLS# 12716354Listed by: ON POINT REALTY PROS LLC - New
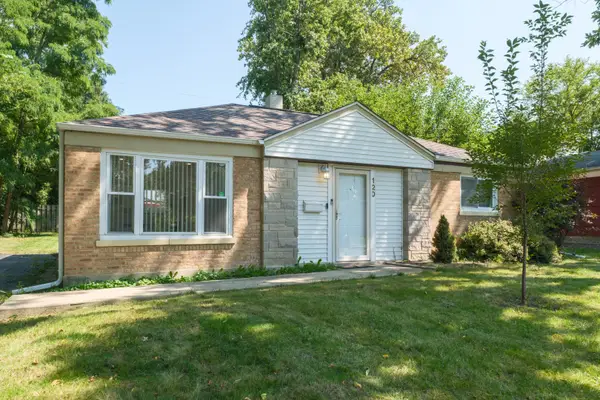 $155,000Active2 beds 1 baths1,250 sq. ft.
120 Marquette Street, Park Forest, IL 60466
MLS# 12746099Listed by: TERRELL PATTERSON - New
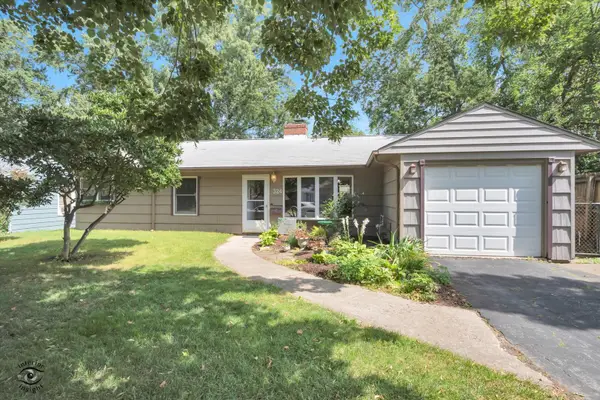 $150,000Active4 beds 2 baths1,200 sq. ft.
324 Marquette Street, Park Forest, IL 60466
MLS# 12745604Listed by: EXCLUSIVE REALTORS - New
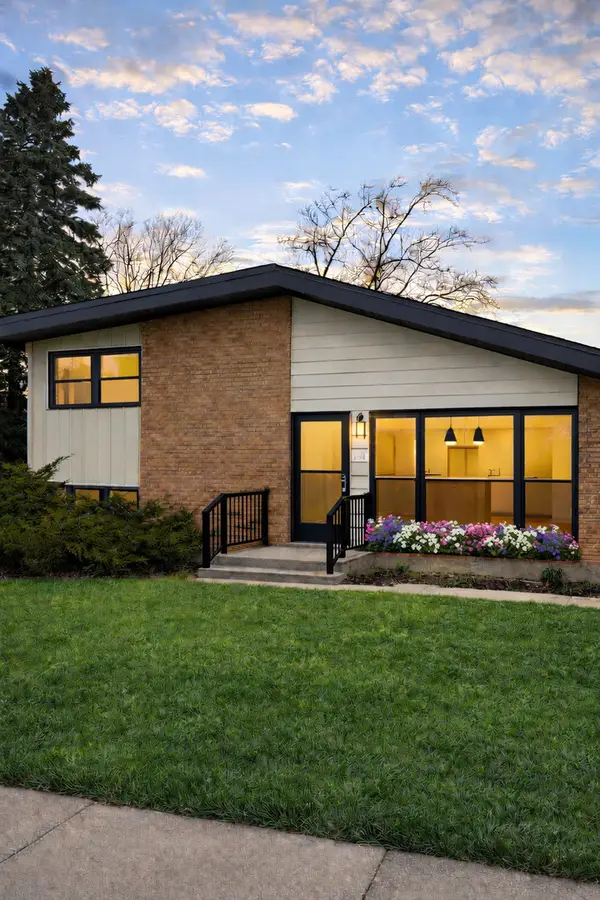 $224,555Active3 beds 2 baths
154 Westwood Drive, Park Forest, IL 60466
MLS# 12746025Listed by: EXIT STRATEGY REALTY


Protect your home and budget from life's surprises with an Assurant Home Warranty, backed by a partner that supports you through every step of homeownership. Explore Plans.
©2026 Century 21 Real Estate LLC. All rights reserved. CENTURY 21®, the CENTURY 21 Logo and C21® are service marks owned by Century 21 Real Estate LLC. Century 21 Real Estate LLC fully supports the principles of the Fair Housing Act and the Equal Opportunity Act. Each office is independently owned and operated. Listing information is deemed reliable but not guaranteed accurate.