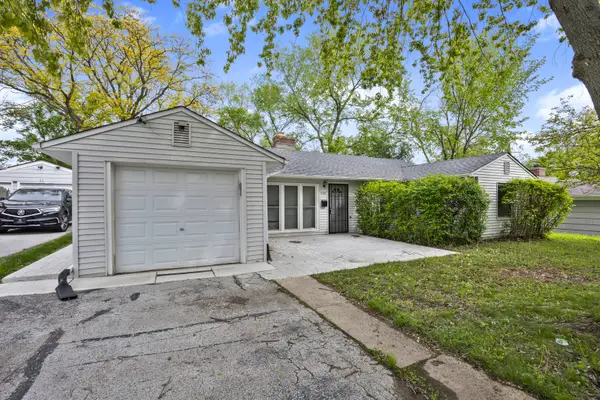
415 Shabbona Drive, Park Forest, IL 60466
Local realty services provided by:CENTURY 21 Affiliated
415 Shabbona Drive,Park Forest, IL 60466
$185,000
- 3 Beds
- 1 Baths
- 1,200 sq. ft.
- Single family
- Active
Listed by: jennifer upshaw
Office: l. upshaw realty
MLS#:12720398
Source:MLSNI
Price summary
- Price:$185,000
- Price per sq. ft.:$154.17
About this home
HOME SWEET HOME!! You will love this completely updated open-concept ranch home nestled on a nice lot outlined with beautiful mature trees. This gem features custom white trim and 6 panel doors, new lighting, nice carpet and flooring throughout. Plenty of space with 3 generous bedrooms and large closets. Updated kitchen with custom granite countertops, solid wood cabinets, breakfast bar and stainless steel appliances including a separate laundry area w/washer and dryer. Bathroom is completely updated with custom tile and new vanity. Large living room featuring open-concept to the kitchen - room to entertain the whole family! Maintenance free brick home with vinyl siding and vinyl windows. Nothing to do here but relax on your large deck and enjoy this stunning home.
Contact an agent
Home facts
- Year built:1952
- Listing ID #:12720398
- Updated:September 14, 2026 at 12:29 PM
Rooms and interior
- Bedrooms:3
- Total bathrooms:1
- Full bathrooms:1
- Rooms Total:5
- Bathrooms Description:Soaking Tub
- Kitchen Description:Dishwasher, Microwave, Range, Refrigerator, Stainless Steel Appliance(s)
- Living area:1,200 sq. ft.
Heating and cooling
- Cooling:Central Air
- Heating:Forced Air, Natural Gas
- Central air:Yes
Structure and exterior
- Roof:Asphalt
- Year built:1952
- Building area:1,200 sq. ft.
- Foundation Description:Concrete Perimeter
- Levels:1 Story
Utilities
- Water:Public
- Sewer:Public Sewer
Finances and disclosures
- Price:$185,000
- Price per sq. ft.:$154.17
- Tax amount:$8,051 (2023)
Features and amenities
- Laundry features:Dryer, Washer
Parking
- Total parking spaces:1
- Parking description:Asphalt, Detached Garage, Garage
- Garage:Yes
- Garage spaces:1.5
 Copyright 2026 Midwest Real Estate Data LLC. All rights reserved. The data relating to real estate for sale on this web site comes in part from the Broker Reciprocity Program of the Midwest Real Estate Data LLC. Listing information is deemed reliable but not guaranteed. MLSNI Member Broker: David Try
New listings near 415 Shabbona Drive
- New
 $184,999Active3 beds 2 baths1,646 sq. ft.
6 Mantua Court, Park Forest, IL 60466
MLS# 12758486Listed by: KELLER WILLIAMS ONECHICAGO - New
 $164,900Active3 beds 1 baths1,092 sq. ft.
250 Marquette Street, Park Forest, IL 60466
MLS# 12758043Listed by: RE/MAX MILLENNIUM - New
 $195,000Active3 beds 1 baths1,219 sq. ft.
422 Suwanee Street, Park Forest, IL 60466
MLS# 12757513Listed by: LUNA REALTY GROUP - New
 $64,000Active4 beds 2 baths1,822 sq. ft.
340 Nassau Street, Park Forest, IL 60466
MLS# 12757597Listed by: MCSULLY PROPERTIES LLC - New
 $140,000Active3 beds 1 baths1,412 sq. ft.
305 Somonauk Street, Park Forest, IL 60466
MLS# 12739784Listed by: REALTY OF AMERICA, LLC - New
 $138,000Active3 beds 1 baths1,374 sq. ft.
55 Apple Lane, Park Forest, IL 60466
MLS# 12755726Listed by: RE/MAX 10 IN THE PARK - New
 $210,000Active4 beds 2 baths1,955 sq. ft.
Address Withheld By Seller, Park Forest, IL 60466
MLS# 12755671Listed by: COLDWELL BANKER REALTY - New
 $138,000Active2 beds 1 baths974 sq. ft.
Address Withheld By Seller, Park Forest, IL 60466
MLS# 12755688Listed by: COLDWELL BANKER REALTY - New
 $170,000Active4 beds 2 baths1,673 sq. ft.
139 Peach Street, Park Forest, IL 60466
MLS# 12750769Listed by: REALTY OF AMERICA - New
 $219,900Active3 beds 2 baths1,348 sq. ft.
348 Niagara Street, Park Forest, IL 60466
MLS# 12753620Listed by: CENTURY 21 CIRCLE


Protect your home and budget from life's surprises with an Assurant Home Warranty, backed by a partner that supports you through every step of homeownership. Explore Plans.
©2026 Century 21 Real Estate LLC. All rights reserved. CENTURY 21®, the CENTURY 21 Logo and C21® are service marks owned by Century 21 Real Estate LLC. Century 21 Real Estate LLC fully supports the principles of the Fair Housing Act and the Equal Opportunity Act. Each office is independently owned and operated. Listing information is deemed reliable but not guaranteed accurate.