
1821 Arthur Street, Park Ridge, IL 60068
Local realty services provided by:CENTURY 21 Circle
1821 Arthur Street,Park Ridge, IL 60068
$899,000
- 3 Beds
- 2 Baths
- 1,825 sq. ft.
- Single family
- Active
Listed by: danny mcgovern
Office: re/max properties northwest
MLS#:12785679
Source:MLSNI
Price summary
- Price:$899,000
- Price per sq. ft.:$492.6
About this home
Beautiful curb appeal welcomes you to this solid all-brick home, situated on a stunning corner lot in a highly desirable Park Ridge location! Surrounded by mature trees and landscaping, the charming front patio offers a lovely space to relax and enjoy the neighborhood. Step inside to a welcoming foyer that opens to a spacious living room with a fireplace and a generously sized dining room, perfect for entertaining. The kitchen overlooks the family room, creating a comfortable space for everyday living. The main level also features two bedrooms, a full bathroom, and laundry room with access to the attached two-car garage. Upstairs, you'll find an expansive primary suite offering a private retreat with abundant closet space and an en-suite bathroom. Additional highlights include storage space above the garage and a full unfinished basement featuring a wine cellar and endless possibilities. Solidly built and full of potential, this home is ready for your personal touches and decorating ideas. Ideally located near Maine South High School, with convenient access to expressways, O'Hare, Downtown Chicago, and all that Park Ridge has to offer. A wonderful opportunity to make this home your own! Estate sale, selling AS-IS....
Contact an agent
Home facts
- Year built:1974
- Listing ID #:12785679
- Updated:October 25, 2026 at 10:55 AM
Rooms and interior
- Bedrooms:3
- Total bathrooms:2
- Full bathrooms:2
- Rooms Total:8
- Dining Description:Separate Dining Room
- Bathrooms Description:Double Sinks
- Kitchen Description:Cooktop, Dishwasher, Microwave, Range, Refrigerator
- Basement Description:Full, Unfinished
- Living area:1,825 sq. ft.
Heating and cooling
- Cooling:Central Air
- Heating:Forced Air, Gas
- Central air:Yes
Structure and exterior
- Roof:Asphalt
- Year built:1974
- Building area:1,825 sq. ft.
- Lot Features:Corner Lot
- Levels:1.5 Story
Schools
- High school:Maine South High School
- Middle school:Lincoln Middle School
- Elementary school:George Washington Elementary Sch
Utilities
- Water:Public
- Sewer:Public Sewer
Finances and disclosures
- Price:$899,000
- Price per sq. ft.:$492.6
- Tax amount:$16,285 (2025)
Features and amenities
- Laundry features:Dryer, Washer
Parking
- Total parking spaces:2
- Parking description:Attached Garage, Garage
- Garage:Yes
- Garage spaces:2
 Copyright 2026 Midwest Real Estate Data LLC. All rights reserved. The data relating to real estate for sale on this web site comes in part from the Broker Reciprocity Program of the Midwest Real Estate Data LLC. Listing information is deemed reliable but not guaranteed.
New listings near 1821 Arthur Street
- New
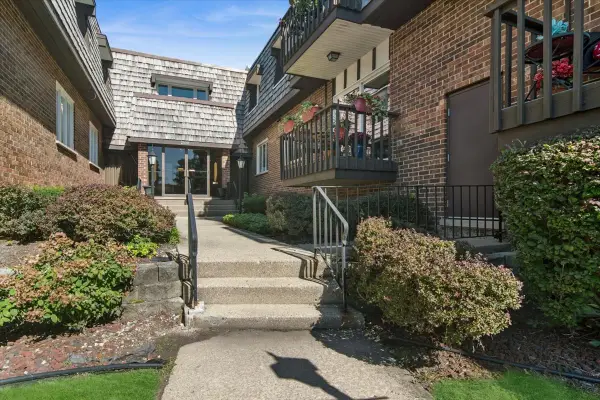 $344,990Active2 beds 2 baths1,400 sq. ft.
2300 W Talcott Road #2B1, Park Ridge, IL 60068
MLS# 12792794Listed by: BAIRD & WARNER - New
 $774,000Active4 beds 3 baths1,665 sq. ft.
310 S Delphia Avenue, Park Ridge, IL 60068
MLS# 12791162Listed by: COMPASS - New
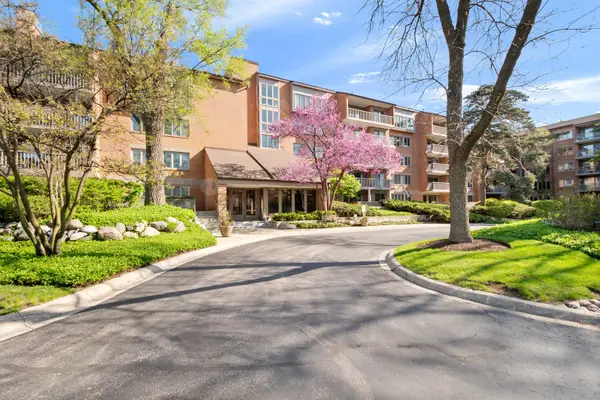 $449,900Active2 beds 2 baths1,500 sq. ft.
22 Park Lane #204, Park Ridge, IL 60068
MLS# 12790660Listed by: RE/MAX PROPERTIES NORTHWEST - New
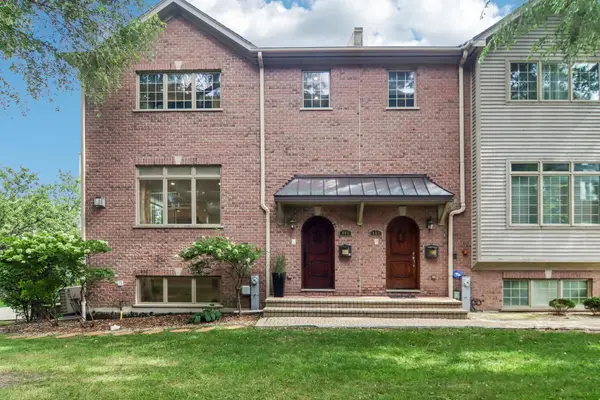 $842,500Active3 beds 4 baths2,602 sq. ft.
463 Summit Avenue #D, Park Ridge, IL 60068
MLS# 12790666Listed by: REDFIN CORPORATION - New
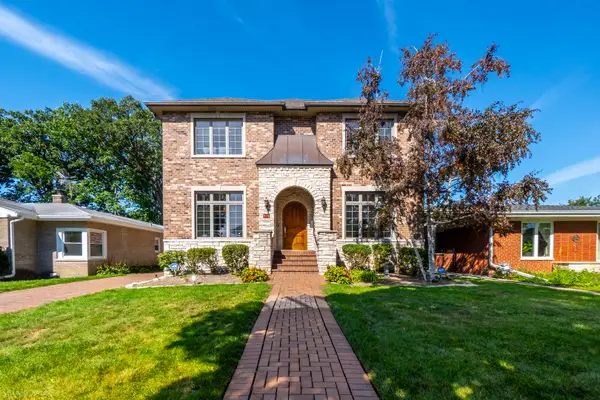 $1,150,000Active5 beds 5 baths3,388 sq. ft.
824 Shibley Avenue, Park Ridge, IL 60068
MLS# 12758787Listed by: COMPASS  $999,999Pending4 beds 4 baths3,000 sq. ft.
812 Courtland Avenue, Park Ridge, IL 60068
MLS# 12788527Listed by: EXP REALTY- New
 $275,000Active2 beds 2 baths1,330 sq. ft.
400 Ascot Drive #3E, Park Ridge, IL 60068
MLS# 12784839Listed by: @PROPERTIES CHRISTIES INTERNATIONAL REAL ESTATE - New
 $549,000Active4 beds 2 baths1,248 sq. ft.
1507 Oakton Street, Park Ridge, IL 60068
MLS# 12774172Listed by: RE/MAX PREMIER - New
 $570,000Active3 beds 2 baths
1216 Canfield Road, Park Ridge, IL 60068
MLS# 12787421Listed by: REDFIN CORPORATION


Protect your home and budget from life's surprises with an Assurant Home Warranty, backed by a partner that supports you through every step of homeownership. Explore Plans.
©2026 Century 21 Real Estate LLC. All rights reserved. CENTURY 21®, the CENTURY 21 Logo and C21® are service marks owned by Century 21 Real Estate LLC. Century 21 Real Estate LLC fully supports the principles of the Fair Housing Act and the Equal Opportunity Act. Each office is independently owned and operated. Listing information is deemed reliable but not guaranteed accurate.