
1855 Parkside Drive #8, Park Ridge, IL 60068
Local realty services provided by:CENTURY 21 All Pro Real Estate
1855 Parkside Drive #8,Park Ridge, IL 60068
$169,000
- 1 Beds
- 1 Baths
- 750 sq. ft.
- Condominium
- Active
Upcoming open houses
- Sun, Jul 1211:00 am - 01:00 pm
Listed by: chrissy newbold, bryan newbold
Office: re/max connections ii
MLS#:12652638
Source:MLSNI
Price summary
- Price:$169,000
- Price per sq. ft.:$225.33
- Monthly HOA dues:$324
About this home
Welcome to this charming 1-bedroom, 1-bath condo located on the 3rd level in Park Ridge! Offering approximately 750 square feet of comfortable living space, this well-maintained unit features beautiful hardwood floors and a private exterior entrance for added privacy and convenience. Enjoy the ease of designated parking, community coin-operated laundry in the building, and an additional private storage locker located in the laundry area. Investors welcome, this unit is a great rental property. Conveniently situated near shopping, dining, parks, and transportation, this condo is a perfect opportunity for comfortable, low-maintenance living in a sought-after location!
Contact an agent
Home facts
- Year built:1956
- Listing ID #:12652638
- Updated:July 08, 2026 at 11:51 AM
Rooms and interior
- Bedrooms:1
- Total bathrooms:1
- Full bathrooms:1
- Rooms Total:4
- Kitchen Description:Dishwasher, Range, Refrigerator
- Living area:750 sq. ft.
Heating and cooling
- Heating:Baseboard
Structure and exterior
- Roof:Asphalt
- Year built:1956
- Building area:750 sq. ft.
- Lot Features:Common Grounds
- Exterior Features:Balcony
- Foundation Description:Concrete Perimeter
Schools
- High school:Maine East High School
- Middle school:Gemini Junior High School
- Elementary school:Nelson Elementary School
Utilities
- Water:Lake Michigan
- Sewer:Public Sewer
Finances and disclosures
- Price:$169,000
- Price per sq. ft.:$225.33
- Tax amount:$2,769 (2024)
Parking
- Total parking spaces:1
- Parking description:Assigned, Off Street
 Copyright 2026 Midwest Real Estate Data LLC. All rights reserved. The data relating to real estate for sale on this web site comes in part from the Broker Reciprocity Program of the Midwest Real Estate Data LLC. Listing information is deemed reliable but not guaranteed. MLSNI Member Broker: Lisa McKinney
New listings near 1855 Parkside Drive #8
- New
 $659,500Active5 beds 2 baths2,133 sq. ft.
2913 W Sibley Street, Park Ridge, IL 60068
MLS# 12694080Listed by: REALTY ADVISORS ELITE LLC - Open Sat, 12 to 2pmNew
 $550,000Active2 beds 1 baths1,251 sq. ft.
1309 S Crescent Avenue, Park Ridge, IL 60068
MLS# 12698353Listed by: BAIRD & WARNER - New
 $3,300,000Active6 beds 7 baths4,760 sq. ft.
809 Edgemont Lane, Park Ridge, IL 60068
MLS# 12670039Listed by: RE/MAX PROPERTIES NORTHWEST - Open Sat, 12 to 2pmNew
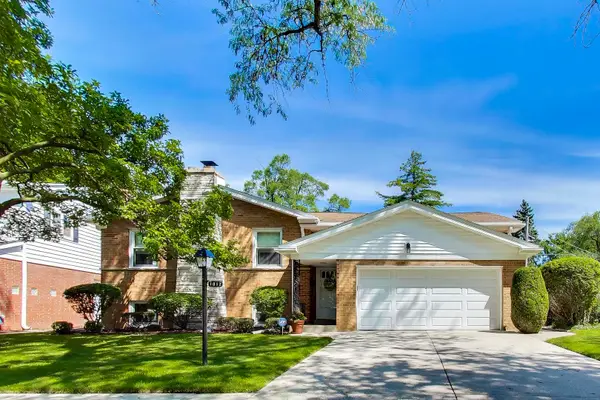 $789,000Active4 beds 4 baths3,178 sq. ft.
1012 Bonita Drive, Park Ridge, IL 60068
MLS# 12696851Listed by: @PROPERTIES CHRISTIE'S INTERNATIONAL REAL ESTATE - New
 $269,000Active2 beds 1 baths
705 N Western Avenue #1C, Park Ridge, IL 60068
MLS# 12698038Listed by: REALTY OF AMERICA, LLC - New
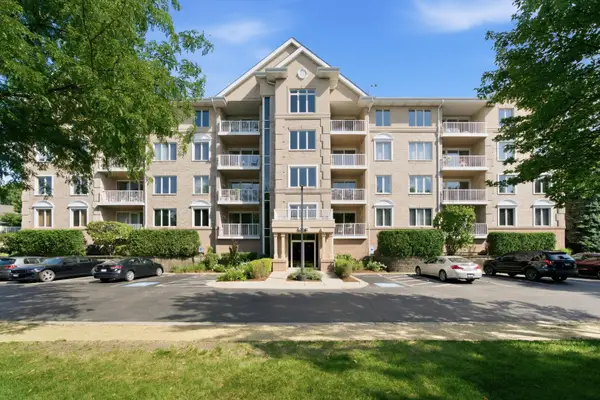 $399,900Active2 beds 2 baths1,849 sq. ft.
Address Withheld By Seller, Park Ridge, IL 60068
MLS# 12695217Listed by: REAL BROKER LLC - New
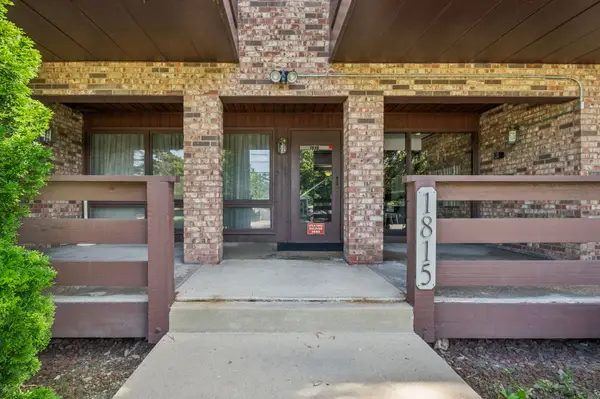 $149,000Active1 beds 1 baths
1815 Oakton Street #2E, Park Ridge, IL 60068
MLS# 12676215Listed by: BAIRD & WARNER  $479,900Pending3 beds 2 baths1,401 sq. ft.
1401 Brophy Avenue, Park Ridge, IL 60068
MLS# 12695057Listed by: DORAN & ASSOCIATES- New
 $685,000Active4 beds 2 baths2,400 sq. ft.
427 S Western Avenue, Park Ridge, IL 60068
MLS# 12694834Listed by: CIRCLE ONE REALTY - New
 $665,000Active3 beds 2 baths1,266 sq. ft.
1505 Hoffman Avenue, Park Ridge, IL 60068
MLS# 12693959Listed by: BERKSHIRE HATHAWAY HOMESERVICES CHICAGO


Protect your home and budget from life's surprises with an Assurant Home Warranty, backed by a partner that supports you through every step of homeownership. Explore Plans.
©2026 Century 21 Real Estate LLC. All rights reserved. CENTURY 21®, the CENTURY 21 Logo and C21® are service marks owned by Century 21 Real Estate LLC. Century 21 Real Estate LLC fully supports the principles of the Fair Housing Act and the Equal Opportunity Act. Each office is independently owned and operated. Listing information is deemed reliable but not guaranteed accurate.