
535 Cedar Street, Park Ridge, IL 60068
Local realty services provided by:CENTURY 21 North East
Listed by: craig fallico, nick fallico
Office: baird & warner
MLS#:12719622
Source:MLSNI
Price summary
- Price:$1,650,000
- Price per sq. ft.:$297.78
About this home
This timeless 2008 custom Cedar Court home is a hidden gem that masterfully pairs rich historical context with unmatched modern living. With top-rated schools and just steps away from Uptown Park Ridge, the Country Club, Trader Joe's, the Metra, the library and more, enjoy a peaceful courtyard setting with city conveniences at your back door. Inside, the energy-efficient home is flooded with light, highlighting an open floor plan, rich Brazilian walnut floors, and solid walnut and poplar doors. The home boasts 10-foot ceiling heights on the first floor and 9-foot ceiling heights on both the second level and the basement. This home features a large, bright home office optimized for remote work, radiant heated floors on all 3 levels, 2 on-demand hot water heaters, a second floor laundry room, large mudroom, large bedrooms including two full suites and a "Jack and Jill" bathroom upstairs. The home's lower level is an entertainment hub, featuring a wet bar, and a private theater room engineered with a built-in sound barrier ceiling. With every custom detail and high-end finish thoughtfully chosen for daily comfort, this exceptional home brings together luxury and effortless living under one roof....
Contact an agent
Home facts
- Year built:2008
- Listing ID #:12719622
- Updated:September 03, 2026 at 11:33 AM
Rooms and interior
- Bedrooms:4
- Total bathrooms:4
- Full bathrooms:3
- Half bathrooms:1
- Rooms Total:12
- Dining Description:Eating Area
- Basement Description:Finished, Full
- Living area:5,541 sq. ft.
Heating and cooling
- Cooling:Central Air
- Heating:Forced Air, Natural Gas, Radiant, Sep Heating Systems - 2+
- Central air:Yes
Structure and exterior
- Year built:2008
- Building area:5,541 sq. ft.
- Lot Features:Cul-De-Sac, Irregular Lot, Landscaped
- Exterior Features:Fire Pit
- Levels:2 Story
Schools
- High school:Maine South High School
- Middle school:Emerson Middle School
- Elementary school:Eugene Field Elementary School
Utilities
- Water:Lake Michigan, Public
- Sewer:Public Sewer
Finances and disclosures
- Price:$1,650,000
- Price per sq. ft.:$297.78
- Tax amount:$25,581 (2024)
Parking
- Total parking spaces:2
- Parking description:Detached Garage, Garage, Off Alley
- Garage:Yes
- Garage spaces:2.5
 Copyright 2026 Midwest Real Estate Data LLC. All rights reserved. The data relating to real estate for sale on this web site comes in part from the Broker Reciprocity Program of the Midwest Real Estate Data LLC. Listing information is deemed reliable but not guaranteed. MLSNI Member Broker: Nate Brown
New listings near 535 Cedar Street
- New
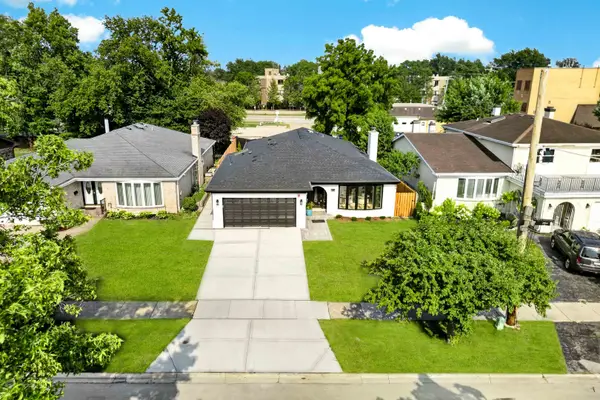 $1,349,000Active4 beds 4 baths2,200 sq. ft.
1013 N Delphia Avenue, Park Ridge, IL 60068
MLS# 12747763Listed by: ONIX REALTY, INC. - New
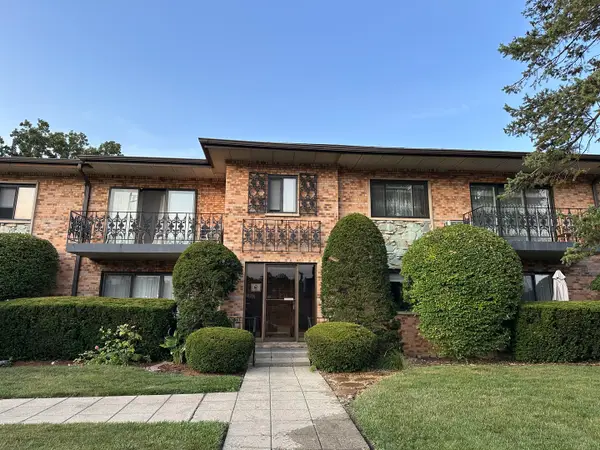 $319,900Active2 beds 2 baths1,175 sq. ft.
1033 Busse Highway #2A, Park Ridge, IL 60068
MLS# 12750348Listed by: K & L REALTY, INC - Open Sat, 1 to 3pmNew
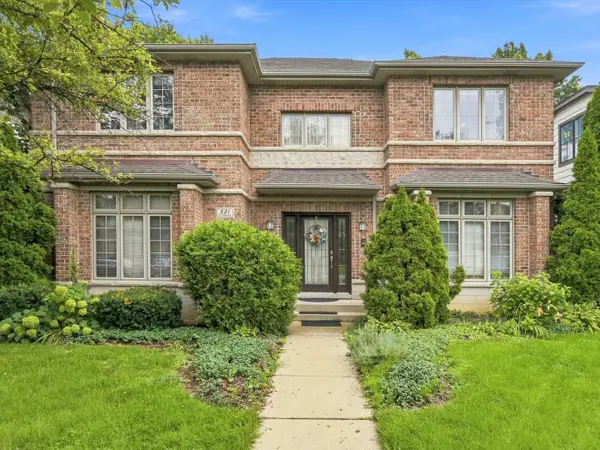 $1,000,000Active4 beds 4 baths2,539 sq. ft.
521 S Lincoln Avenue, Park Ridge, IL 60068
MLS# 12747133Listed by: RE/MAX PROPERTIES NORTHWEST - Open Sat, 1 to 3pmNew
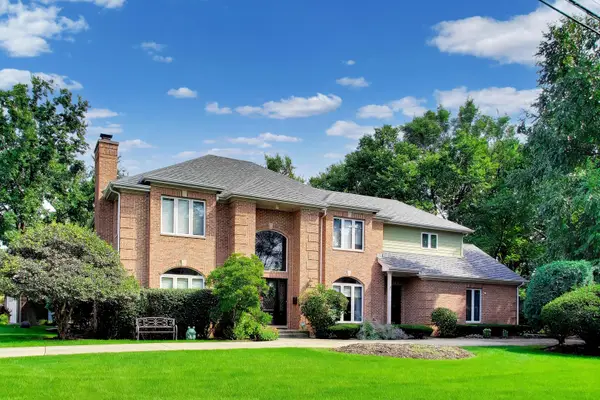 $1,150,000Active5 beds 5 baths4,266 sq. ft.
1425 Tyrell Avenue, Park Ridge, IL 60068
MLS# 12621191Listed by: @PROPERTIES CHRISTIE'S INTERNATIONAL REAL ESTATE - New
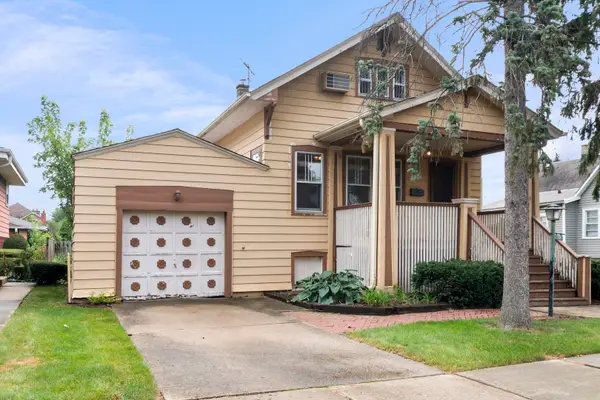 $449,900Active3 beds 2 baths1,650 sq. ft.
17 N Chester Avenue, Park Ridge, IL 60068
MLS# 12748232Listed by: RE/MAX PROPERTIES NORTHWEST - New
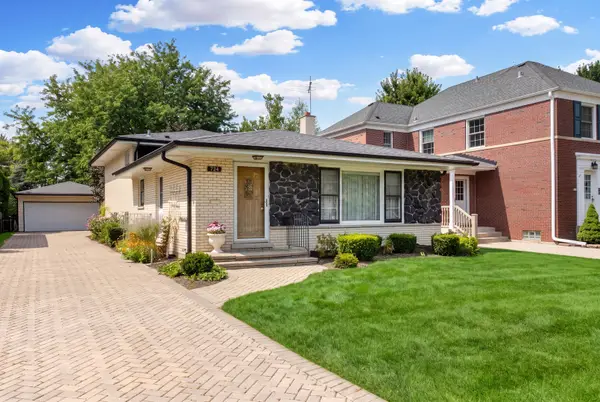 $658,000Active3 beds 2 baths2,200 sq. ft.
724 S Chester Avenue, Park Ridge, IL 60068
MLS# 12747154Listed by: @PROPERTIES CHRISTIE'S INTERNATIONAL REAL ESTATE - New
 $2,250,000Active4 beds 5 baths3,177 sq. ft.
432 N Ashland Avenue, Park Ridge, IL 60068
MLS# 12743372Listed by: RE/MAX PROPERTIES NORTHWEST - New
 $214,900Active2 beds 2 baths
200 Thames Parkway #1K, Park Ridge, IL 60068
MLS# 12747092Listed by: BERKSHIRE HATHAWAY HOMESERVICES STARCK REAL ESTATE - New
 $2,499,000Active4 beds 4 baths
130 N Dee Road, Park Ridge, IL 60068
MLS# 12734680Listed by: CORE CAPITAL GROUP LLC - New
 $899,900Active4 beds 4 baths3,000 sq. ft.
1829 S Crescent Avenue, Park Ridge, IL 60068
MLS# 12739520Listed by: CHICAGOLAND BROKERS, INC.


Protect your home and budget from life's surprises with an Assurant Home Warranty, backed by a partner that supports you through every step of homeownership. Explore Plans.
©2026 Century 21 Real Estate LLC. All rights reserved. CENTURY 21®, the CENTURY 21 Logo and C21® are service marks owned by Century 21 Real Estate LLC. Century 21 Real Estate LLC fully supports the principles of the Fair Housing Act and the Equal Opportunity Act. Each office is independently owned and operated. Listing information is deemed reliable but not guaranteed accurate.