
708 S Lincoln Avenue, Park Ridge, IL 60068
Local realty services provided by:CENTURY 21 Circle
708 S Lincoln Avenue,Park Ridge, IL 60068
$1,250,000
- 4 Beds
- 4 Baths
- 2,621 sq. ft.
- Single family
- Active
Listed by: rosalind talarico
Office: real people realty
MLS#:12747343
Source:MLSNI
Price summary
- Price:$1,250,000
- Price per sq. ft.:$476.92
About this home
Exceptional custom-built residence in Park Ridge's highly desirable Golden Triangle, ideally situated near schools, Centennial Park, the Community Center, aquatic center, Metra, Uptown Park Ridge, and an abundance of dining, shopping, and recreational amenities. Built by the current owners in 2006 and meticulously maintained ever since, this 4-bedroom, 3.1-bath home reflects extensive experience in the construction trades and a deliberate commitment to craftsmanship, durability, and thoughtful design. From its reinforced foundation and substantial roof framing to its 400-amp electrical service and dual sump system, attention was given to construction details that extend well beyond the home's visible finishes. Inside, generously proportioned rooms, abundant natural light, and beautiful solid oak hardwood floors, doors, and trim create a warm and inviting living environment. French doors open to a dedicated first-floor office, offering privacy and flexibility. The thoughtfully designed floor plan features spacious living and entertaining areas, convenient second-floor laundry, a dedicated mudroom, walk-in pantry, and zoned HVAC system. The expansive finished basement provides substantial additional living space with unusually high ceilings, a striking stone fireplace, and generous storage. Outdoors, a beautiful, relaxing yard, paver patio, and brick garage complete this distinctive property. An outstanding combination of custom construction, functional living space, and a sought-after location in the heart of Park Ridge. See the attached Additional Home Features sheet for a detailed overview of the home's construction, structural enhancements, and special features....
Contact an agent
Home facts
- Year built:2006
- Listing ID #:12747343
- Updated:September 23, 2026 at 01:57 PM
Rooms and interior
- Bedrooms:4
- Total bathrooms:4
- Full bathrooms:3
- Half bathrooms:1
- Rooms Total:8
- Dining Description:Combined With Family Room
- Bathrooms Description:Full Body Spray Shower, Whirlpool
- Kitchen Description:Dishwasher, Disposal, Double Oven, Microwave, Refrigerator, Stainless Steel Appliance(s)
- Basement Description:Finished, Full
- Living area:2,621 sq. ft.
Heating and cooling
- Cooling:Central Air, Zoned
- Heating:Natural Gas
- Central air:Yes
Structure and exterior
- Year built:2006
- Building area:2,621 sq. ft.
- Levels:2 Story
Schools
- High school:Maine South High School
- Middle school:Lincoln Middle School
- Elementary school:George Washington Elementary Sch
Utilities
- Water:Public
- Sewer:Public Sewer
Finances and disclosures
- Price:$1,250,000
- Price per sq. ft.:$476.92
- Tax amount:$22,308 (2025)
Features and amenities
- Laundry features:Dryer, Washer
Parking
- Total parking spaces:2
- Parking description:Detached Garage, Garage
- Garage:Yes
- Garage spaces:2.5
 Copyright 2026 Midwest Real Estate Data LLC. All rights reserved. The data relating to real estate for sale on this web site comes in part from the Broker Reciprocity Program of the Midwest Real Estate Data LLC. Listing information is deemed reliable but not guaranteed.
New listings near 708 S Lincoln Avenue
- Open Sat, 11am to 1pmNew
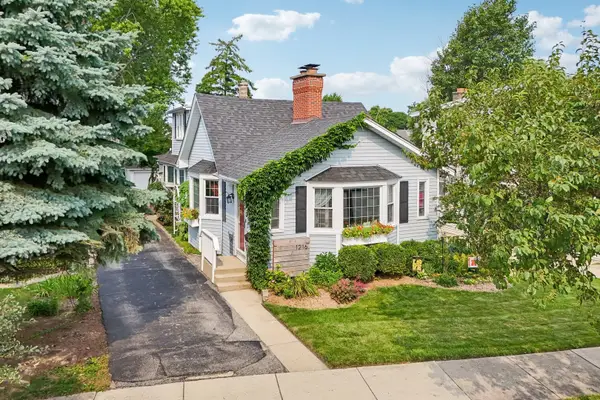 $575,000Active3 beds 2 baths
1216 Canfield Road, Park Ridge, IL 60068
MLS# 12766506Listed by: REDFIN CORPORATION - New
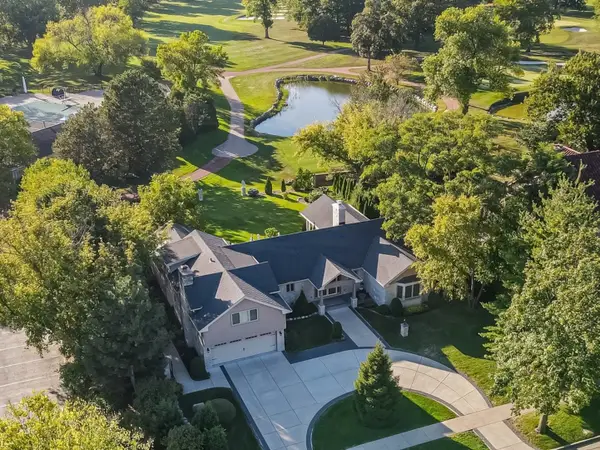 $3,200,000Active4 beds 4 baths3,208 sq. ft.
710 N Prospect Avenue, Park Ridge, IL 60068
MLS# 12757310Listed by: RE/MAX PROPERTIES NORTHWEST - New
 $2,150,000Active7 beds 7 baths6,193 sq. ft.
2301 Farrell Avenue, Park Ridge, IL 60068
MLS# 12660557Listed by: @PROPERTIES CHRISTIE'S INTERNATIONAL REAL ESTATE - New
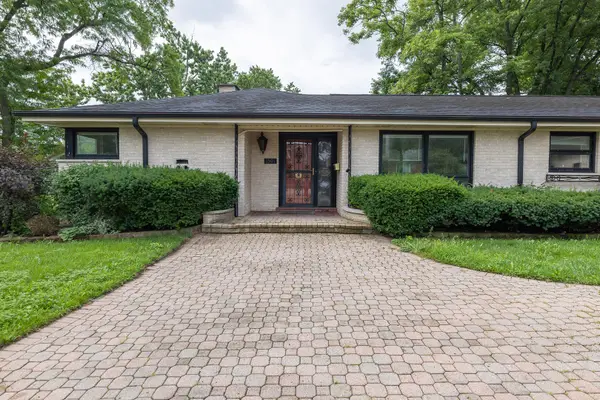 $625,000Active2 beds 3 baths1,361 sq. ft.
1501 W Talcott Road, Park Ridge, IL 60068
MLS# 12764919Listed by: PETER DROSSOS REAL ESTATE - New
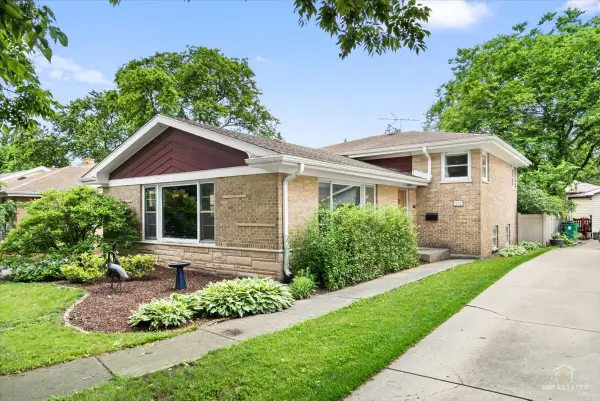 $575,000Active3 beds 2 baths1,433 sq. ft.
532 N Redfield Court, Park Ridge, IL 60068
MLS# 12764986Listed by: @PROPERTIES CHRISTIE'S INTERNATIONAL REAL ESTATE - New
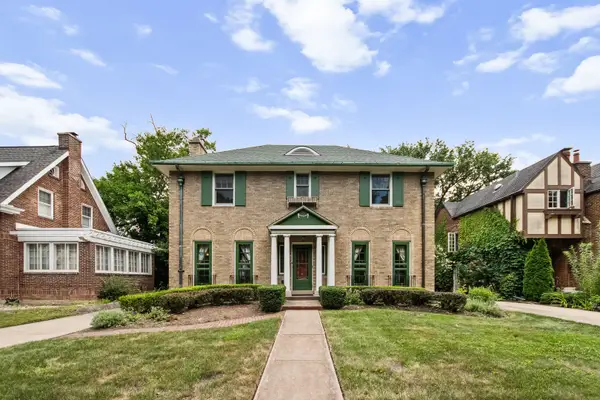 $1,025,000Active4 beds 4 baths2,294 sq. ft.
525 Wisner Street, Park Ridge, IL 60068
MLS# 12762297Listed by: MARY TUNK - New
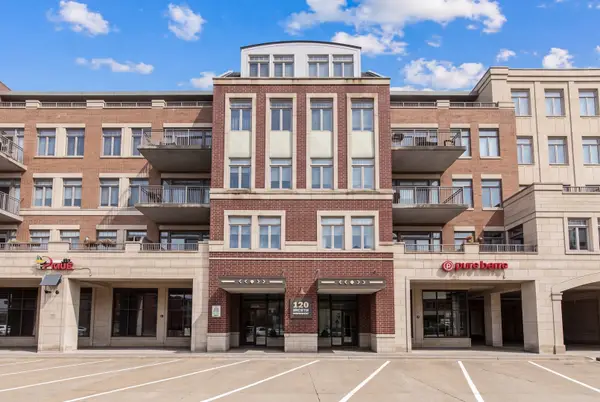 $569,000Active1 beds 2 baths1,312 sq. ft.
120 N Northwest Highway #405, Park Ridge, IL 60068
MLS# 12762655Listed by: BERKSHIRE HATHAWAY HOMESERVICES CHICAGO - New
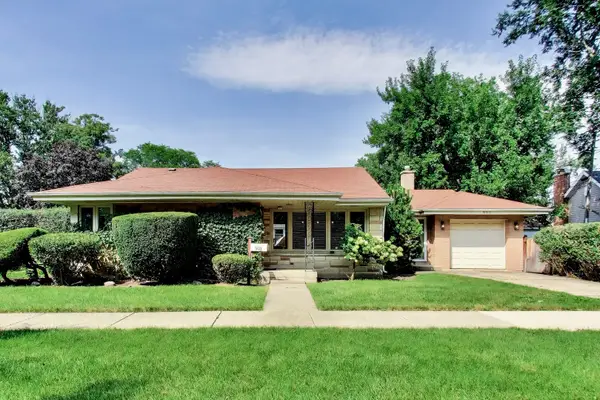 $484,900Active3 beds 1 baths1,260 sq. ft.
901 Park Plaine Avenue, Park Ridge, IL 60068
MLS# 12750103Listed by: @PROPERTIES CHRISTIE'S INTERNATIONAL REAL ESTATE - New
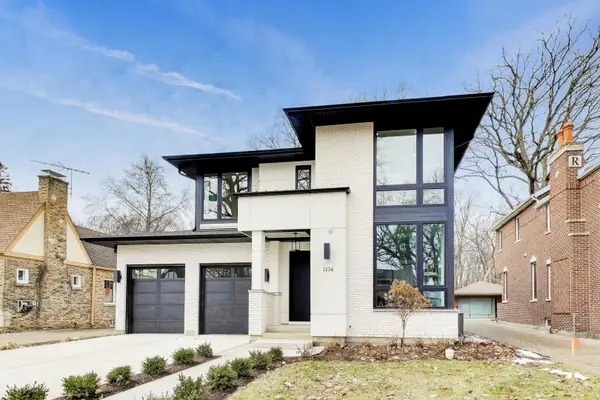 $1,750,000Active5 beds 4 baths3,514 sq. ft.
1234 S Western Avenue, Park Ridge, IL 60068
MLS# 12761967Listed by: @PROPERTIES CHRISTIE'S INTERNATIONAL REAL ESTATE


Protect your home and budget from life's surprises with an Assurant Home Warranty, backed by a partner that supports you through every step of homeownership. Explore Plans.
©2026 Century 21 Real Estate LLC. All rights reserved. CENTURY 21®, the CENTURY 21 Logo and C21® are service marks owned by Century 21 Real Estate LLC. Century 21 Real Estate LLC fully supports the principles of the Fair Housing Act and the Equal Opportunity Act. Each office is independently owned and operated. Listing information is deemed reliable but not guaranteed accurate.