
240 Peru, Paw Paw, IL 61353
Local realty services provided by:CENTURY 21 Affiliated
240 Peru,Paw Paw, IL 61353
$284,900
- 4 Beds
- 2 Baths
- 2,500 sq. ft.
- Single family
- Active
Upcoming open houses
- Thu, Sep 1704:00 pm - 06:00 pm
Listed by: matthew bouback
Office: re/max of rock valley
MLS#:202605005
Source:IL_RAAR
Price summary
- Price:$284,900
- Price per sq. ft.:$113.96
About this home
Welcome home to this beautifully updated 4 bedroom, 2 full bath home offering approximately 2,500 square feet of comfortable living space and a fantastic combination of modern updates, character, and functionality. Since 2021, the sellers have made numerous improvements throughout the home, creating a property that is truly move-in ready. Highlights include luxury vinyl flooring and carpet, refreshed kitchen cabinetry, new countertops, updated lighting, and completely remodeled bathrooms. Additional improvements include updated doors, a remodeled office, newer windows, and much more. The outdoor space is where this property really shines. Enjoy the newer rear deck, gazebo and hot tub, fenced backyard, koi pond, fire pit, and additional outbuilding, creating a wonderful setting for entertaining, relaxing, or simply enjoying your own private outdoor retreat. The driveway was resurfaced and the garage was reroofed in 2024 with additional support beams added. The spacious 2 car garage provides excellent storage and everyday convenience, while the home’s four bedrooms offer plenty of flexibility for family, guests, hobbies, or a home office. There has been a tremendous amount of care and investment put into this property, and the extensive list of improvements is available in the attached seller update sheet. This is an opportunity to own a spacious, extensively improved home without the projects and headaches that often come with older properties. Come see for yourself all that this home has to offer!...
Contact an agent
Home facts
- Listing ID #:202605005
- Added:33 day(s) ago
- Updated:September 15, 2026 at 02:52 AM
Rooms and interior
- Bedrooms:4
- Total bathrooms:2
- Full bathrooms:2
- Dining Description:On Main Level
- Kitchen Description:Dishwasher, Gas Range, Microwave, Refrigerator, Stove/Cooktop, Sump Pump
- Bedroom Description:Master Bedroom On Main Level
- Basement Description:Full
- Living area:2,500 sq. ft.
Heating and cooling
- Cooling:Window Unit
- Heating:Baseboard, Radiant
Structure and exterior
- Roof:Shingle
- Building area:2,500 sq. ft.
- Lot area:0.26 Acres
- Construction Materials:Vinyl
- Exterior Features:Deck, Fenced Yard, Gazebo, Out Building(S), Porch 4 Season
- Levels:2 Story
Schools
- High school:Other/Outside Area
- Middle school:Other/Outside Area
- Elementary school:Other/Outside Area
Utilities
- Water:City/Community
- Sewer:City/Community
Finances and disclosures
- Price:$284,900
- Price per sq. ft.:$113.96
Features and amenities
- Appliances:Dishwasher, Microwave, Refrigerator, Stove/Cooktop, Sump Pump, Washer
- Laundry features:Dryer, Laundry 1St Floor, Washer
- Amenities:Deck, Fenced Yard, Fire-Pit/Fireplace, Gas Water Heater, Laundry 1St Floor, Out Building(S)
Parking
- Garage spaces:2
New listings near 240 Peru
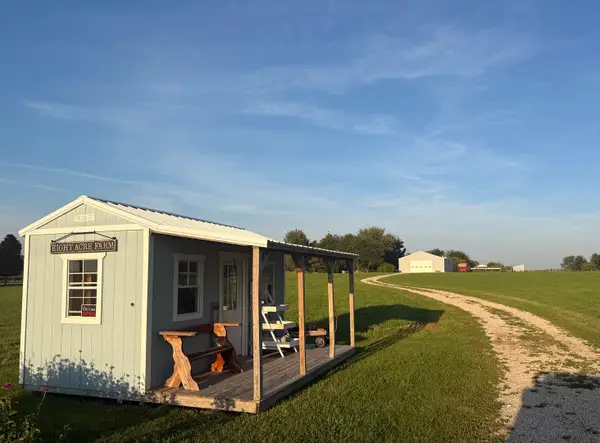 $249,000Active-- beds -- baths
652 Paw Paw Road, Paw Paw, IL 61353
MLS# 12748512Listed by: GAINES REALTY
 $450,000Pending3 beds 3 baths1,766 sq. ft.
3472 S Paw Paw Road, Paw Paw, IL 61353
MLS# 12732605Listed by: EXCEL REALTY GROUP $153,000Pending3 beds 1 baths1,552 sq. ft.
866 Paw Paw Road, Paw Paw, IL 61353
MLS# 12734416Listed by: WEICHERT REALTORS SIGNATURE PROFESSIONALS $299,000Active4 beds 4 baths3,182 sq. ft.
389 Chicago Road, Paw Paw, IL 61353
MLS# 12726363Listed by: GAINES REALTY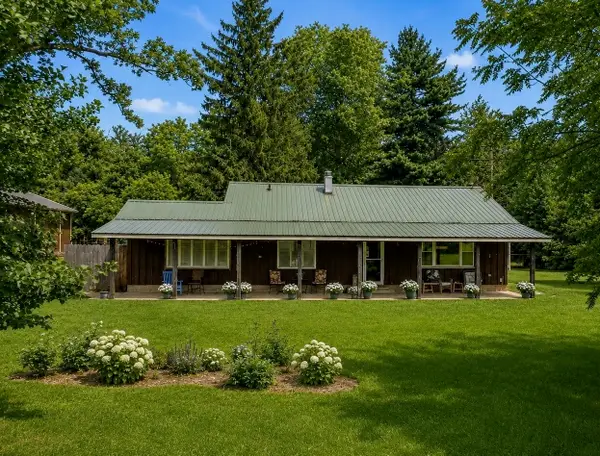 $1,100,000Active1 beds 1 baths1,368 sq. ft.
3435 Howlett Road, Paw Paw, IL 61353
MLS# 12704152Listed by: GAINES REALTY $109,900Active-- beds -- baths
TRACK 1 Dredge Road, Paw Paw, IL 61353
MLS# 12700617Listed by: KETTLEY & CO. INC. - AURORA $449,000Active4 beds 2 baths2,133 sq. ft.
344 Flagg Street, Paw Paw, IL 61353
MLS# 12704050Listed by: GAINES REALTY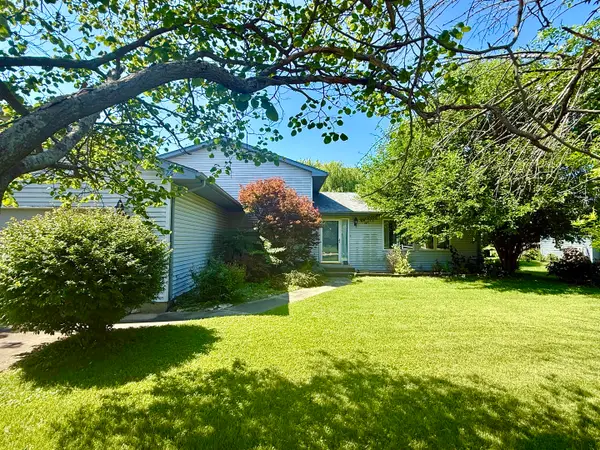 $175,000Pending3 beds 3 baths2,100 sq. ft.
269 Brookside Drive, Paw Paw, IL 61353
MLS# 12699266Listed by: GAINES REALTY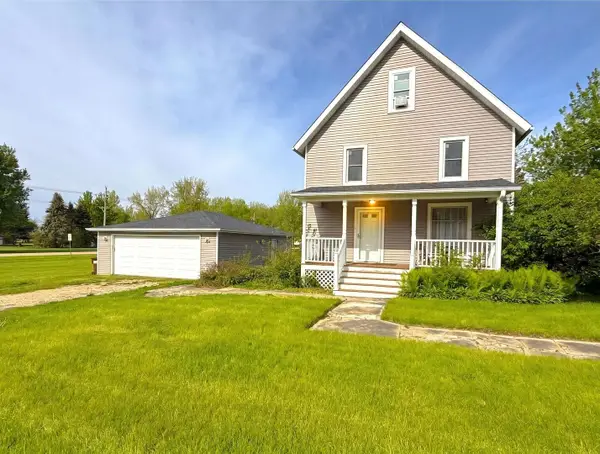 $280,000Active5 beds 3 baths2,083 sq. ft.
240 Maple Street, Paw Paw, IL 61353
MLS# 12661551Listed by: REAL BROKER LLC


Protect your home and budget from life's surprises with an Assurant Home Warranty, backed by a partner that supports you through every step of homeownership. Explore Plans.
©2026 Century 21 Real Estate LLC. All rights reserved. CENTURY 21®, the CENTURY 21 Logo and C21® are service marks owned by Century 21 Real Estate LLC. Century 21 Real Estate LLC fully supports the principles of the Fair Housing Act and the Equal Opportunity Act. Each office is independently owned and operated. Listing information is deemed reliable but not guaranteed accurate.