
218 E Orleans Street, Paxton, IL 60957
Local realty services provided by:CENTURY 21 New Beginnings
218 E Orleans Street,Paxton, IL 60957
$239,900
- 3 Beds
- 3 Baths
- 1,840 sq. ft.
- Single family
- Active
Listed by: tim drollinger
Office: re/max realty associates-cha
MLS#:12727759
Source:MLSNI
Price summary
- Price:$239,900
- Price per sq. ft.:$130.38
About this home
REBUILT FROM THE GROUND UP IN 2014 / FRESHLY PAINTED INTERIOR / SPACIOUS TOW-STORY HOME! Welcome to this spacious 3-Bedroom, 2.5-Bathroom Home in Paxton, offering a versatile floor plan, generous storage, and thoughtful features throughout. The main level features a spacious living room and a flexible second living area that can serve as a family or formal dining room. The kitchen offers abundant cabinetry, stainless steel appliance package and an exceptionally spacious walk-in pantry. A convenient half bathroom, laundry area with washer and dryer, and additional storage closet beneath the stairs add everyday functionality. Upstairs, the primary suite features a private suite bathroom and walk-in closet. Two additional bedrooms, a second full bathroom and a versatile loft with its own closet provide flexible space for a home office, reading area or playroom. The entire interior has been freshly repainted, creating a clean, refreshed appearance throughout the home. Upstairs windows feature quality 2-inch cordless wood blinds, offering timeless appearance, added child safety and room-darkening benefits for more restful sleep. Ceiling fans are installed in all bedrooms, living room, dining room and kitchen. Additional highlights include energy-efficient windows, two separate HVAC systems for independent temperature control on each floor, and a partial unfinished basement offering additional storage and safety. Newly installed sump pump. Enjoy multiple outdoor spaces, including a welcoming covered front porch, an enclosed balcony, and a back deck. The property also offers plenty of parking space. Conveniently located within a short distance of downtown Paxton, approximately 25-30 minutes from the Champaign, Urbana area, with convenient access to the University of Illinois. Seller is willing to offer a credit toward buyer-selected upgrades! Schedule your private showing today!...
Contact an agent
Home facts
- Year built:2014
- Listing ID #:12727759
- Updated:October 27, 2026 at 12:53 PM
Rooms and interior
- Bedrooms:3
- Total bathrooms:3
- Full bathrooms:2
- Half bathrooms:1
- Rooms Total:7
- Dining Description:Separate Dining Room
- Kitchen Description:Dishwasher, Microwave, Range, Refrigerator
- Basement Description:Partial, Unfinished
- Living area:1,840 sq. ft.
Heating and cooling
- Cooling:Central Air
- Heating:Gas
- Central air:Yes
Structure and exterior
- Roof:Asphalt
- Year built:2014
- Building area:1,840 sq. ft.
- Levels:2 Story
Schools
- High school:Pbl High School
- Middle school:Pbl Junior High School
Utilities
- Water:Public
- Sewer:Public Sewer
Finances and disclosures
- Price:$239,900
- Price per sq. ft.:$130.38
- Tax amount:$5,028 (2024)
Parking
- Total parking spaces:2
- Parking description:Driveway, Gravel
 Copyright 2026 Midwest Real Estate Data LLC. All rights reserved. The data relating to real estate for sale on this web site comes in part from the Broker Reciprocity Program of the Midwest Real Estate Data LLC. Listing information is deemed reliable but not guaranteed. MLSNI Member Broker: Vivian Galarza
New listings near 218 E Orleans Street
 $235,000Pending2 beds 2 baths1,788 sq. ft.
825 E Summer Street, Paxton, IL 60957
MLS# 12769512Listed by: KIEF REALTY $285,000Pending4 beds 3 baths2,918 sq. ft.
311 W Orleans Street, Paxton, IL 60957
MLS# 12780246Listed by: RYAN DALLAS REAL ESTATE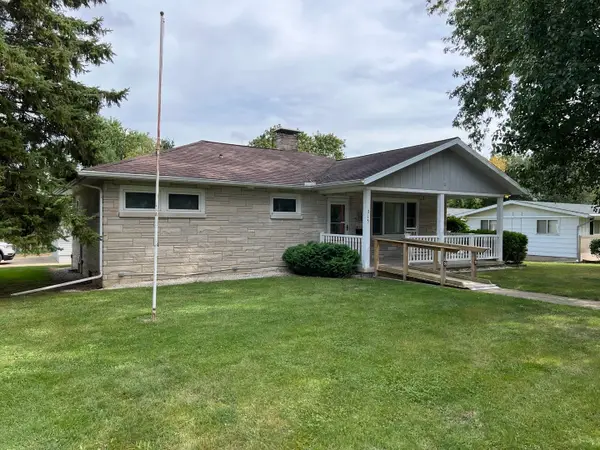 $239,000Active2 beds 1 baths1,380 sq. ft.
315 S Cherry Street, Paxton, IL 60957
MLS# 12767196Listed by: RE/MAX CHOICE $315,000Active3 beds 2 baths2,400 sq. ft.
1101 Stockholm Road, Paxton, IL 60957
MLS# 12730658Listed by: NATE EVANS GROUP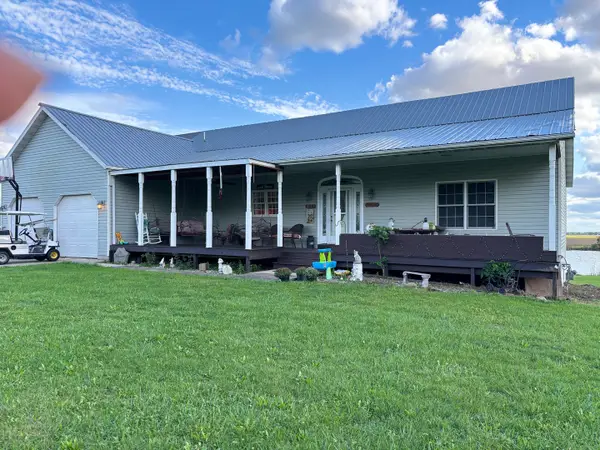 $548,000Active3 beds 3 baths2,000 sq. ft.
530 E Meuser Drive, Paxton, IL 60957
MLS# 12743321Listed by: LENINGTON REALTY $237,500Active3 beds 2 baths1,460 sq. ft.
208 W Pells Street, Paxton, IL 60957
MLS# 12749502Listed by: LENINGTON REALTY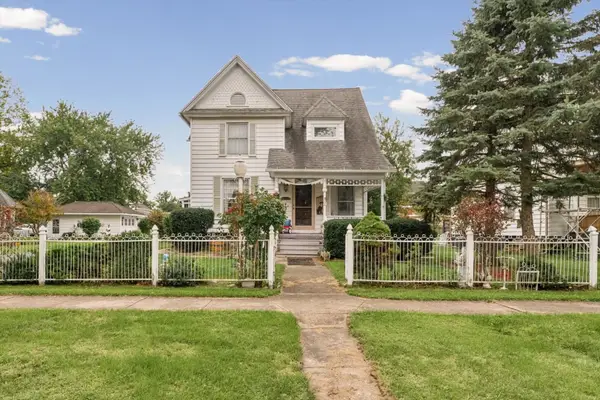 $259,900Active4 beds 2 baths2,129 sq. ft.
434 W Center Street, Paxton, IL 60957
MLS# 12765521Listed by: KIEF REALTY $149,000Pending4 beds 2 baths1,793 sq. ft.
311 E Pells Street, Paxton, IL 60957
MLS# 12769221Listed by: LENINGTON REALTY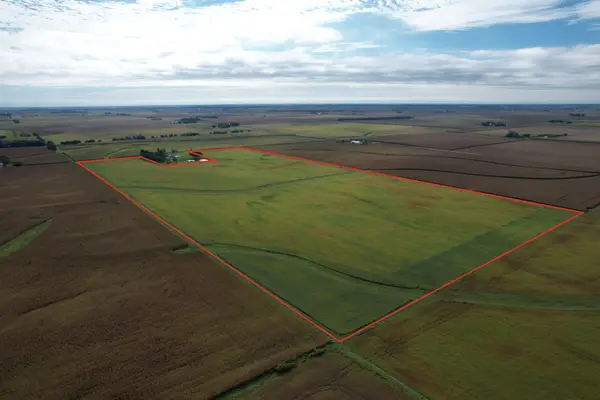 $894,600Pending-- beds -- baths
3550 1200 E Road, Paxton, IL 60957
MLS# 12767259Listed by: TOWN & COUNTRY REALTY,LLP


Protect your home and budget from life's surprises with an Assurant Home Warranty, backed by a partner that supports you through every step of homeownership. Explore Plans.
©2026 Century 21 Real Estate LLC. All rights reserved. CENTURY 21®, the CENTURY 21 Logo and C21® are service marks owned by Century 21 Real Estate LLC. Century 21 Real Estate LLC fully supports the principles of the Fair Housing Act and the Equal Opportunity Act. Each office is independently owned and operated. Listing information is deemed reliable but not guaranteed accurate.