
346 E Fulton Street, Paxton, IL 60957
Local realty services provided by:CENTURY 21 New Heritage
346 E Fulton Street,Paxton, IL 60957
$179,900
- 3 Beds
- 2 Baths
- 1,230 sq. ft.
- Single family
- Active
Listed by: alaina kief, craig kief
Office: kief realty
MLS#:12709570
Source:MLSNI
Price summary
- Price:$179,900
- Price per sq. ft.:$146.26
About this home
Welcome home to this charming ranch-style home in Paxton, offering over 1,200 square feet with 3 bedrooms and 2 full bathrooms. The functional layout makes everyday living easy, while recent updates provide peace of mind, including a new sewer line in 2022 and a new roof and HVAC system in 2023. Fresh flooring in 2025 adds a clean, updated feel throughout. Enjoy the fenced backyard, perfect for pets, play, or gatherings. The detached 2 car garage offers plenty of storage and workspace, along with a dedicated office area ideal for working from home or hobbies. Located directly across from a park, this home offers both comfort and convenience in a great location.
Contact an agent
Home facts
- Year built:1953
- Listing ID #:12709570
- Updated:July 30, 2026 at 11:04 AM
Rooms and interior
- Bedrooms:3
- Total bathrooms:2
- Full bathrooms:2
- Rooms Total:6
- Dining Description:Separate Dining Room
- Kitchen Description:Dishwasher
- Living area:1,230 sq. ft.
Heating and cooling
- Cooling:Central Air
- Heating:Forced Air, Natural Gas
- Central air:Yes
Structure and exterior
- Roof:Asphalt
- Year built:1953
- Building area:1,230 sq. ft.
- Lot area:0.28 Acres
- Architectural Style:Ranch
- Levels:1 Story
Schools
- High school:Pbl High School
- Middle school:Pbl Junior High School
- Elementary school:Clara Peterson Elementary School
Utilities
- Water:Public
- Sewer:Public Sewer
Finances and disclosures
- Price:$179,900
- Price per sq. ft.:$146.26
- Tax amount:$3,688 (2025)
Features and amenities
- Amenities:Sump Pump
Parking
- Total parking spaces:2
- Parking description:Detached Garage, Garage
- Garage:Yes
- Garage spaces:2
 Copyright 2026 Midwest Real Estate Data LLC. All rights reserved. The data relating to real estate for sale on this web site comes in part from the Broker Reciprocity Program of the Midwest Real Estate Data LLC. Listing information is deemed reliable but not guaranteed. MLSNI Member Broker: Lisa Rossow
New listings near 346 E Fulton Street
 $195,000Pending3 beds 1 baths1,628 sq. ft.
Address Withheld By Seller, Paxton, IL 60957
MLS# 12712816Listed by: NATE EVANS GROUP $319,900Pending4 beds 3 baths1,848 sq. ft.
450 John Street, Paxton, IL 60957
MLS# 12694645Listed by: KIEF REALTY $340,000Active3 beds 2 baths1,689 sq. ft.
311 E Meuser Drive, Paxton, IL 60957
MLS# 12696458Listed by: NATE EVANS GROUP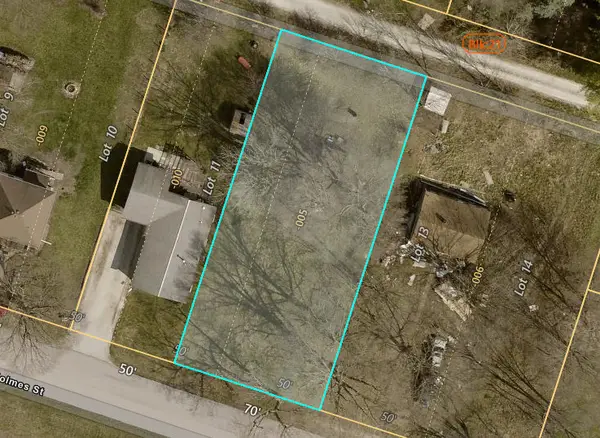 $15,000Active0.26 Acres
427 W Holmes Street, Paxton, IL 60957
MLS# 12698873Listed by: KIEF REALTY $159,900Pending3 beds 3 baths1,692 sq. ft.
243 W Patton Street, Paxton, IL 60957
MLS# 12589396Listed by: TOWN & COUNTRY REALTY,LLP $194,900Active4 beds 2 baths2,180 sq. ft.
343 W Center Street, Paxton, IL 60957
MLS# 12690412Listed by: LENINGTON REALTY $165,000Pending3 beds 2 baths1,348 sq. ft.
312 E Chestnut Street, Paxton, IL 60957
MLS# 12685217Listed by: LENINGTON REALTY $134,400Active3 beds 2 baths1,140 sq. ft.
247 E Holmes Street, Paxton, IL 60957
MLS# 12684785Listed by: LENINGTON REALTY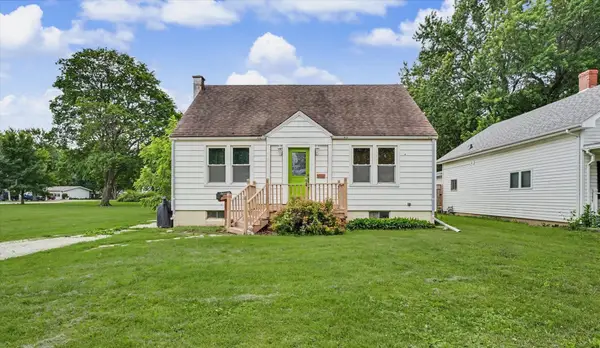 $125,000Pending2 beds 2 baths1,275 sq. ft.
308 W Spruce Street, Paxton, IL 60957
MLS# 12682098Listed by: KELLER WILLIAMS-TREC


Protect your home and budget from life's surprises with an Assurant Home Warranty, backed by a partner that supports you through every step of homeownership. Explore Plans.
©2026 Century 21 Real Estate LLC. All rights reserved. CENTURY 21®, the CENTURY 21 Logo and C21® are service marks owned by Century 21 Real Estate LLC. Century 21 Real Estate LLC fully supports the principles of the Fair Housing Act and the Equal Opportunity Act. Each office is independently owned and operated. Listing information is deemed reliable but not guaranteed accurate.