
8503 W Babbs Grove Road, Pearl City, IL 61062
Local realty services provided by:CENTURY 21 Affiliated
8503 W Babbs Grove Road,Pearl City, IL 61062
$379,000
- 4 Beds
- 2 Baths
- 1,840 sq. ft.
- Single family
- Active
Listed by: mike mahoney
Office: jim sullivan realty
MLS#:202606361
Source:IL_RAAR
Price summary
- Price:$379,000
- Price per sq. ft.:$205.98
About this home
Beautiful farmette with large wrap around porch on just under 5 picturesque acres. 1840 sq. ft 2 story. 4 bedroom 1.5 baths with large eat in kitchen as well as a formal dining room. Home is situated off the road down a private lane. Home had extensive updating 2012-2015. Large garden area with fruit trees, a small, fenced pasture and chicken house offer the opportunity to have a small livestock operation or horses. 40 X 46 garage with overhead doors and a finished area with heat (wood burning stove) water and a kitchen area. Great, secluded country home with tons of character.
Contact an agent
Home facts
- Listing ID #:202606361
- Added:5 day(s) ago
- Updated:October 13, 2026 at 12:38 AM
Rooms and interior
- Bedrooms:4
- Total bathrooms:2
- Full bathrooms:1
- Half bathrooms:1
- Dining Description:On Main Level
- Kitchen Description:Dishwasher, Electric Range, Microwave, Refrigerator, Stove/Cooktop, Water Softener
- Bedroom Description:Master Bedroom On Upper Level
- Basement Description:Full
- Living area:1,840 sq. ft.
Heating and cooling
- Cooling:Central Air
- Heating:Forced Air, Propane
- Central air:Yes
Structure and exterior
- Roof:Shingle
- Building area:1,840 sq. ft.
- Lot area:4.69 Acres
- Construction Materials:Vinyl
- Exterior Features:Porch 3 Season
- Levels:2 Story
Schools
- High school:Pearl City 200
- Middle school:Pearl City 200
- Elementary school:Pearl City 200
Utilities
- Water:Well
- Sewer:Septic
Finances and disclosures
- Price:$379,000
- Price per sq. ft.:$205.98
Features and amenities
- Appliances:Dishwasher, LP Gas Tank Rented, Microwave, Refrigerator, Stove/Cooktop, Washer, Water Softener
- Laundry features:Dryer, Washer
- Amenities:Electric Water Heater
Parking
- Garage spaces:2
New listings near 8503 W Babbs Grove Road
- New
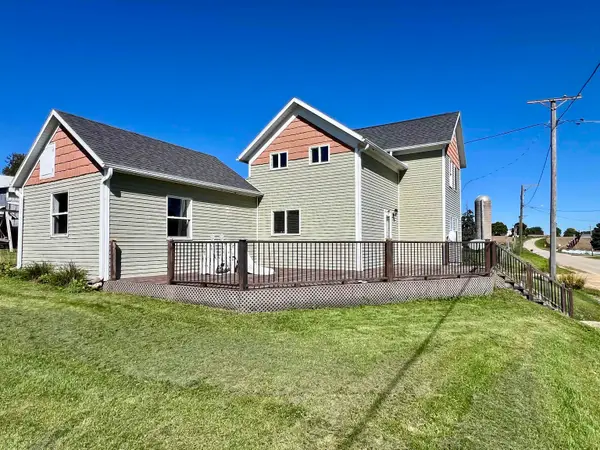 $139,900Active2 beds 2 baths1,638 sq. ft.
4414 S Loran Road, PEARL CITY, IL 61062
MLS# 202606339Listed by: WELCOME HOME NW ILLINOIS, INC. 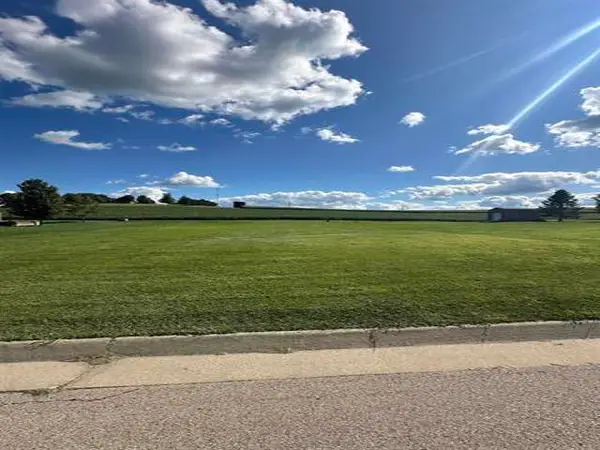 $11,500Active0.29 Acres
526 Breezeway Drive, Pearl City, IL 61062
MLS# 12772690Listed by: BERKSHIRE HATHAWAY HOMESERVICE
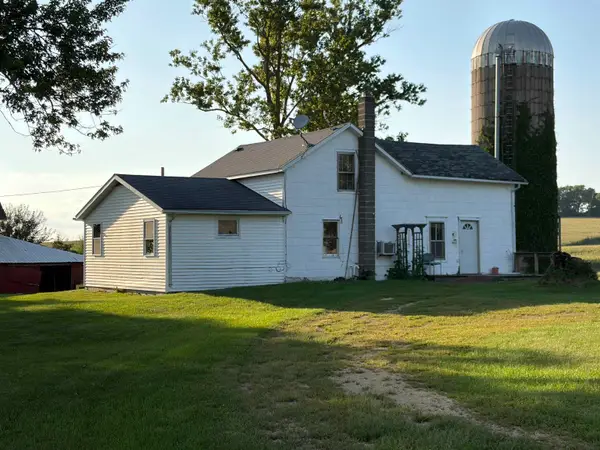 $168,964Pending2 beds 1 baths1,380 sq. ft.
8964 W Babbs Grove, PEARL CITY, IL 61062
MLS# 202606073Listed by: WINGERT REAL ESTATE LLC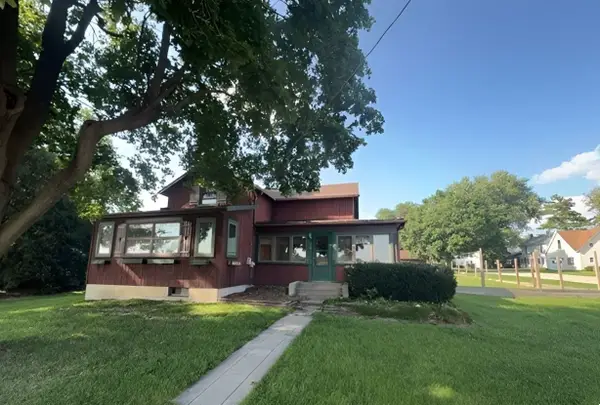 $85,000Active3 beds 1 baths1,746 sq. ft.
200 W Goldmine Road, Pearl City, IL 61062
MLS# 12750991Listed by: FOUR SEASONS REALTY, INC. $549,000Pending6 beds 3 baths2,765 sq. ft.
1915 S Kent Road, PEARL CITY, IL 61062
MLS# 202605099Listed by: WELCOME HOME NW ILLINOIS, INC.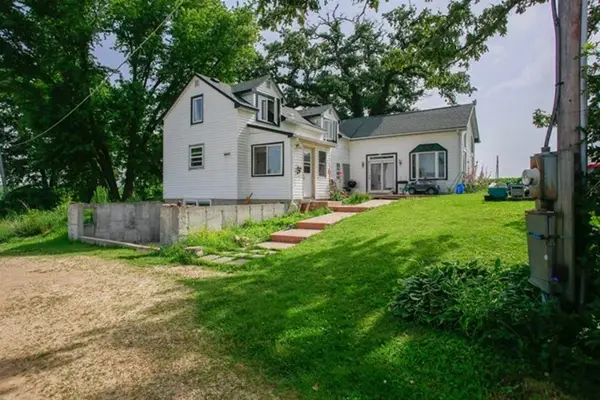 $275,000Pending3 beds 2 baths2,114 sq. ft.
11935 W Raders Road, PEARL CITY, IL 61062
MLS# 202603898Listed by: KELLER WILLIAMS REALTY SIGNATURE $199,900Pending3 beds 3 baths1,940 sq. ft.
310 Lu Mar Drive, PEARL CITY, IL 61062
MLS# 202603298Listed by: JIM SULLIVAN REALTY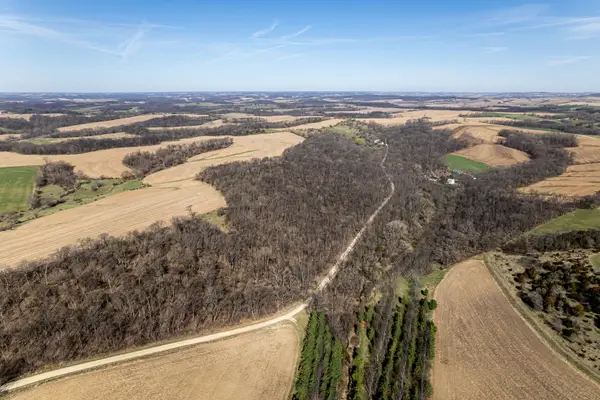 $249,000Active23.5 Acres
0 S Flint Road, Pearl City, IL 61062
MLS# 12607979Listed by: WHITETAIL PROPERTIES REAL ESTATE, LLC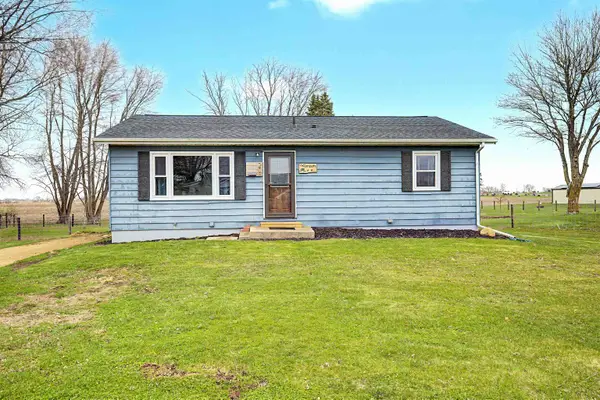 $119,900Pending3 beds 1 baths1,064 sq. ft.
208 W Garfield Street, PEARL CITY, IL 61062
MLS# 202602040Listed by: JIM SULLIVAN REALTY


Protect your home and budget from life's surprises with an Assurant Home Warranty, backed by a partner that supports you through every step of homeownership. Explore Plans.
©2026 Century 21 Real Estate LLC. All rights reserved. CENTURY 21®, the CENTURY 21 Logo and C21® are service marks owned by Century 21 Real Estate LLC. Century 21 Real Estate LLC fully supports the principles of the Fair Housing Act and the Equal Opportunity Act. Each office is independently owned and operated. Listing information is deemed reliable but not guaranteed accurate.